O'Neil Property Group
Save
Ask
Tour
Hide
Share
$444,500
38 Days On Site

1093 First Street
Batavia, IL 60510

For Sale|Townhouse|Active
2
Beds
3
Total Baths
3
Full Baths
1,510
SqFt
$294
/SqFt
1997
Built
County:
Kane
Listing Courtesy of MRED as distributed by MLS Grid of Keller Williams Inspire - Geneva
Upcoming Open Houses
Sun, Oct 4, 12:00 PM - 2:00 PM
1093 First Street1093 First Street1093 First Street1093 First Street
Save
Ask
Tour
Hide
Share

Mortgage Calculator

Monthly Payment (Est.)

Enter an interest rate to see your estimated monthly payment.
Calculator powered by Showcase IDX, a Constellation1 Company. Copyright ©2026 Information is deemed reliable but not guaranteed.

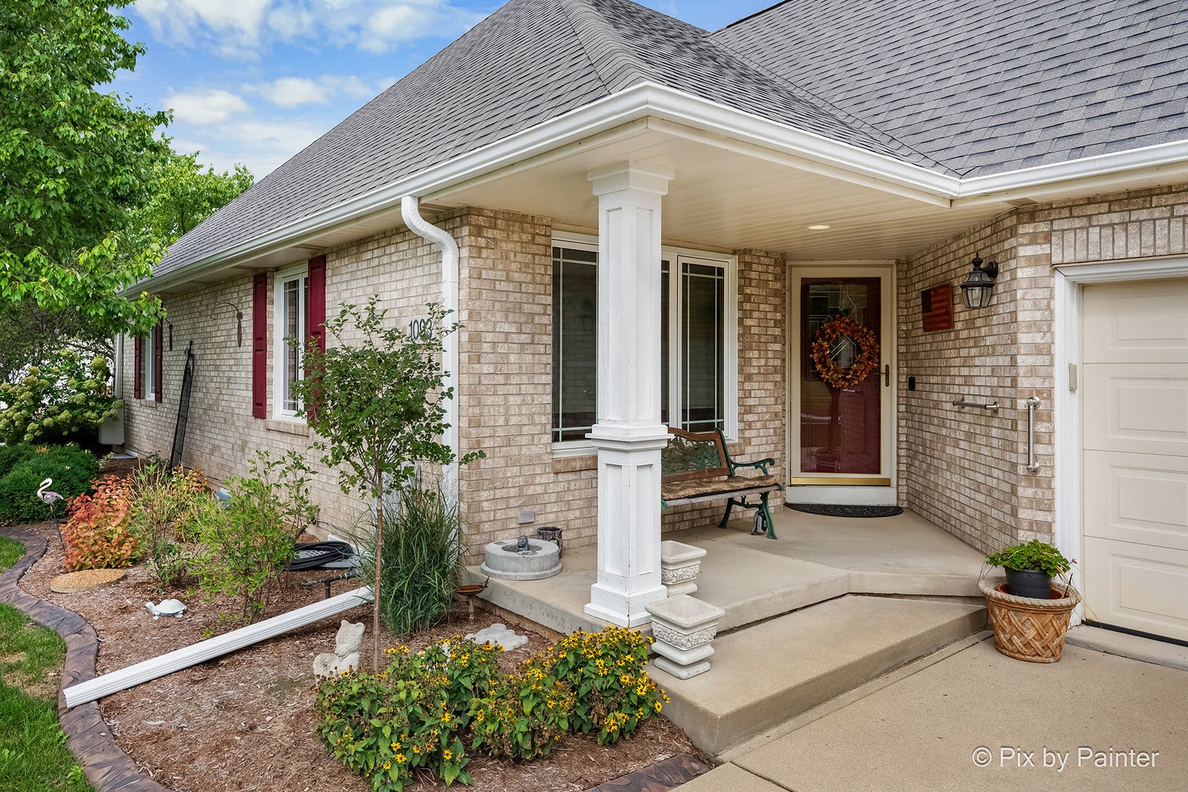
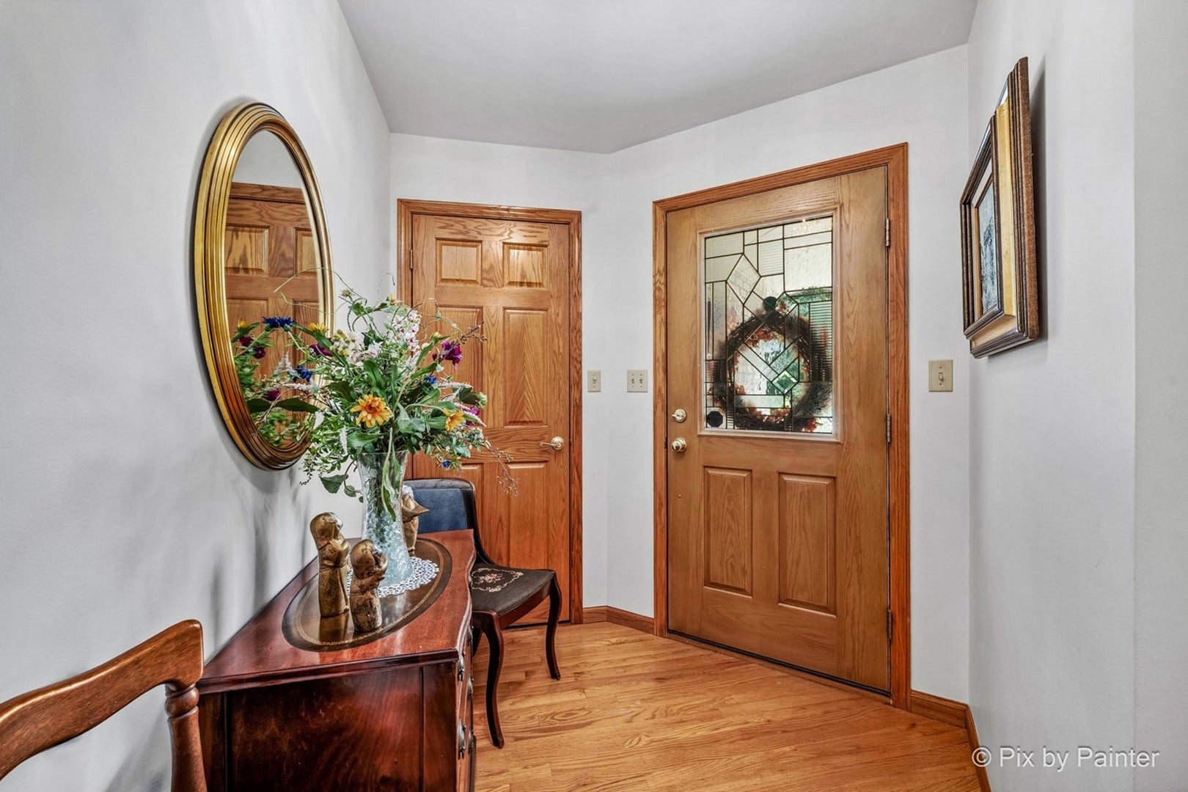
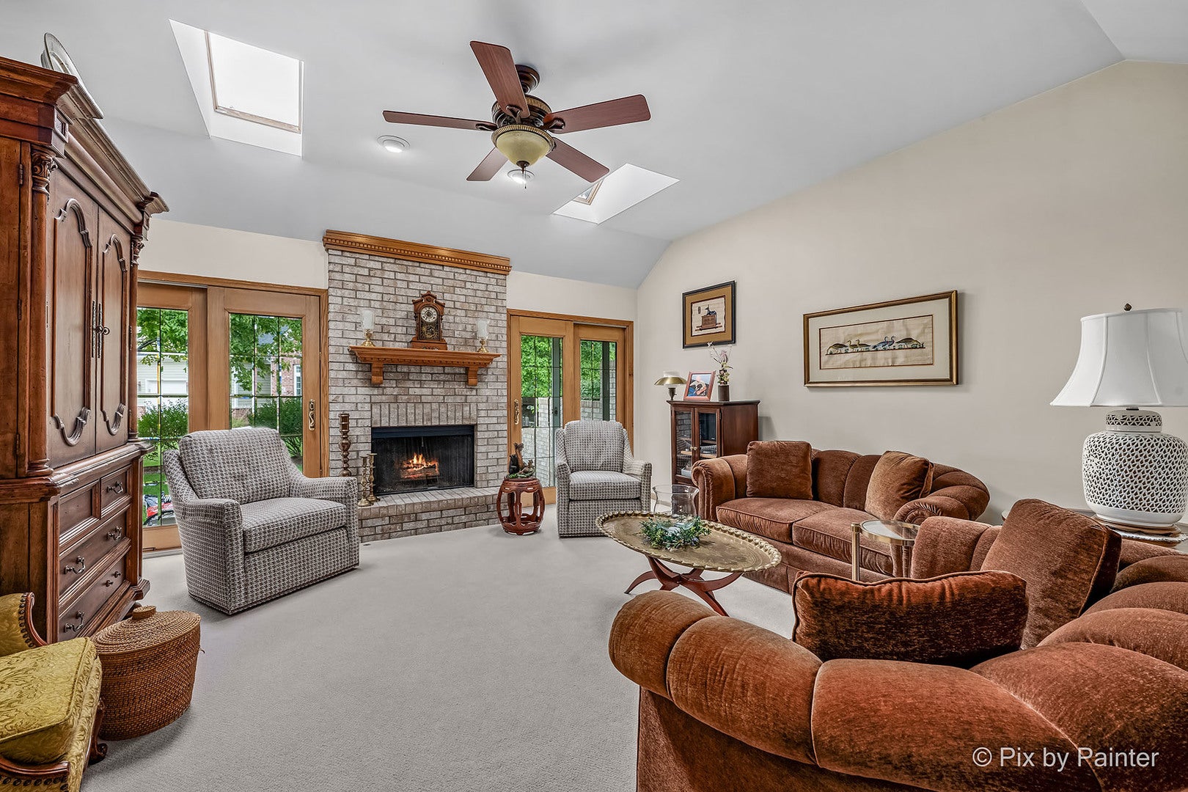
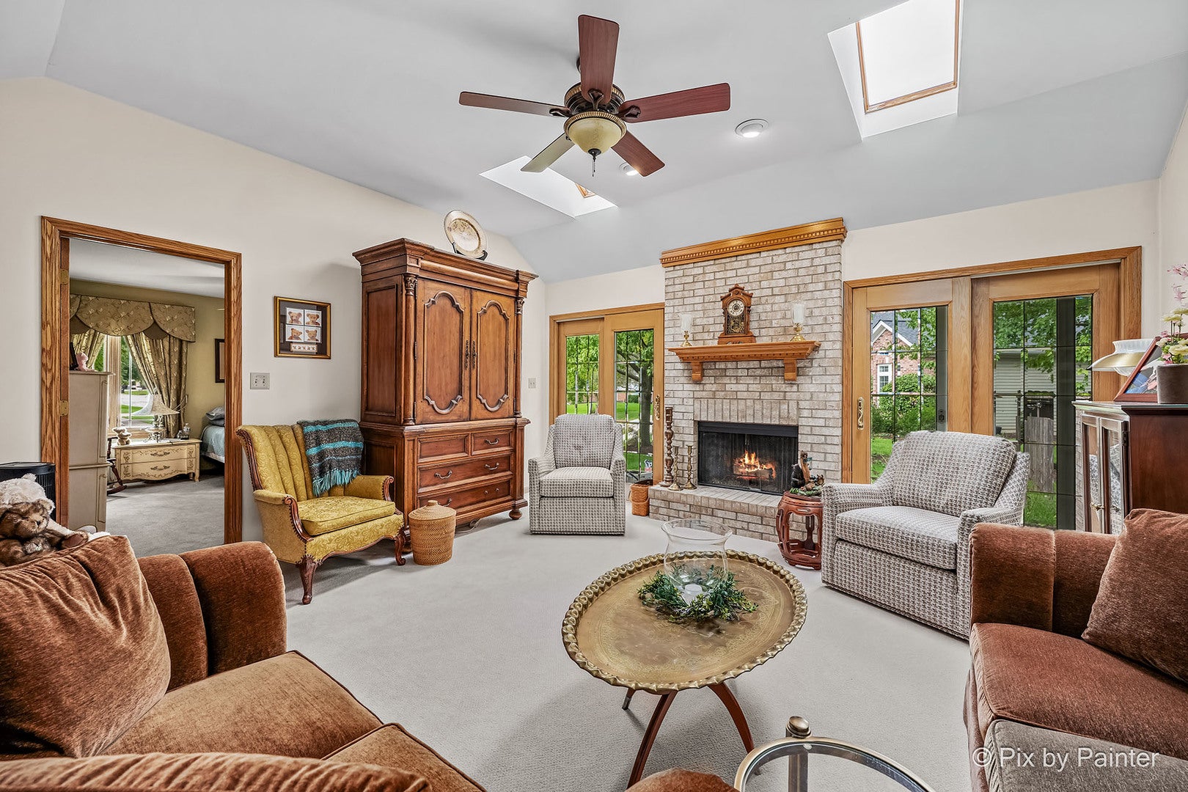
FABULOUS RANCH 1/2 DUPLEX, NO HOA, IN GREAT BATAVIA LOCATION! You have been waiting for this pristinely kept RANCH home with all the major updates on a quiet corner lot with extensive professional landscaping, covered front porch, sprinkler system and back patio. Glistening HARDWOOD floors welcome you at the front entry and flow through the Hall, Kitchen & Dining rooms. Kitchen offers GRANITE counters, CENTER ISLAND, SOLID OAK Cabinets, ALL NEW Appliances (2025), Ceramic Tile Backsplash, Deep Double Sink that overlooks the DINING ROOM and has room for breakfast/bar stools. The OPEN CONCEPT LAYOUT continues the open space to a large VAULTED FAMILY ROOM with Skylights, Floor-to-Ceiling BRICK GAS LOG FIREPLACE with Mantel & Hearth and TWO Sliding Glass Doors to the patio and yard. PRIMARY BEDROOM with ON-SUITE Full Bathroom with Walk-in-Shower and a spacious WIC. 2ND BEDROOM is currently used as a DEN with Double French Door entry, ceiling fan and WIC with custom built-in shelving. LAUNDRY/MUD Room is off the kitchen and leads to the ATTACHED 2-CAR GARAGE. Another Full Bathroom completes the main floor. FULL BASEMENT has a HUGE Utility Room/Storage and Finished FAMILY ROOM, 3rd FULL BATH & DEN/OFFICE/3RD BEDROOM. RECENT UPDATES INCLUDE: ROOF, VINYL SIDING, SHUTTERS, SKYLIGHTS, GUTTERS & DOWNSPOUTS (2025), HVAC & WATER HEATER (2025), WINDOWS (2023-Sunrise Brand), Kitchen Appliances & W/D (2024-2025), Disposal-2026, SUMP & Batter Backup-2025, Epoxy Garage Floors-2023 and more. Don't let this one go before you see it!

Save
Ask
Tour
Hide
Share
Listing Snapshot
Price 
$444,500
Days On Site 
38 Days
Bedrooms 
2
Inside Area (SqFt) 
1,510 sqft
Total Baths 
3
Full Baths 
3
Partial Baths 
N/A
Lot Size 
N/A
Year Built 
1997
MLS® Number 
12742739
Status 
Active
Property Tax 
$7,400
HOA/Condo/Coop Fees 
N/A
Sq Ft Source 
Assessor
Friends & Family
Recent Activity
2 days agoListing updated with changes from the MLS®
2 days agoStatus changed to Active
a month agoListing first seen on site
General Features
Attached Garage 
Yes
Direction Faces 
West
Foundation 
Concrete Perimeter
Garage 
Yes
Garage Spaces 
2
Number Of Stories 
1
Parking 
ConcreteGarage Door OpenerAttachedDrivewayGarage
Parking Spaces 
6
Pets 
Cats OKDogs OK
Property Sub Type 
Townhouse
Sewer 
Public Sewer
SqFt Below 
900
SqFt Total 
1510
Water Source 
Public
Interior Features
Appliances 
RangeMicrowaveDishwasherRefrigeratorWasherDryerDisposalGas OvenHumidifier
Basement 
Sump PumpPartially FinishedFull
Cooling 
Ceiling Fan(s)Central Air
Electric 
200+ Amp Service
Fireplace 
Yes
Fireplace Features 
Family RoomGas LogGas StarterMasonry
Fireplaces 
1
Flooring 
Hardwood
Heating 
Natural GasForced Air
Interior 
Entrance FoyerVaulted Ceiling(s)
Laundry Features 
Main LevelIn Unit
Window Features 
ScreensSkylight(s)
Bedroom 2 
Dimensions - 14X13Level - Main
Bedroom 3 
Bedroom 4 
Bonus Room 
Dimensions - 14X10Level - Lower
Dining Room 
Dimensions - 14X11Level - Main
Family Room 
Family Room - Down 
Dimensions - 15X11Level - Lower
Foyer 
Dimensions - 9X8Level - Main
Kitchen 
Dimensions - 13X11Level - MainDescription - Eating Area-Breakfast Bar,Island,Pantry-Closet,Granite Counters
Laundry 
Dimensions - 10X6Level - Main
Living Room 
Dimensions - 17X15Level - Main
Master Bedroom 
Dimensions - 14X13Level - Main
Storage 
Dimensions - 12X8Level - Lower
Utility Room-Lower Level 
Dimensions - 27X18Level - Lower
Save
Ask
Tour
Hide
Share
Exterior Features
Construction Details 
Vinyl SidingBrick
Lot Features 
Corner Lot
Patio And Porch 
Patio
Roof 
Asphalt
Windows/Doors 
ScreensSkylight(s)
Community Features
Accessibility Features 
Accessible Full BathAccessible Entrance
Association Amenities 
ParkLaundry
MLS Area 
Batavia
School District 
Batavia Sr High School
Township 
Batavia
Schools
School District
Batavia Sr High School
Elementary School
Alice Gustafson Elementary Schoo
Middle School
Sam Rotolo Middle School Of Bat
High School
Batavia Sr High School
Listing Courtesy of MRED as distributed by MLS Grid of Keller Williams Inspire - Geneva


Based on information submitted to the MLS GRID as of 2026-10-03 12:32 AM UTC. All data is obtained from various sources and may not have been verified by broker or MLS GRID. Supplied Open House Information is subject to change without notice. All information should be independently reviewed and verified for accuracy. Properties may or may not be listed by the office/agent presenting the information.
Last checked: 2026-10-03 12:32 AM UTC
MRED DMCA Copyright Information Copyright © 2026 Midwest Real Estate Data LLC. All rights reserved.

Neighborhood & Commute
Source: Walkscore
Disclosure: Community information and market data powered by Constellation Data Labs. Information is deemed reliable but not guaranteed.
Save
Ask
Tour
Hide
Share