
Search Homes for Sale in Chicago’s Western Suburbs
101 Countryside LaneCrescent City, IL 60928
Mortgage Calculator
Monthly Payment (Est.)
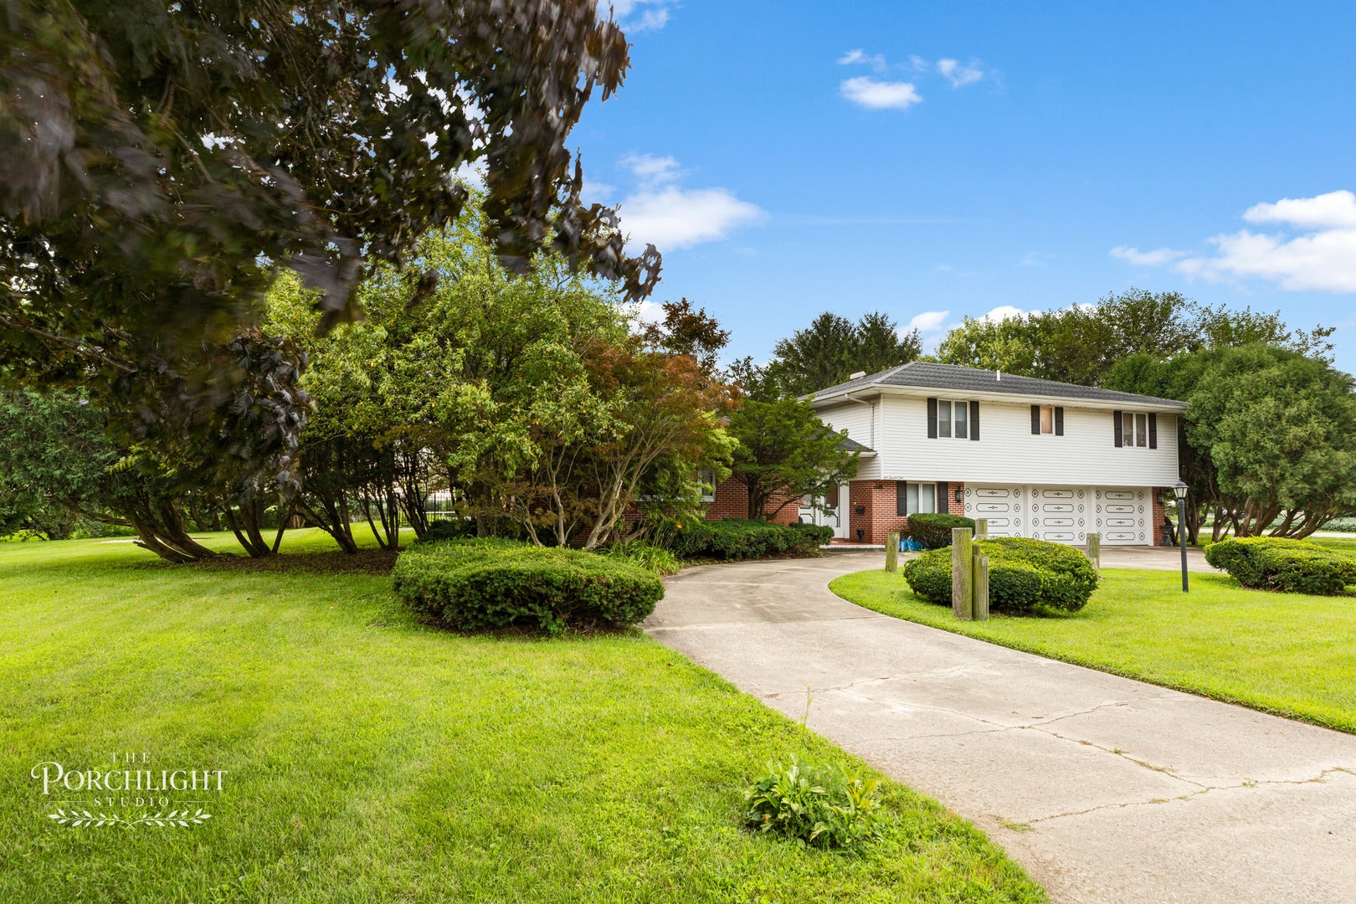
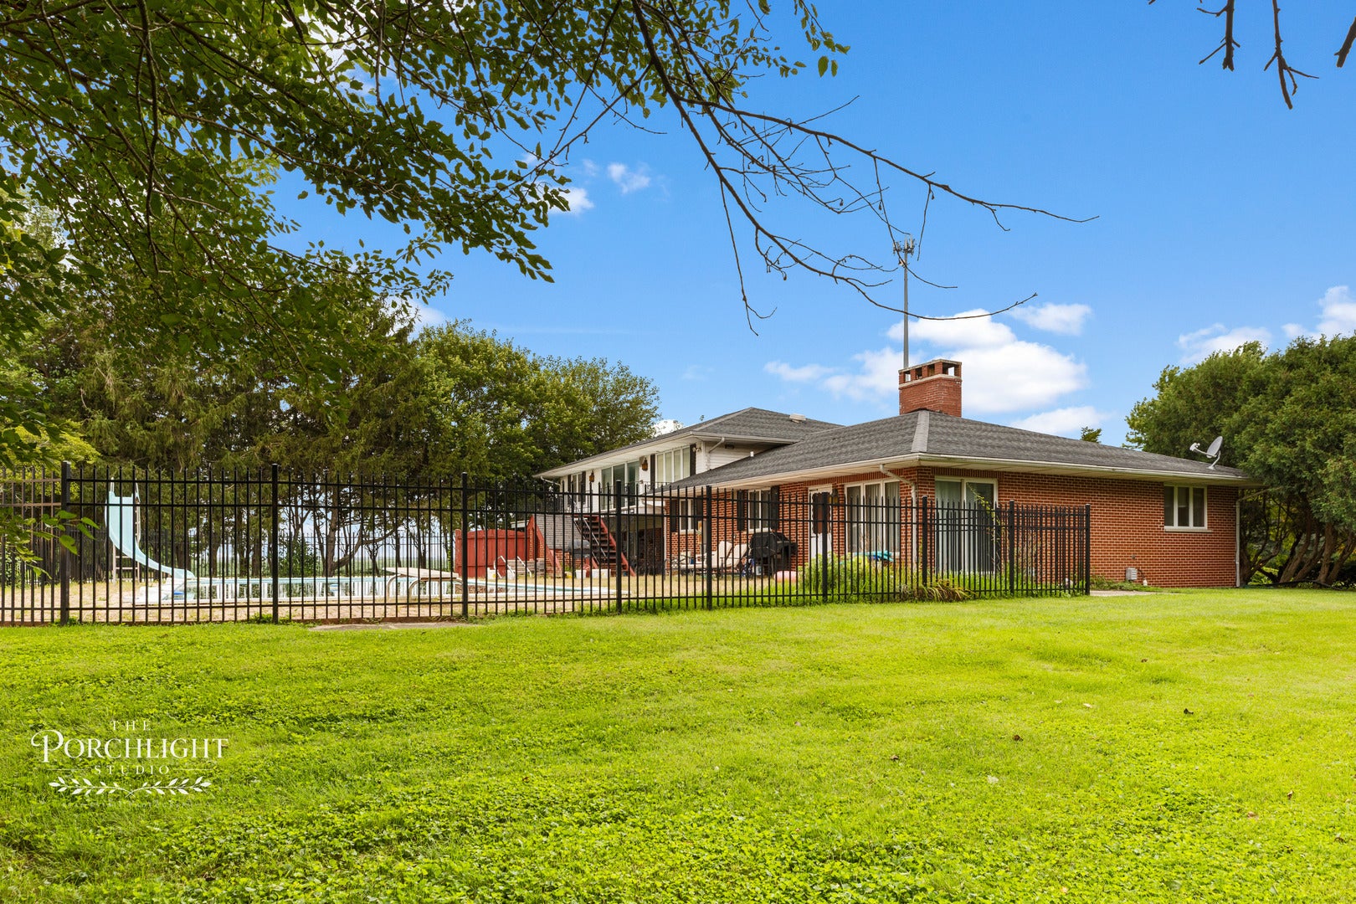
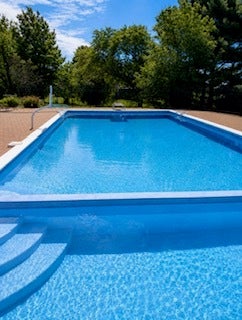
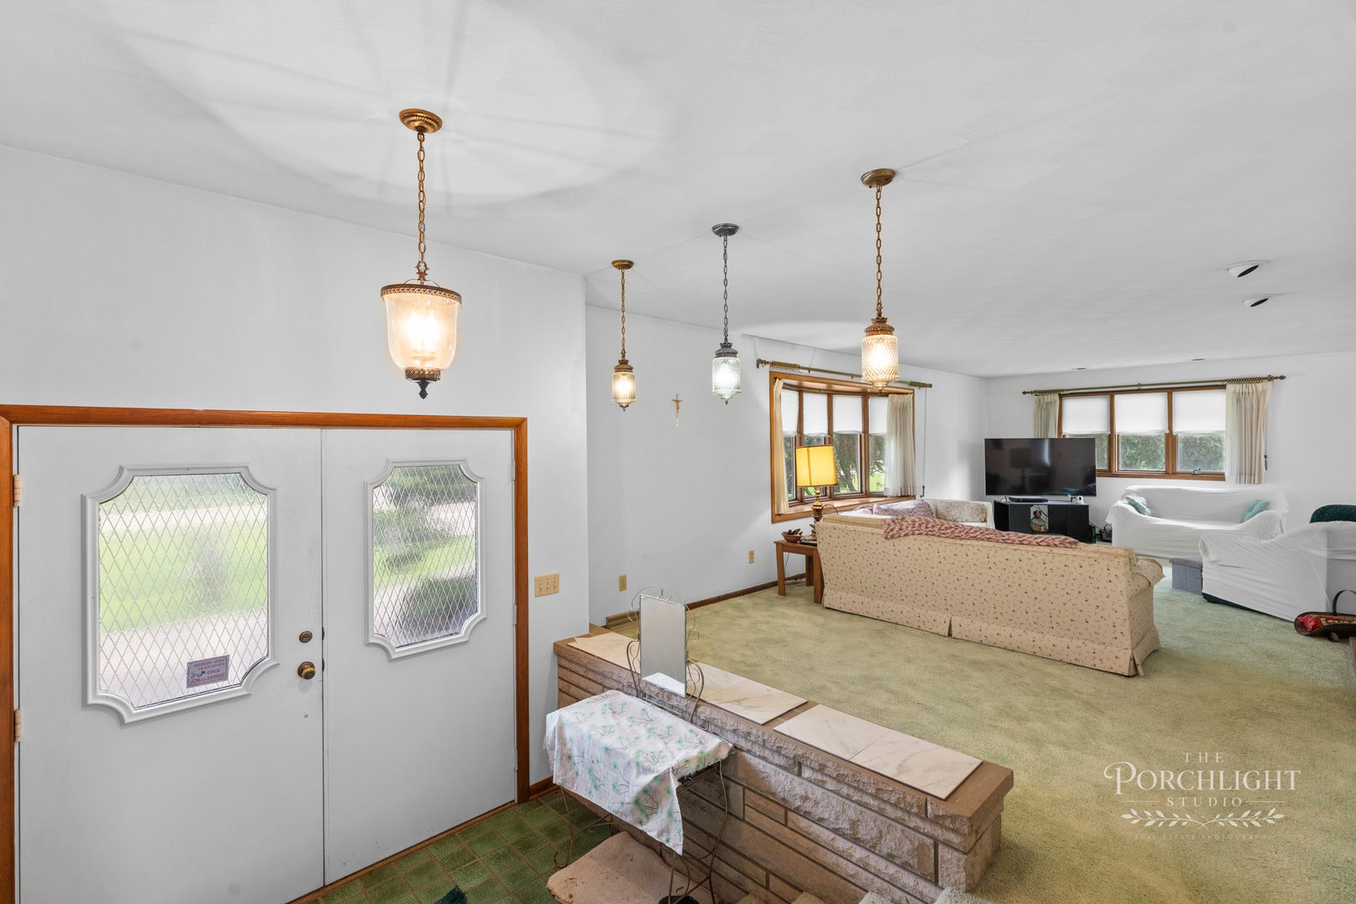
Enter an interest rate to see your estimated monthly payment.Welcome to a truly spacious home offering approximately 4,700 square feet of living space, an abundance of storage, and incredible potential to make it your own! This solid 4-bedroom, 3-bath home features generous room sizes, multiple gathering spaces, and unique amenities that are hard to find. The heart of the home is the expansive kitchen, complete with a massive 9-foot island, plenty of cabinetry, and ample room for entertaining. A huge laundry room provides exceptional storage and workspace, while the basement offers even more room for storage, recreation, or future finishing potential. You'll find four fireplaces throughout the home, adding warmth and character, along with two patios that create fantastic spaces for outdoor entertaining and relaxing. Step outside to enjoy the large IN-GROUND POOL and small pool room, creating your own private backyard retreat. The oversized 3.5-car garage provides plenty of space for vehicles, toys, equipment, and additional storage. With storage throughout the home, there's room for everything! This home does need some updating, but the possibilities are endless. Its solid construction, spacious layout, desirable amenities, and abundance of square footage make it an excellent opportunity for someone looking to build equity and create a home that truly reflects their style. Bring your vision and take advantage of the potential this property has to offer!
| 3 weeks ago | Listing updated with changes from the MLS® | |
| a month ago | Status changed to Active | |
| 2 months ago | Listing first seen on site |

Based on information submitted to the MLS GRID as of 2026-10-15 07:56 PM UTC. All data is obtained from various sources and may not have been verified by broker or MLS GRID. Supplied Open House Information is subject to change without notice. All information should be independently reviewed and verified for accuracy. Properties may or may not be listed by the office/agent presenting the information.
Last checked: 2026-10-15 07:56 PM UTC
MRED DMCA Copyright Information Copyright © 2026 Midwest Real Estate Data LLC. All rights reserved.
Did you know? You can invite friends and family to your search. They can join your search, rate and discuss listings with you.