
Search Homes for Sale in Chicago’s Western Suburbs
159 Oakview DriveNew Lenox, IL 60451
Mortgage Calculator
Monthly Payment (Est.)
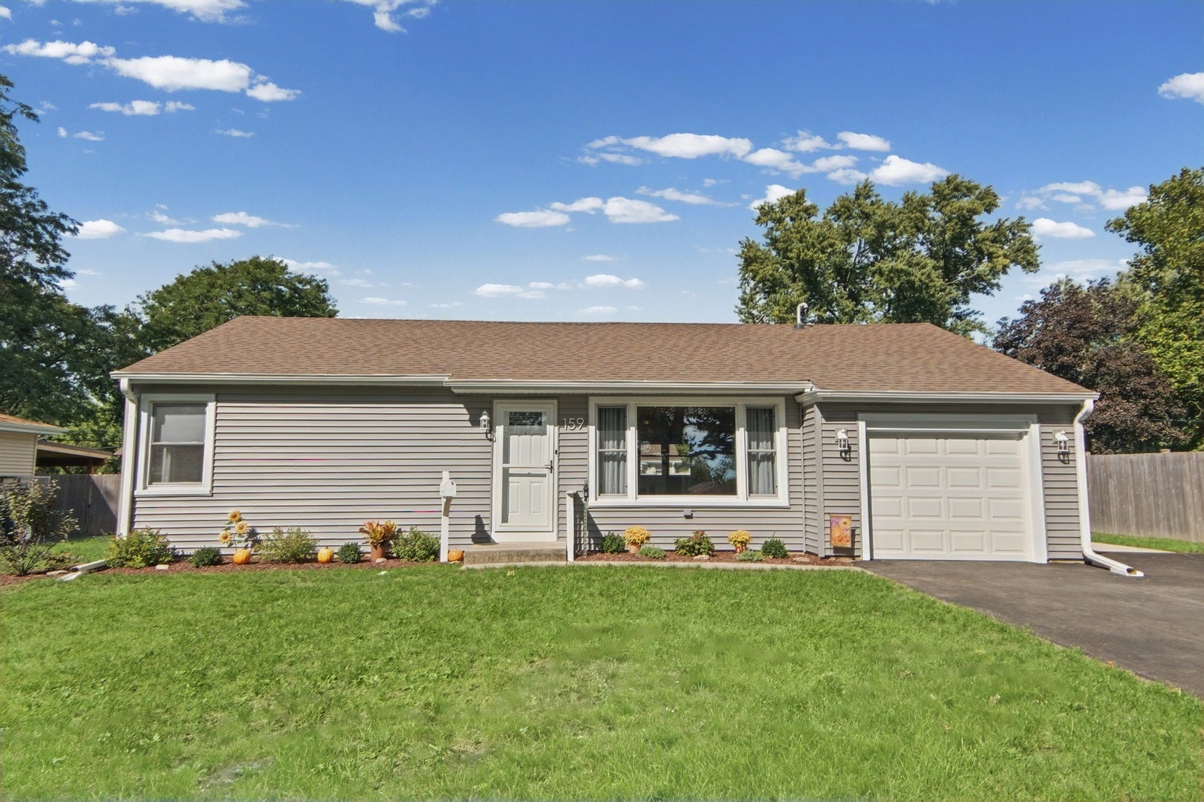
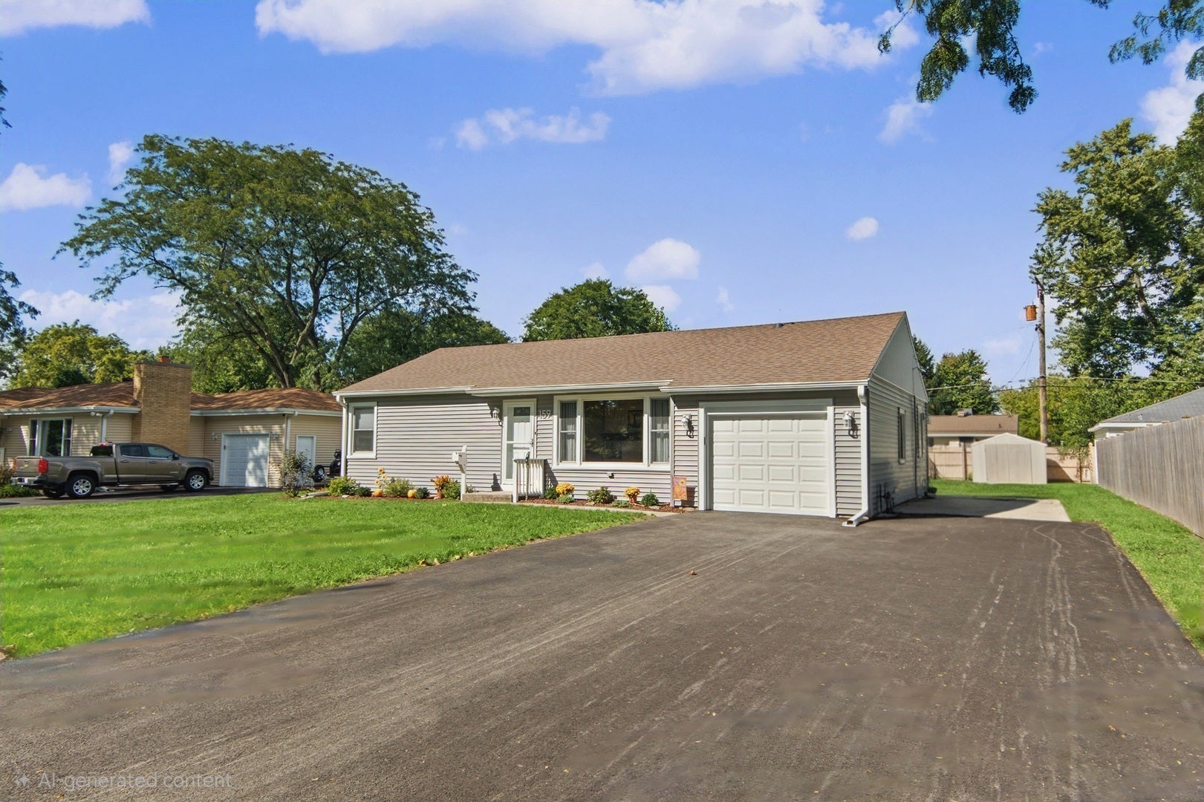
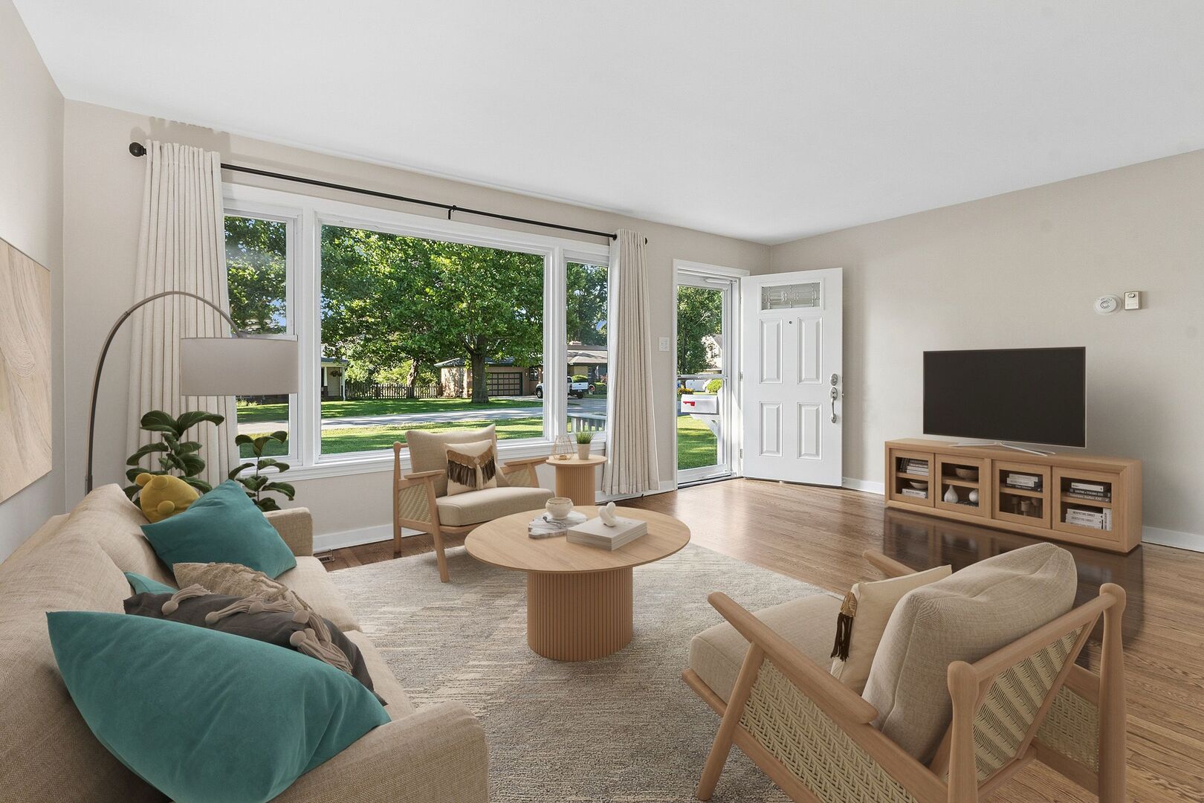
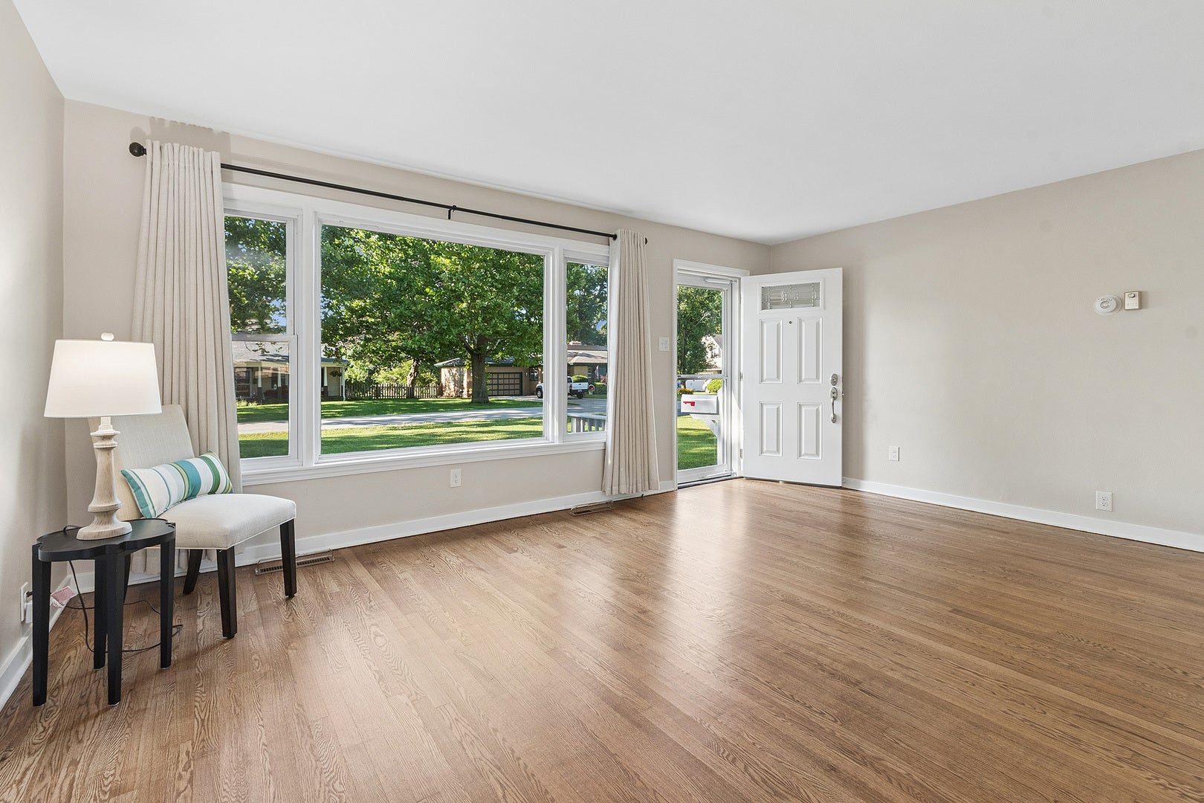
Enter an interest rate to see your estimated monthly payment.Absolutely adorable heart of New Lenox home is ready to move right in! Charm abounds, inside and out. The ideal property for your first home, or perfect for an empty nester, or condo-dweller looking for privacy and their own yard. Great curb appeal, with crisp new landscaping and EZ care maintenance-free exterior. Stepping inside, you'll appreciate the quality real hardwood flooring, soft neutral tones, new white trim and panel doors. Sunny and bright south-facing living room boasts expansive picture window and a lovely decorative-only fireplace with custom mantle and built-in accent shelving. Galley kitchen is small but mighty, with quality built birch cabinets, pantry with roll out drawers, new LVP flooring and new stainless steel appliances. Separate dining area with hardwood flooring and windows offers back yard views. Three bedrooms, including a nice sized primary w/generous closet. Hall bath is completely new in 2026 and includes an in-bath linen closet. Laundry is in the attached garage, which features professional epoxy flooring, new insulated overhead door, and pull down stairs to attic for storage. New 2+ car wide driveway with side apron provides tons of off-street parking. Fabulous XL yard w/new deck and a concrete patio for grilling and chilling, fenced on 3 sides, with brand new fence along the north side and a 10x8 garden shed for more storage space. All of this in a coveted northside New Lenox location: walk to Metra train, parks, schools, shopping, Starbucks, CVS and more. Lake Michigan water, New Lenox elementary and Lincoln-Way West HS, no HOA! Virtually everything in this wonderful home is new or newer, including roof, siding, gutters, HVAC, appliances and much more - see the attached list of updates and upgrades. Come see for yourself!
| a week ago | Listing updated with changes from the MLS | |
| 2 weeks ago | Status changed to Active Under Contract | |
| a month ago | Price changed to $319,900 | |
| 2 months ago | Listing first seen on site |

Based on information submitted to the MLS GRID as of 2026-11-06 03:39 AM UTC. All data is obtained from various sources and may not have been verified by broker or MLS GRID. Supplied Open House Information is subject to change without notice. All information should be independently reviewed and verified for accuracy. Properties may or may not be listed by the office/agent presenting the information.
Last checked: 2026-11-06 03:39 AM UTC
MRED DMCA Copyright Information Copyright © 2026 Midwest Real Estate Data LLC. All rights reserved.