
4730 Baccarrat Court 1Joliet, IL 60431
Mortgage Calculator
Monthly Payment (Est.)
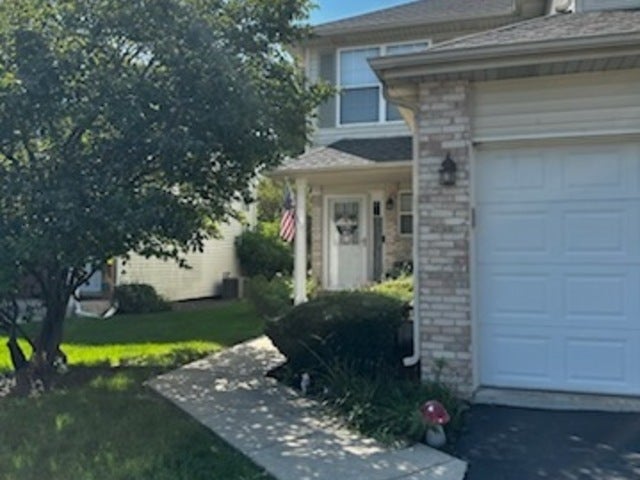
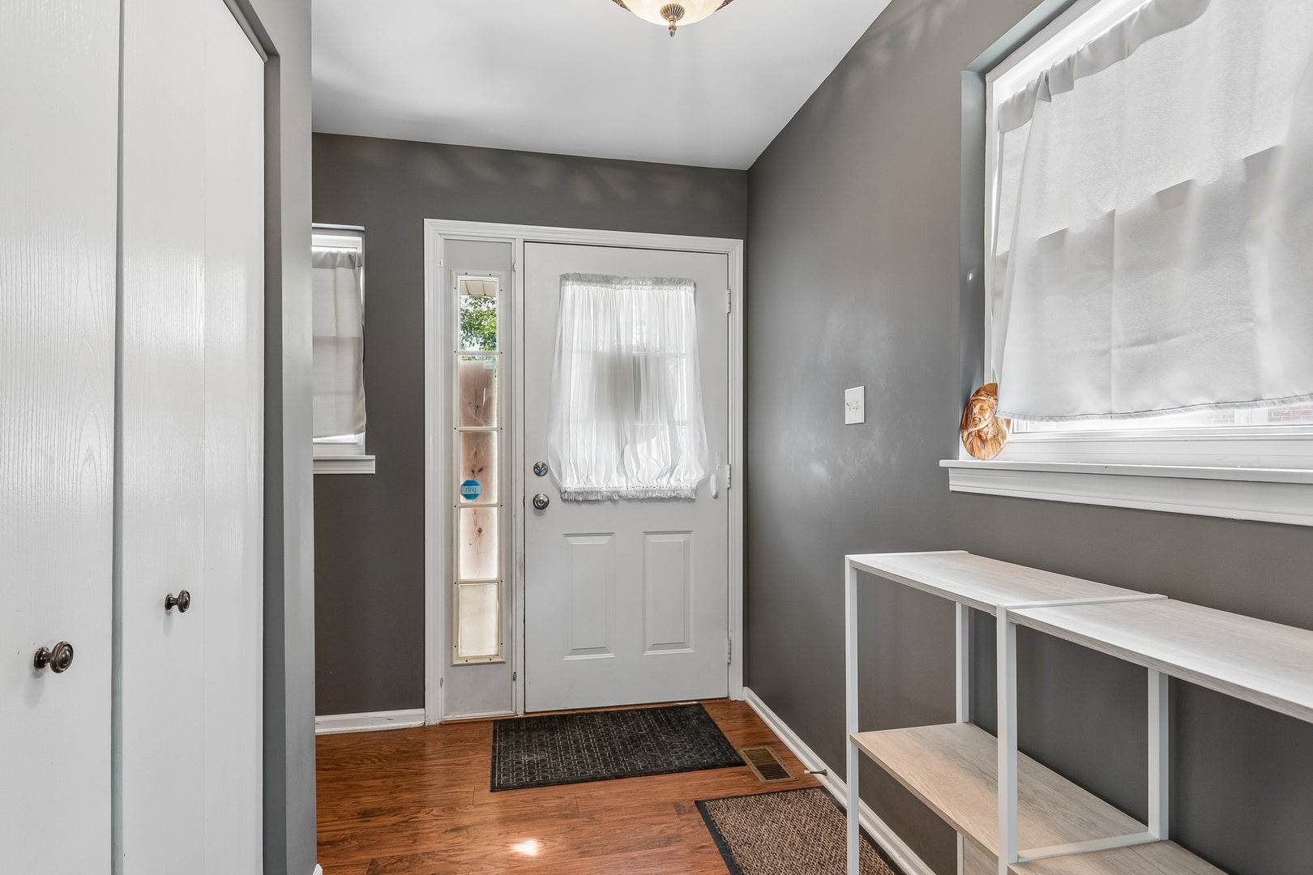
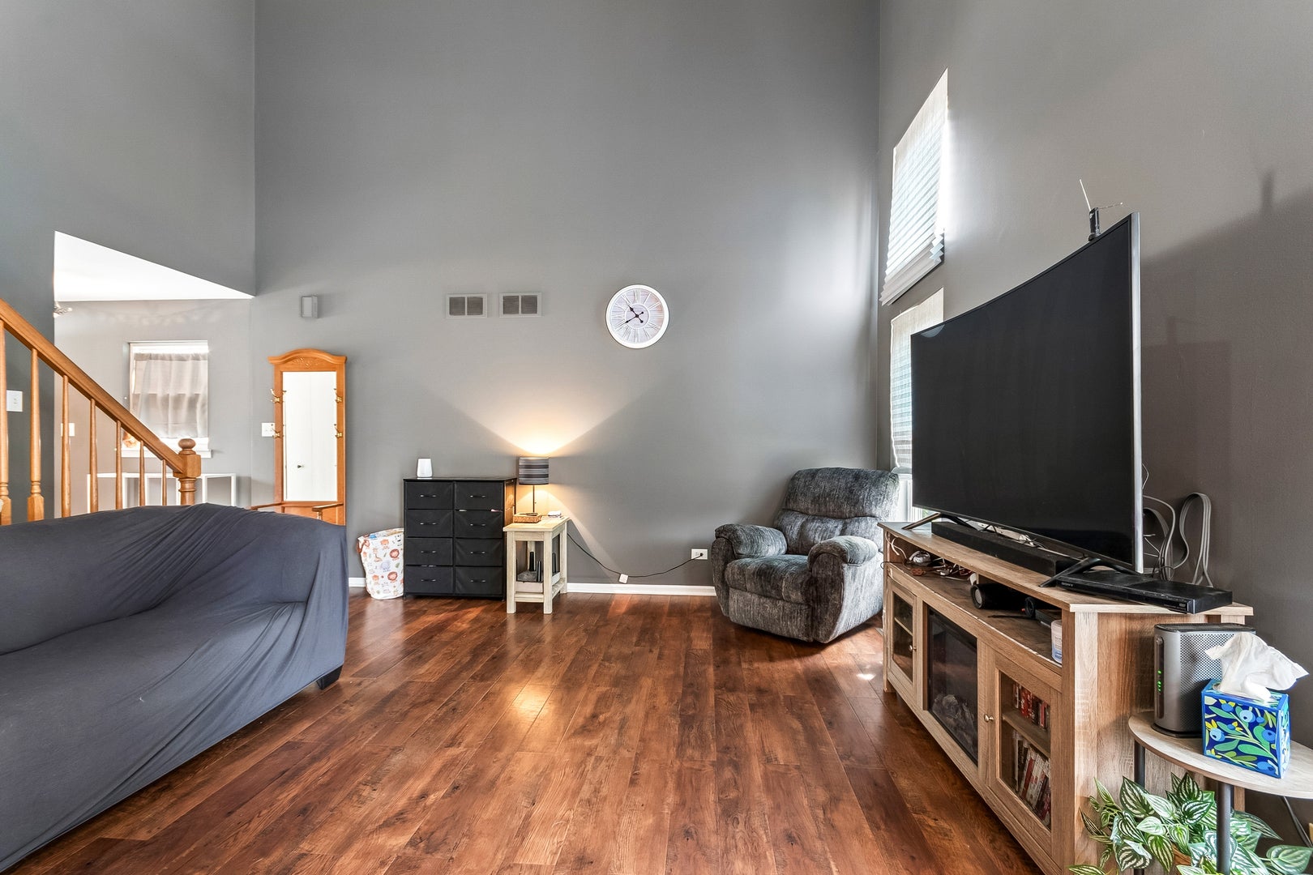
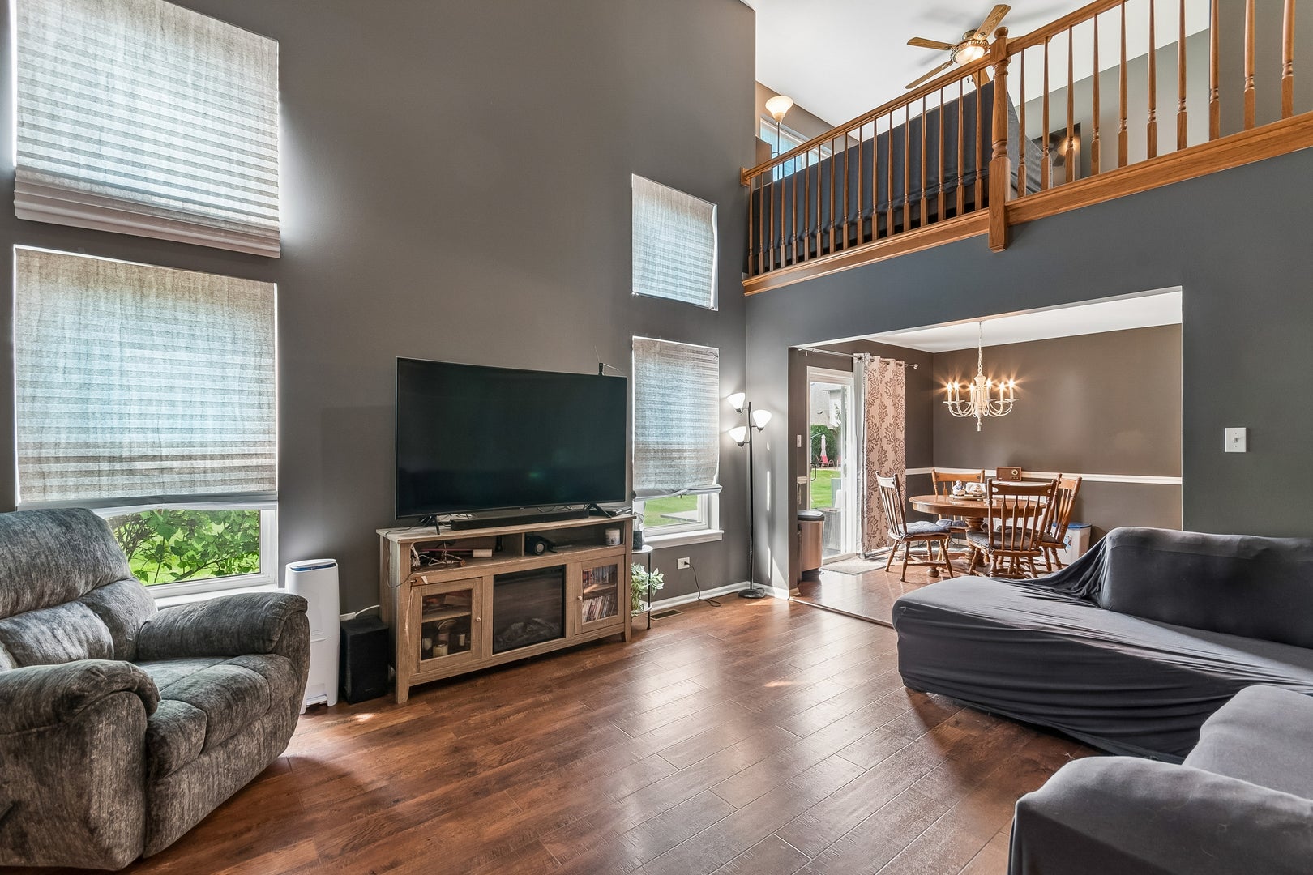
Enter an interest rate to see your estimated monthly payment.Welcome home to this spacious and beautifully designed end-unit townhome offering an ideal combination of comfort, functionality, and convenience. Featuring an open and versatile floor plan, this home offers plenty of room to relax, entertain, and enjoy everyday living. The main level features a generously sized kitchen with ample cabinet and counter space, making it a wonderful gathering place for family and friends. The kitchen flows naturally into the separate dining area, which overlooks the backyard and provides a pleasant setting for meals and entertaining. The inviting living area offers an open feel with plenty of natural light. Upstairs, you'll find two spacious bedrooms plus a large loft that provides valuable additional living space and can easily serve as a home office, reading area, playroom, or additional family room. The primary bedroom offers the comfort of a private en-suite bathroom along with a walk-in closet, providing both convenience and excellent storage. The fully finished basement adds even more flexibility to the home, including an additional room that can be used as a guest space, office, hobby room, or whatever best fits your needs. With multiple levels of living space, this home offers plenty of room to grow and make the space your own. As an end unit, the home provides added privacy and does not back directly to another unit. Enjoy the benefits of townhome living while still having a backyard area and outdoor space to enjoy. Recent updates provide added peace of mind, including an air conditioning unit installed in 2019 and a new roof replaced in November 2025. Location is another major highlight. This Gated Community is conveniently situated near schools, shopping, dining, parks, and everyday amenities, this home offers easy access to everything the Joliet area has to offer. Commuters will appreciate the convenient access to Interstate 55, making travel throughout the southwest suburbs and toward Chicago easily accessible. Whether you're a first-time buyer, growing household, or simply looking for a comfortable home with plenty of living space, this property offers an excellent combination of space, privacy, convenience, and location. Come see why this end-unit townhome is a wonderful place to call home!
| 3 weeks ago | Listing updated with changes from the MLS® | |
| 3 weeks ago | Status changed to Active Under Contract | |
| 4 weeks ago | Listing first seen on site |

Based on information submitted to the MLS GRID as of 2026-09-27 12:27 AM UTC. All data is obtained from various sources and may not have been verified by broker or MLS GRID. Supplied Open House Information is subject to change without notice. All information should be independently reviewed and verified for accuracy. Properties may or may not be listed by the office/agent presenting the information.
Last checked: 2026-09-27 12:27 AM UTC
MRED DMCA Copyright Information Copyright © 2026 Midwest Real Estate Data LLC. All rights reserved.
Did you know? You can invite friends and family to your search. They can join your search, rate and discuss listings with you.