
85 Cottonwood CircleBatavia, IL 60510
Mortgage Calculator
Monthly Payment (Est.)
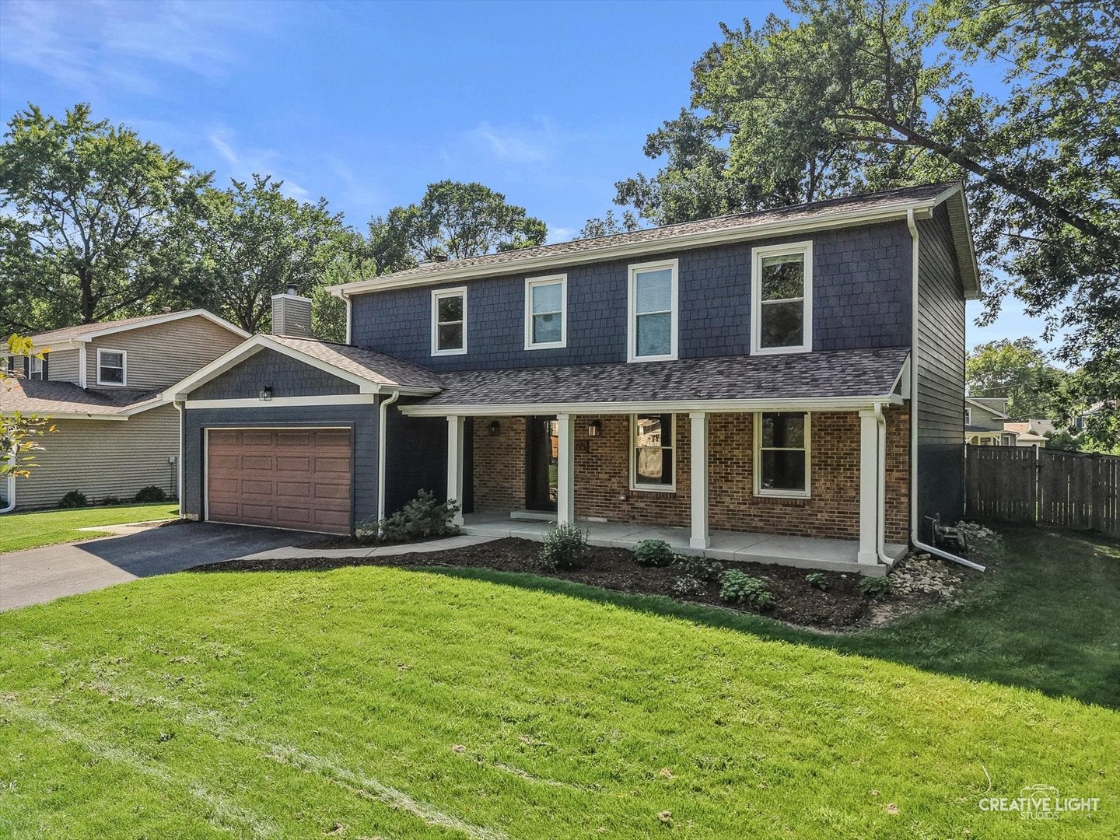
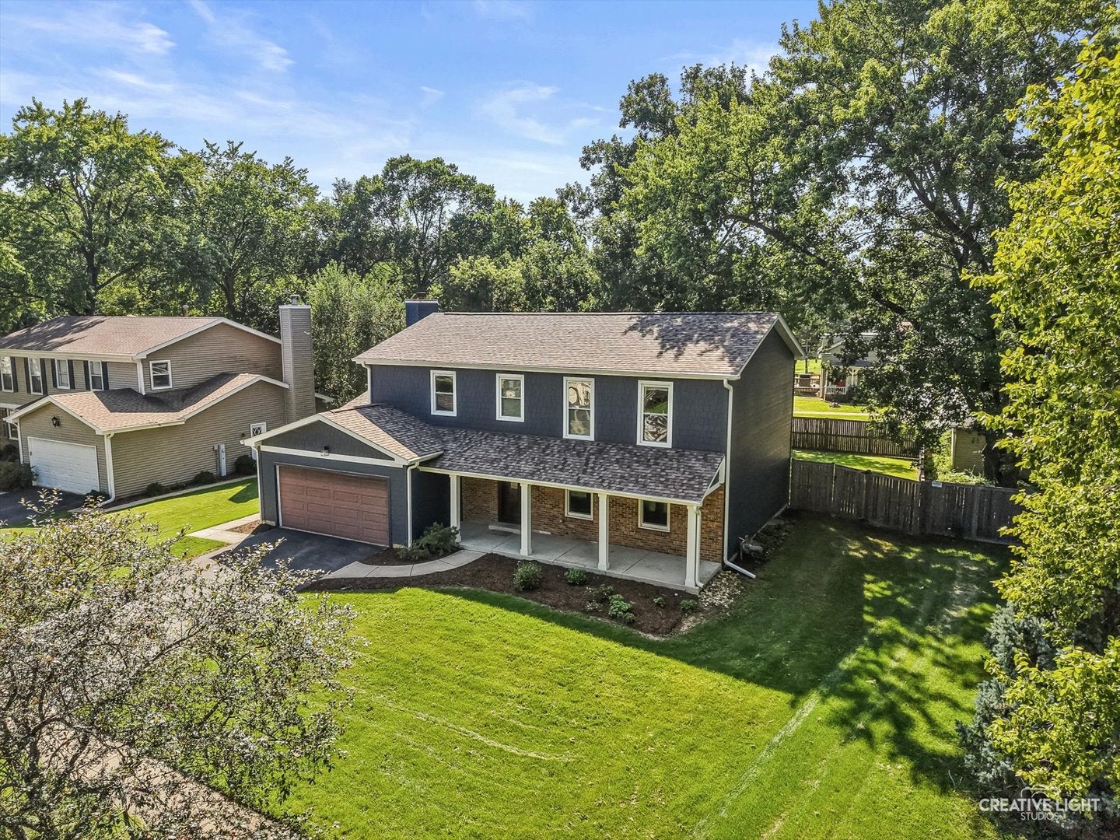
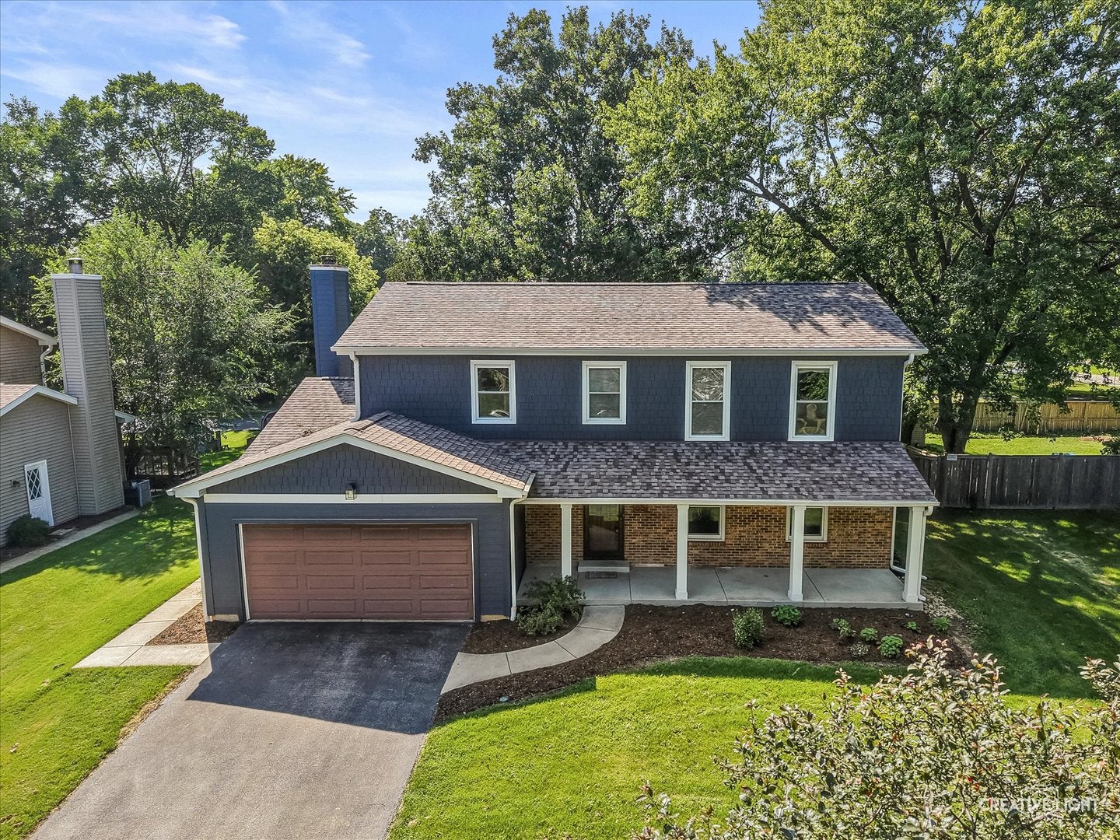
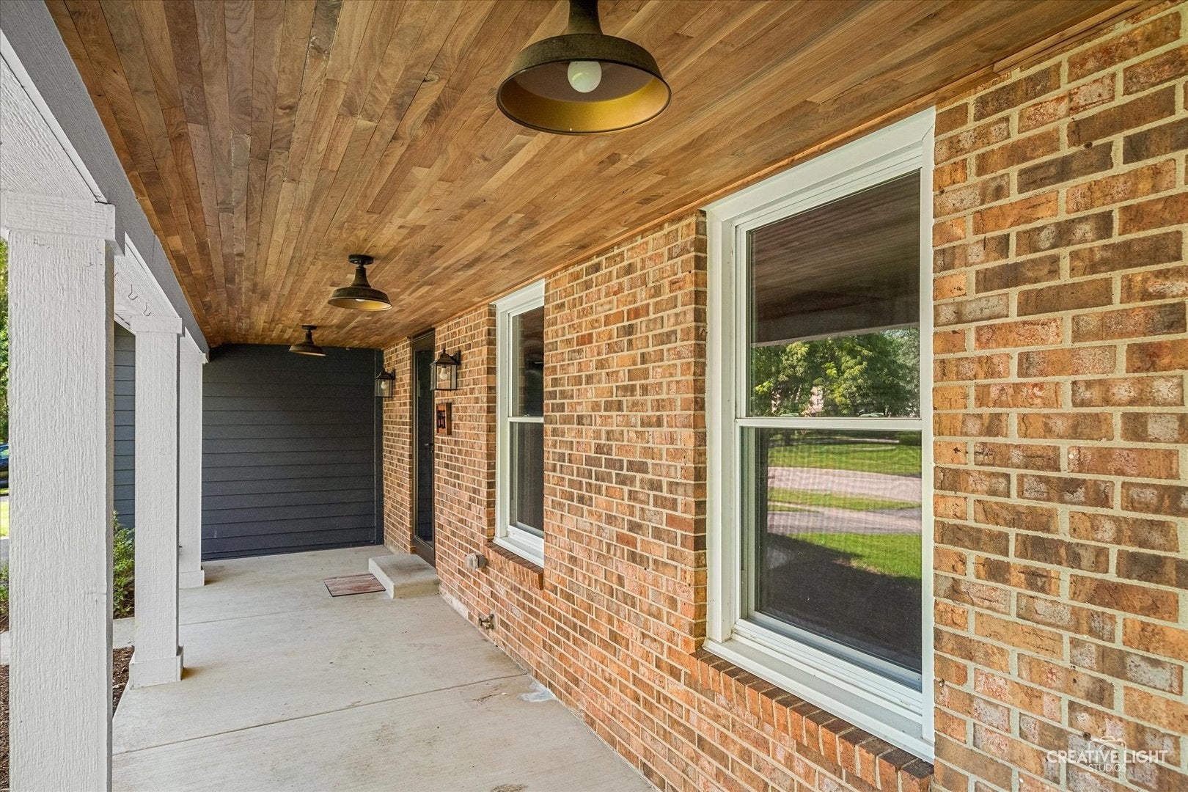
$2,272Welcome to this beautifully maintained two-story home nestled on a quiet, tree-lined street in popular Windmill Cove, just minutes from vibrant downtown Batavia and the Fox River. From the moment you arrive, the charming front porch, matching sidewalk, mature landscaping, and welcoming curb appeal set the tone for what awaits inside. Step into a spacious foyer that opens to a bright living room that flows seamlessly into the formal dining room. The updated kitchen is the heart of the home, offering an abundance of cabinet storage with convenient roll-out drawers, granite countertops, a center island, stylish backsplash, stainless steel appliances, and a sunny eat-in area with charming big windows. The adjoining family room provides a warm and inviting gathering space with a fireplace and glass doors leading to the patio and expansive, fully fenced backyard. With no backyard neighbors, this private outdoor space is perfect for entertaining, relaxing, or enjoying the mature trees and peaceful surroundings. A first-floor laundry room provides convenient access to the oversized attached garage. Upstairs, the spacious primary suite features a large walk-in closet and private bath. Three additional generously sized bedrooms, each with large double-door closets, share the hall bath. The unfinished basement provides plenty of storage and future potential for additional living space. Recent exterior improvements include new siding, roof, gutters, and soffits in 2020, adding both style and peace of mind. The furnace and water heater were replaced in 2024, and the home features an active radon mitigation system. Exceptionally well cared for and thoughtfully updated, this home offers the space, privacy, and comfort. Located in a desirable Batavia neighborhood served by highly rated Batavia schools, with downtown Batavia, the Fox River, shopping, dining, and recreation all just minutes away. This is one you won't want to miss!
| a week ago | Listing updated with changes from the MLS® | |
| a week ago | Status changed to Active Under Contract | |
| 2 weeks ago | Listing first seen on site |

Based on information submitted to the MLS GRID as of 2026-09-08 09:40 AM UTC. All data is obtained from various sources and may not have been verified by broker or MLS GRID. Supplied Open House Information is subject to change without notice. All information should be independently reviewed and verified for accuracy. Properties may or may not be listed by the office/agent presenting the information.
Last checked: 2026-09-08 09:40 AM UTC
MRED DMCA Copyright Information Copyright © 2026 Midwest Real Estate Data LLC. All rights reserved.
Did you know? You can invite friends and family to your search. They can join your search, rate and discuss listings with you.