
15 Valley View DriveBlue Grass, IA 52726
Mortgage Calculator
Monthly Payment (Est.)
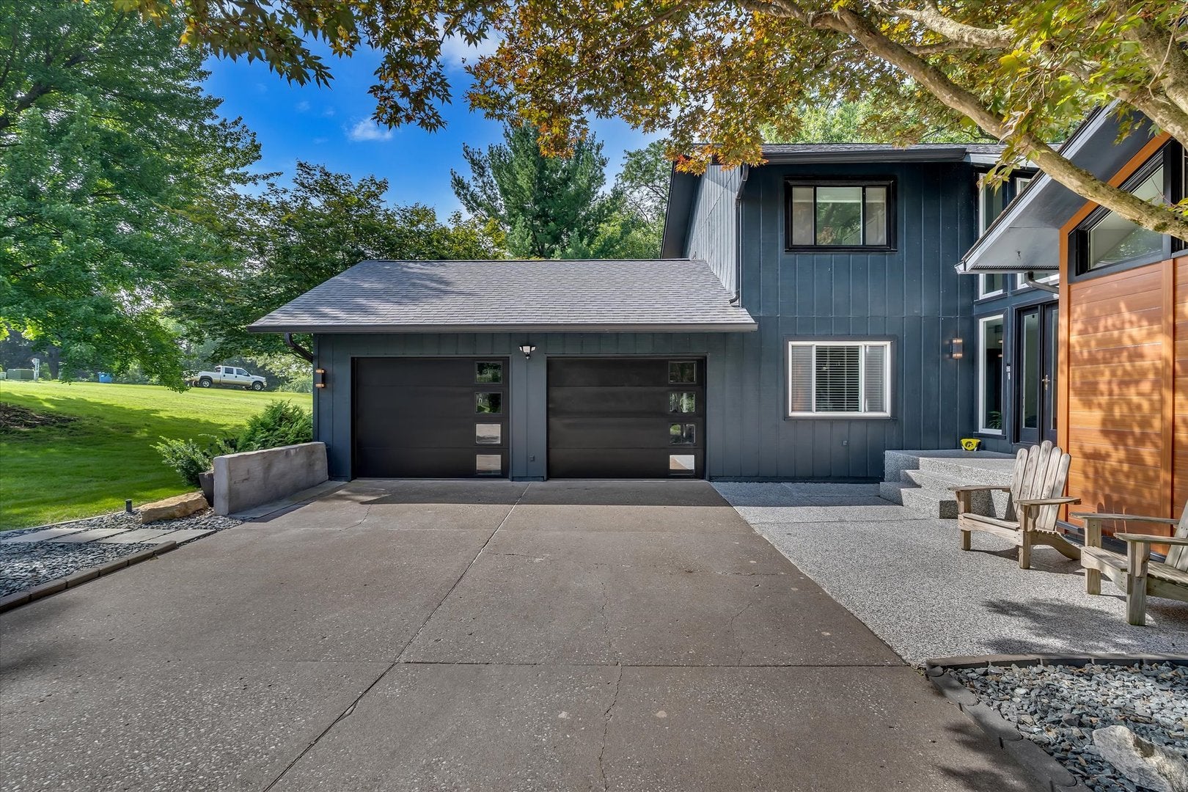
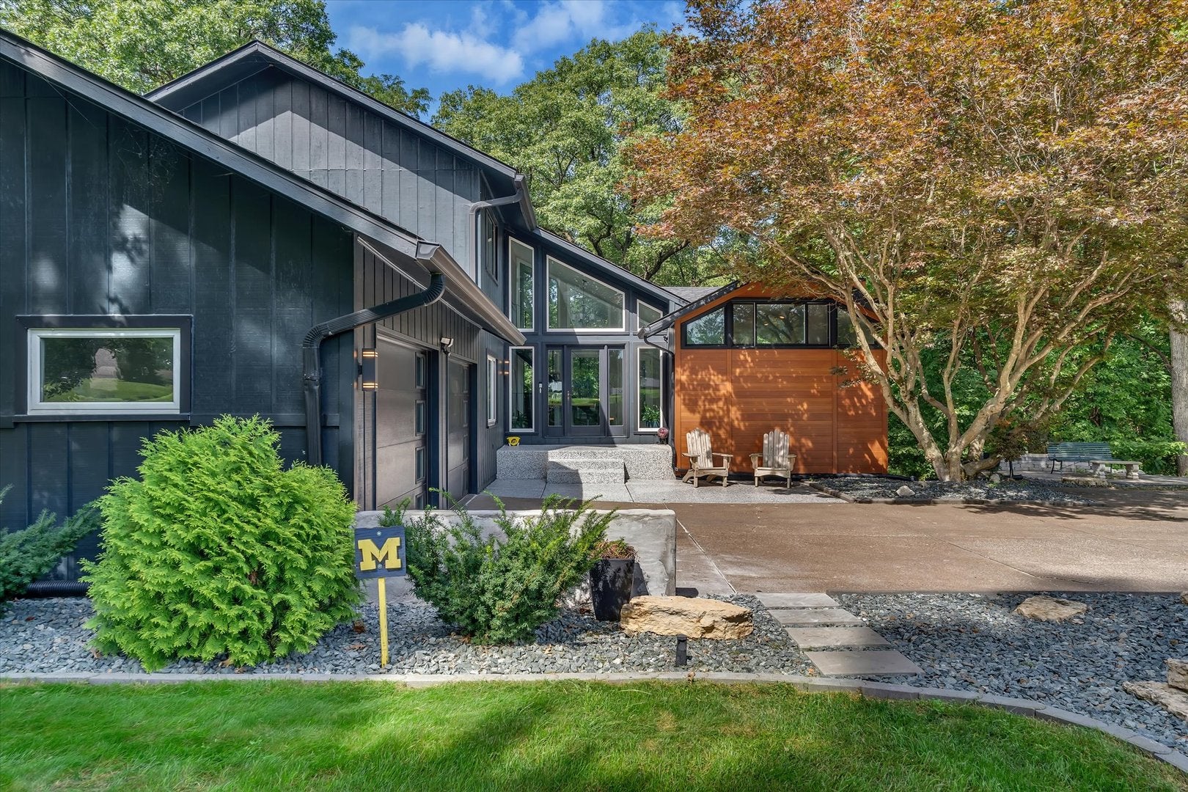
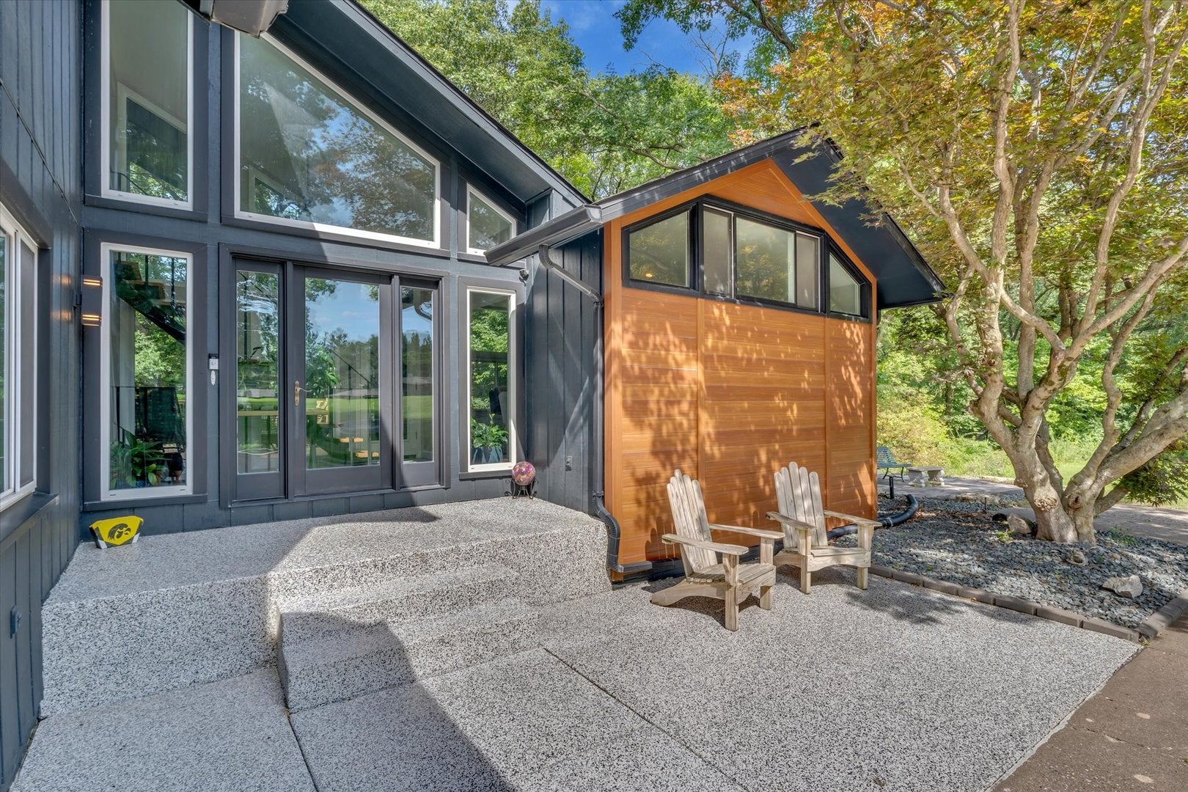
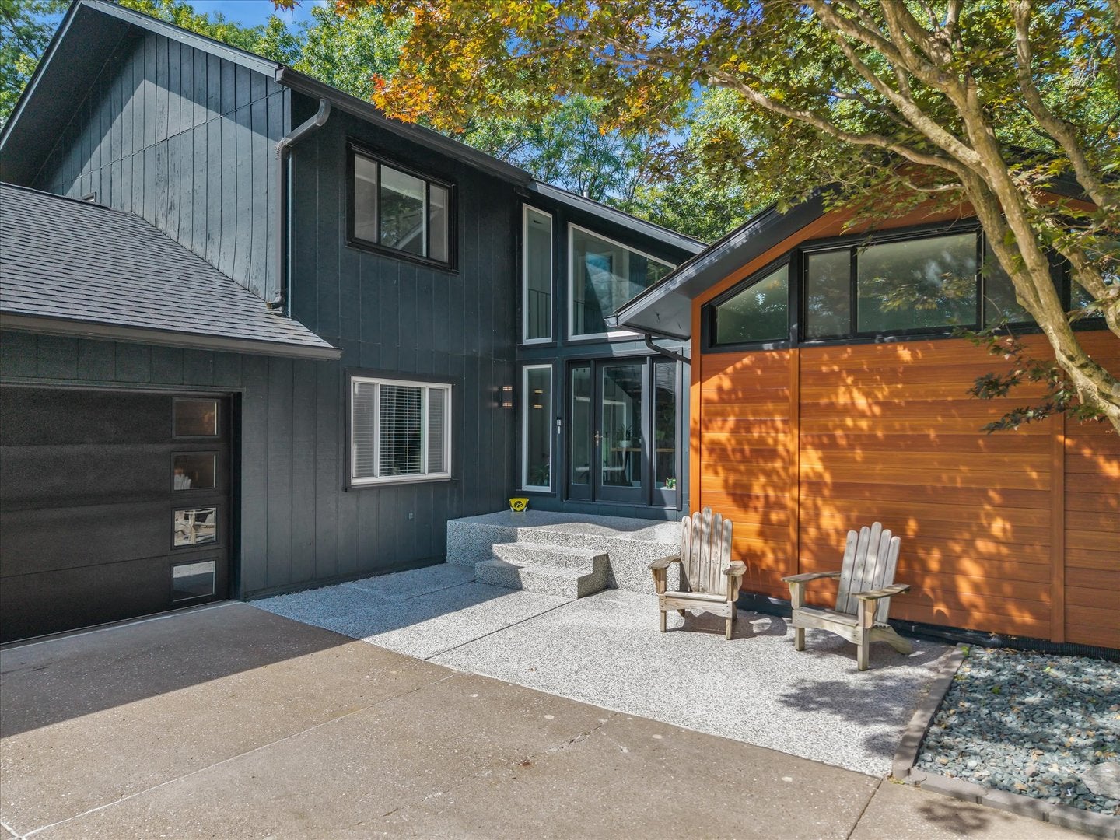
Enter an interest rate to see your estimated monthly payment.Contingent offer in progress with 72-Hour Option Hour Clause.Tucked back in the desirable Hickory Hills neighborhood, is this distinctive property offering privacy, unique architecture and character, and space on 2.22 acres. Surrounded by mature trees and natural beauty, this home provides a peaceful, country-like setting with convenient access to the Quad Cities. The versatile floor plan features approximately 1,940 square feet of above-grade living space, including a spacious great room with one of the home's two fireplaces, formal and informal dining areas, an updated kitchen with soft-close cabinets and granite counter tops and easy access to the main living spaces. The floor to ceiling, two-story windows allow for stunning views and loads of natural light! They are set scene to the artistic stair cases that flank the main entry. The spacious primary bedroom with updated en suite and one additional bedroom with full bathroom and walk-n closet are located upstairs, offering separation from the main gathering spaces. A full walk-out basement adds valuable flexibility with recreation space, bar space and direct access to the outdoors, creating an excellent extension of the home's living and entertaining areas. The third bedroom with walk-in closet is located on this lower level. Enjoy the beautiful surroundings from one of two decks, with plenty of room for outdoor entertaining, gardening, recreation, or simply relaxing among the mature trees. There is a fenced in area to one side and a nice storage shed. The spacious lot offers privacy and possibilities that are difficult to find. Additional highlights include a 2-car attached garage, central air, natural gas forced-air heat, dedicated laundry area, two fireplaces, deck, and a flexible layout filled with character. So much here to enjoy! Updates to note: Septic fields redone (2017), Reverse Osmosis and Water Softener added (2017), Furnace (2024), Deck rebuilt(2017), Interior steps redone (2017), 1/2 bath remodel (2017), Epoxy steps (2024), Shed added (2021), All new flooring on main (2017), Carpet upstairs (2019), Finished basement (2022), Painted exterior and added metal siding to front (2022) Kitchen remodel (2017), Fence (2021)
| 18 hours ago | Listing updated with changes from the MLS® | |
| 18 hours ago | Status changed to Active Under Contract | |
| 6 days ago | Price changed to $469,000 | |
| a month ago | Listing first seen on site |

Based on information submitted to the MLS GRID as of 2026-09-30 11:40 AM UTC. All data is obtained from various sources and may not have been verified by broker or MLS GRID. Supplied Open House Information is subject to change without notice. All information should be independently reviewed and verified for accuracy. Properties may or may not be listed by the office/agent presenting the information.
Last checked: 2026-09-30 11:40 AM UTC
MRED DMCA Copyright Information Copyright © 2026 Midwest Real Estate Data LLC. All rights reserved.
Did you know? You can invite friends and family to your search. They can join your search, rate and discuss listings with you.