
Search Homes for Sale in Chicago’s Western Suburbs
135 Oriole RoadMatteson, IL 60443
Mortgage Calculator
Monthly Payment (Est.)
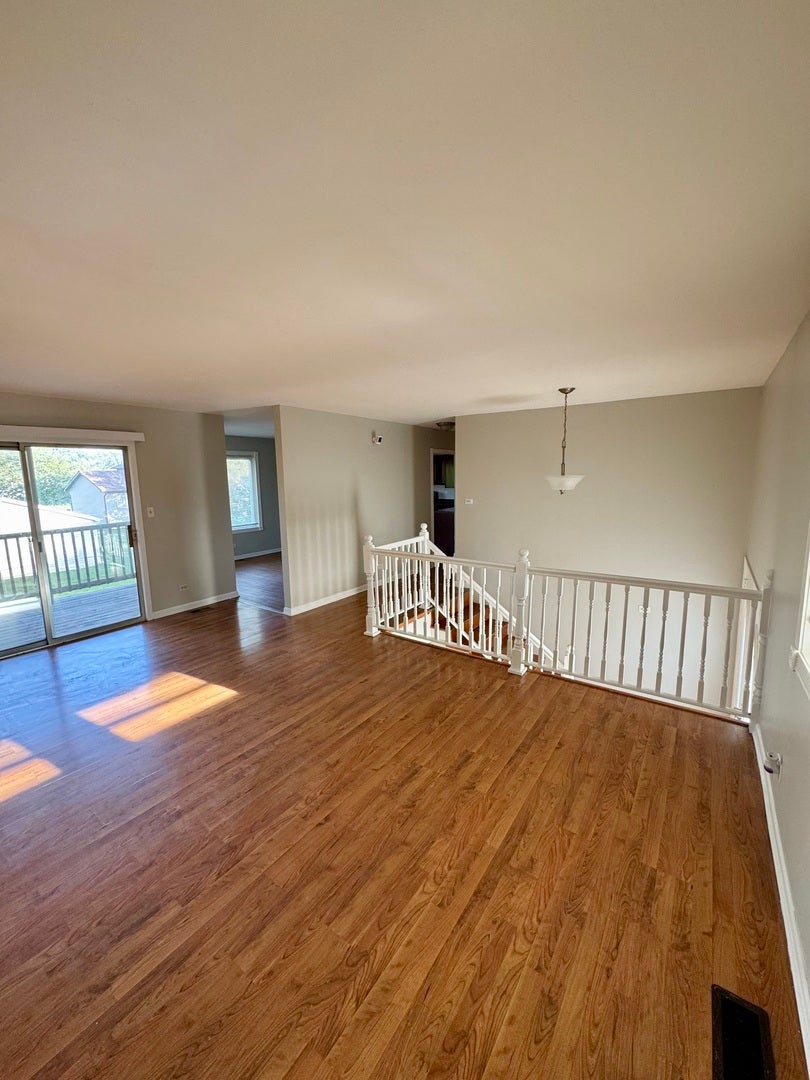
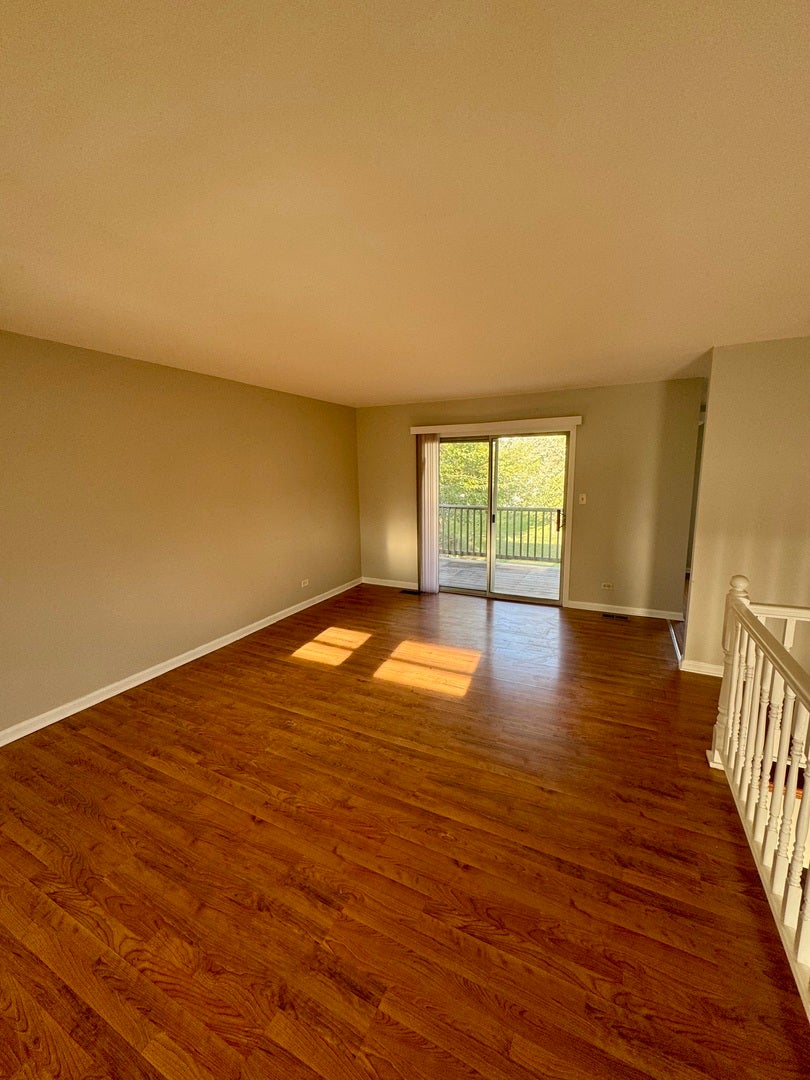
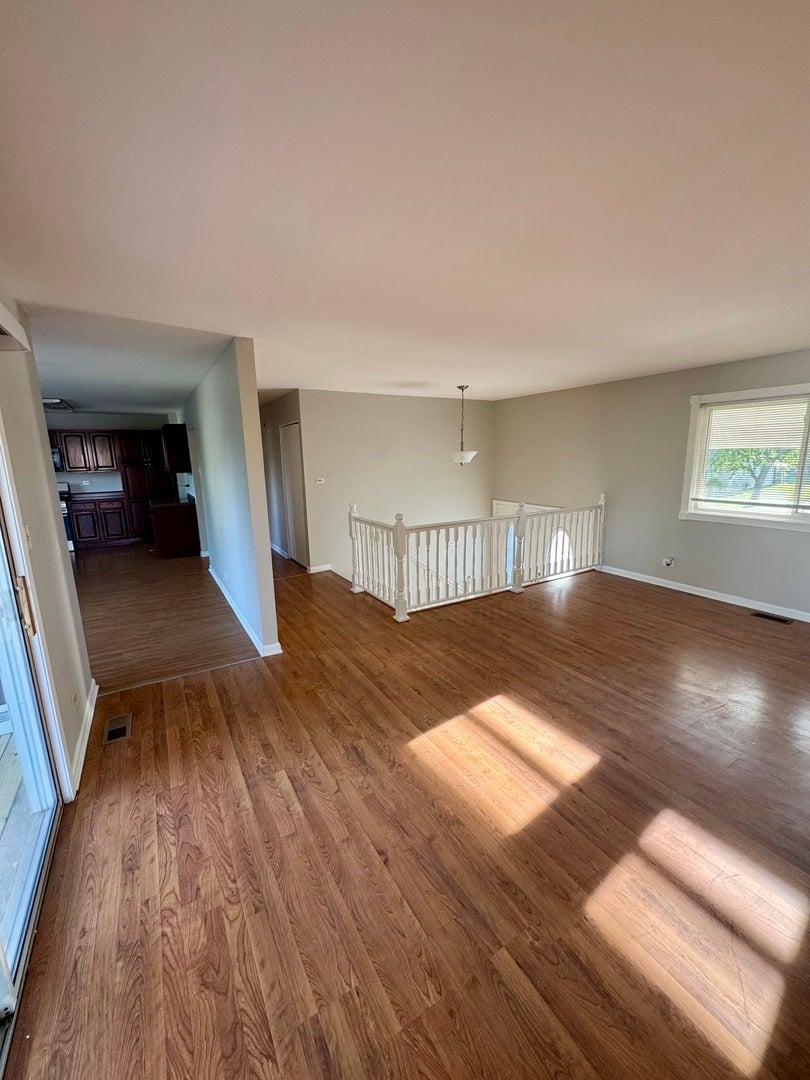
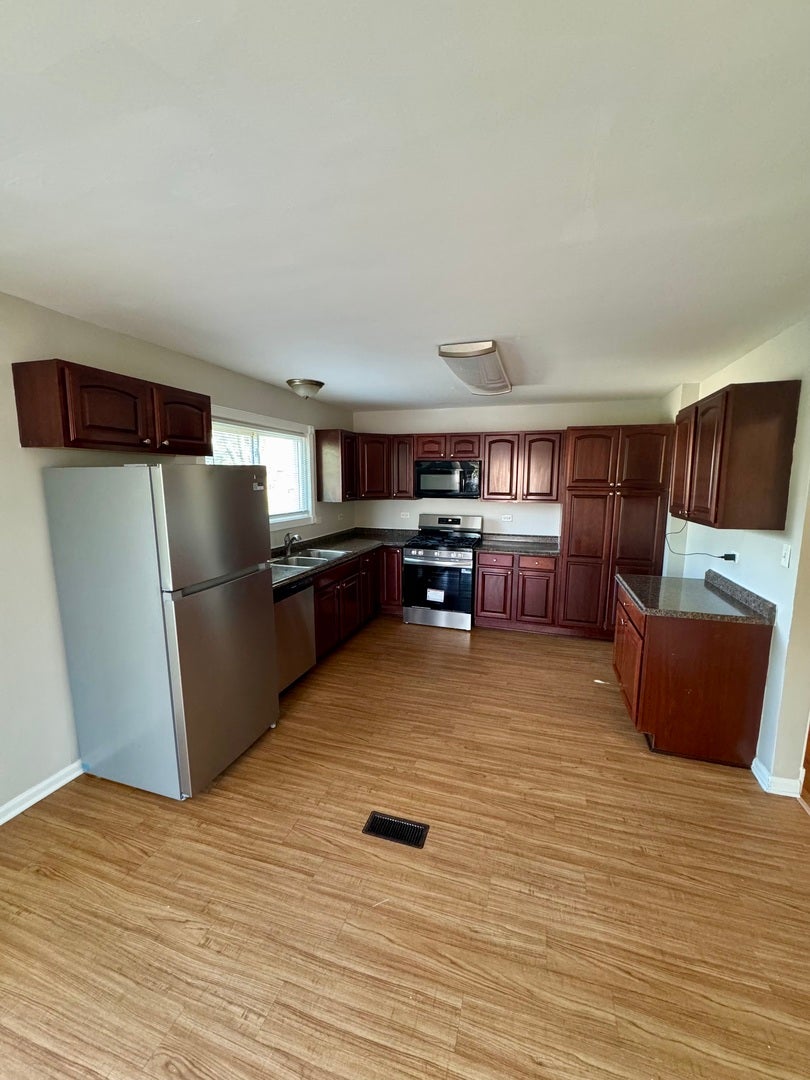
Enter an interest rate to see your estimated monthly payment.Welcome to 135 Oriole Road, a spacious 4-bedroom, 3-bathroom home featuring over 2,200 square feet of finished living space on a quiet, tree-lined street in Matteson's established Woodgate neighborhood. The main level showcases classic hardwood floors throughout the light-filled living area and separate dining room, centered around a cozy brick fireplace perfect for relaxing or entertaining. The functional kitchen layout offers ample cabinet storage and prep space, while the generous primary suite boasts its own private ensuite bath. Downstairs, an expansive finished lower level adds flexible room for a secondary lounge, home office, or media hub. Set on a deep, fully fenced lot with an attached 2-car garage, this property provides exceptional layout versatility just minutes from local parks, retail, I-57, and Metra transit into Downtown Chicago. Schedule your showing today!
| 3 weeks ago | Listing updated with changes from the MLS® | |
| 3 weeks ago | Status changed to Active | |
| 4 weeks ago | Price changed to $315,000 | |
| 2 months ago | Listing first seen on site |

Based on information submitted to the MLS GRID as of 2026-10-16 06:19 AM UTC. All data is obtained from various sources and may not have been verified by broker or MLS GRID. Supplied Open House Information is subject to change without notice. All information should be independently reviewed and verified for accuracy. Properties may or may not be listed by the office/agent presenting the information.
Last checked: 2026-10-16 06:19 AM UTC
MRED DMCA Copyright Information Copyright © 2026 Midwest Real Estate Data LLC. All rights reserved.
Did you know? You can invite friends and family to your search. They can join your search, rate and discuss listings with you.