O'Neil Property Group

Search Homes for Sale in Chicago’s Western Suburbs

Save
Ask
Tour
Hide
Share
$349,900
48 Days On Site

13832 S Magnolia Drive
Plainfield, IL 60544

For Sale|Townhouse|Active
3
Beds
2
Total Baths
2
Full Baths
1,257
SqFt
$278
/SqFt
1991
Built
Subdivision:
Carillon
County:
Will
Listing Courtesy of MRED as distributed by MLS Grid of Weichert, Realtors - Homes by Presto
13832 S Magnolia Drive13832 S Magnolia Drive13832 S Magnolia Drive13832 S Magnolia Drive
Save
Ask
Tour
Hide
Share

Mortgage Calculator

Monthly Payment (Est.)

Enter an interest rate to see your estimated monthly payment.
Calculator powered by Showcase IDX, a Constellation1 Company. Copyright ©2026 Information is deemed reliable but not guaranteed.

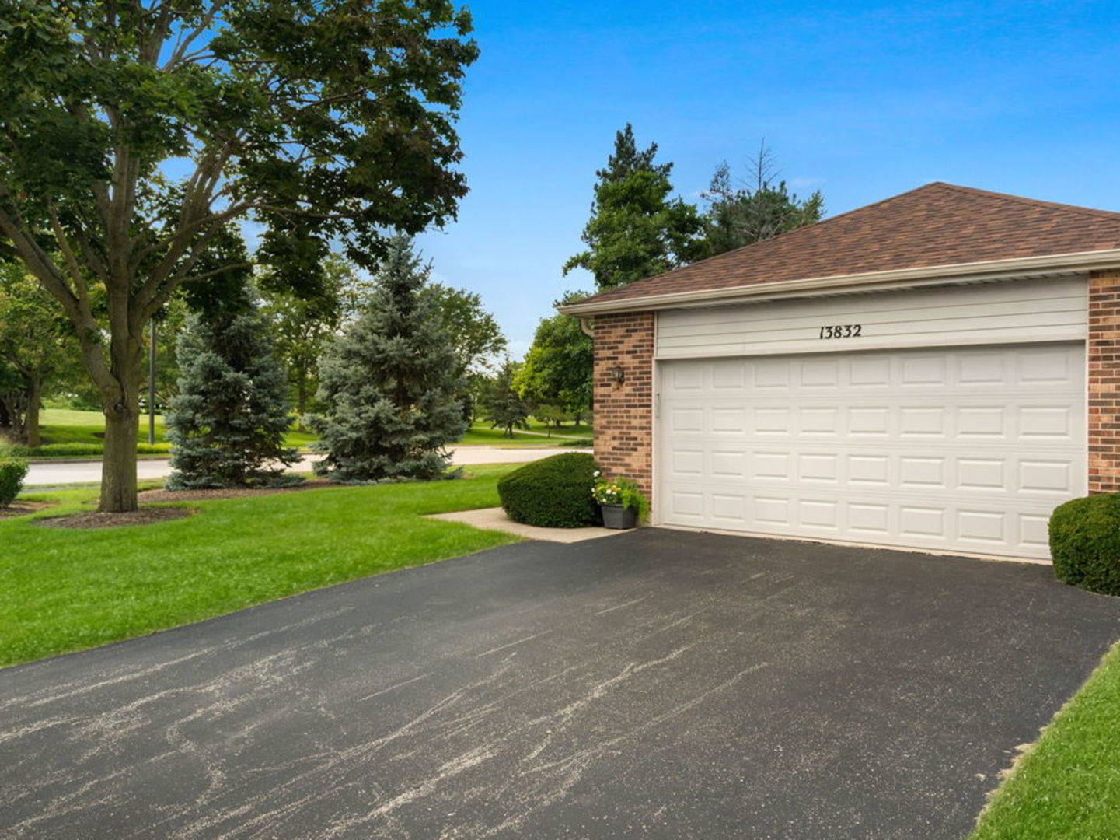
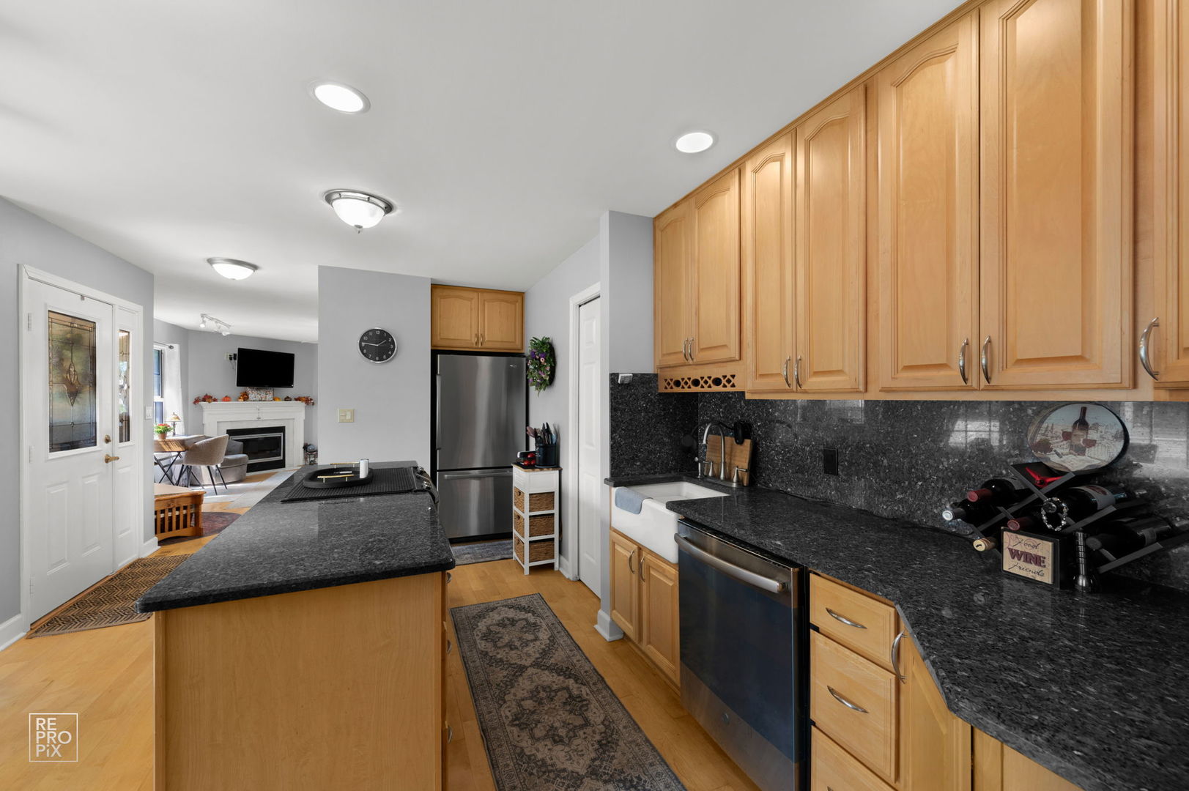
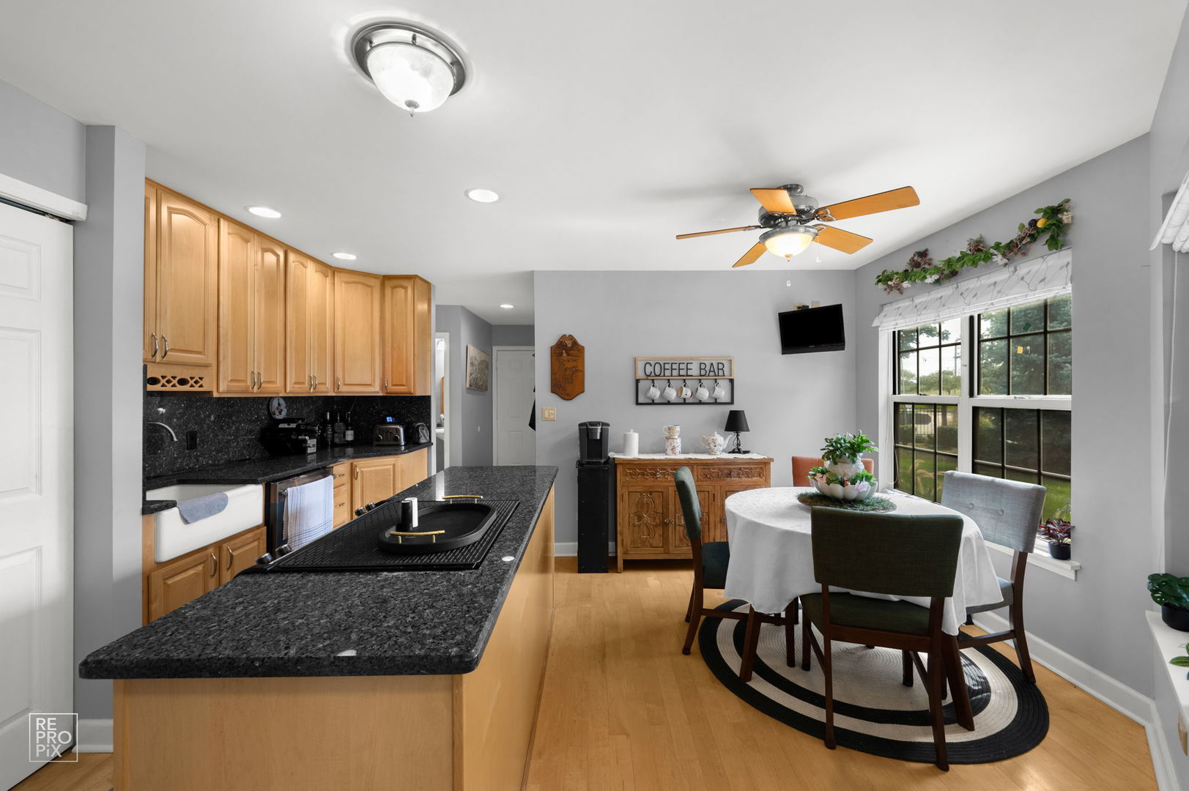
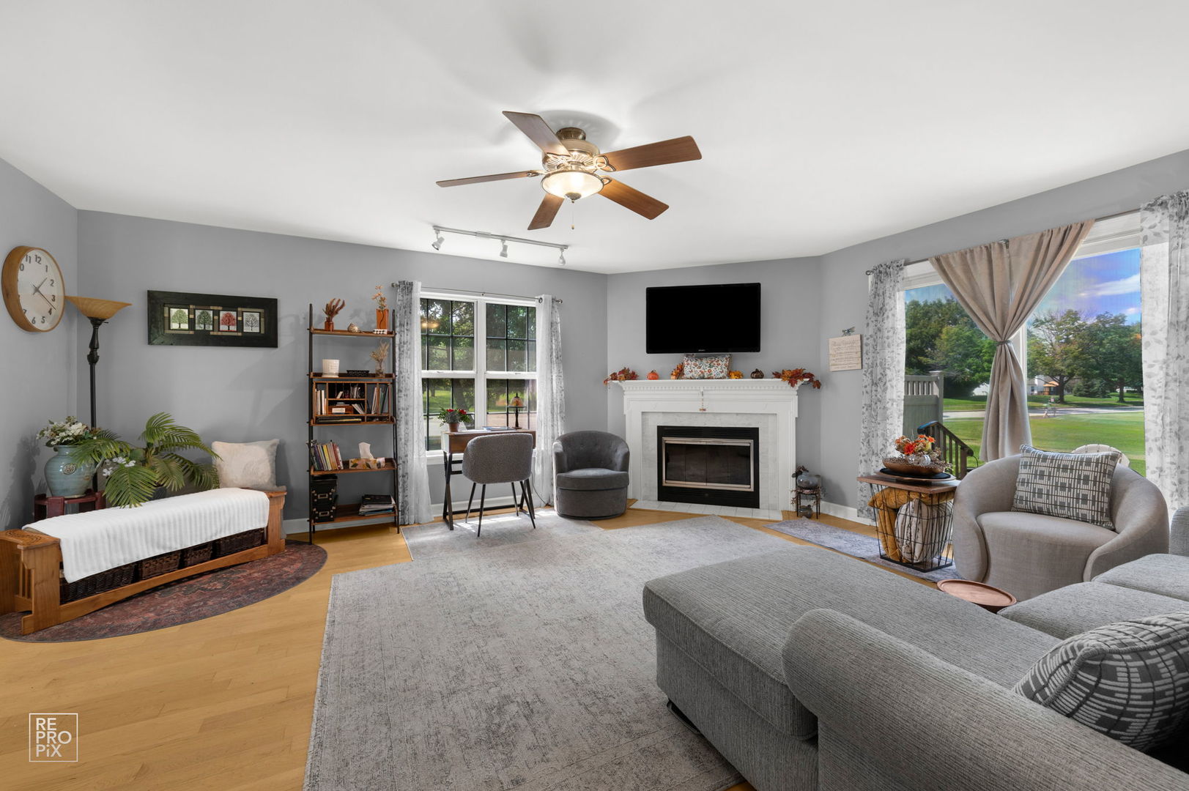
NEW PRICE! Bright and sunny end unit facing south open landscaped area, and a pro tee box. A sun room town home modified with a ramp in the garage with a 36" door and still room to park two cars. Exterior has over sized driveway, low rise stairs to front door. The kitchen has granite on the island and counters, farmers sink, stainless steel appliances, maple cabinets and a walk-in-pantry. Beautiful Maple hardwood flooring throughout. Living room has a sliding glass door door, a fireplace, room for a dining table by the front windows and China cabinets by lights switches.. The main bedroom is a relaxing oasis with an en-suite bath with a brand new oversized walk-in shower and extra storage space. There is a walk thru closet between the primary and guest bedroom which has a stacked washer/ dryer with 2nd lint trap to prevent lint from collecting in vent). The 2nd bedroom has a 36" door which is steps away from the 2nd bathroom with a WALK-IN TUB and 36" door. The partial basement has a second washer dryer for those large items. The exterior features an oversized driveway, low rise stairs to the front door. Carillon is an active 55+ community. Amenities include a golf course, club house, swimming pool. Maintenance free living! No one under 18 yrs can reside.

Save
Ask
Tour
Hide
Share
Listing Snapshot
Price 
$349,900
Days On Site 
48 Days
Bedrooms 
3
Inside Area (SqFt) 
1,257 sqft
Total Baths 
2
Full Baths 
2
Partial Baths 
N/A
Lot Size 
N/A
Year Built 
1991
MLS® Number 
12742888
Status 
Active
Property Tax 
$6,258
HOA/Condo/Coop Fees 
$317 monthly
Sq Ft Source 
Assessor
Friends & Family
Recent Activity
6 days agoListing updated with changes from the MLS®
6 days agoStatus changed to Active
2 weeks agoPrice changed to $349,900
2 months agoListing first seen on site
General Features
Attached Garage 
Yes
Garage 
Yes
Garage Spaces 
2
Number Of Stories 
1
Parking 
Garage Door OpenerAttachedGarage
Parking Spaces 
2
Pets 
Cats OKDogs OK
Property Sub Type 
Townhouse
Sewer 
Public Sewer
SqFt Total 
1257
Water Source 
Public
Interior Features
Appliances 
RangeMicrowaveDishwasherRefrigeratorWasherDryerStainless Steel Appliance(s)Electric CooktopElectric Oven
Basement 
Sump PumpUnfinishedPartial
Cooling 
Ceiling Fan(s)Central Air
Fireplace 
Yes
Fireplace Features 
Living RoomGas Log
Fireplaces 
1
Heating 
Natural Gas
Interior 
Walk-In Closet(s)Pantry
Laundry Features 
In UnitMultiple LocationsSink
Bedroom 2 
Dimensions - 11X11Level - Main
Bedroom 3 
Dimensions - 10X9Level - Main
Bedroom 4 
Dining Room 
Dimensions - 8X6Level - Main
Family Room 
Kitchen 
Dimensions - 12X17Level - MainDescription - Eating Area-Table Space,Island,Pantry-Walk-in,Updated Kitchen
Laundry 
Dimensions - 4X6Level - Main
Living Room 
Dimensions - 16X17Level - Main
Master Bedroom 
Dimensions - 13X16Level - Main
Pantry 
Dimensions - 6X6Level - Main
Second Laundry 
Dimensions - 5X8Level - Basement
Walk In Closet 
Dimensions - 13X6Level - Main
Save
Ask
Tour
Hide
Share
Exterior Features
Construction Details 
Aluminum Siding
Lot Features 
Corner LotOn Golf Course
Windows/Doors 
Storm Door(s)
Community Features
Accessibility Features 
Accessible Full BathAccessible EntranceAccessible Hallway(s)
Association Amenities 
Golf CourseIndoor PoolPoolTennis Court(s)
Association Fee 
$317.0
Association Fee Frequency 
Monthly
Community Features 
Sidewalks
MLS Area 
Plainfield
School District 
365U
Township 
Lockport
Schools
School District
365U
Elementary School
Unknown
Middle School
Unknown
High School
Unknown
Listing Courtesy of MRED as distributed by MLS Grid of Weichert, Realtors - Homes by Presto


Based on information submitted to the MLS GRID as of 2026-10-14 10:16 PM UTC. All data is obtained from various sources and may not have been verified by broker or MLS GRID. Supplied Open House Information is subject to change without notice. All information should be independently reviewed and verified for accuracy. Properties may or may not be listed by the office/agent presenting the information.
Last checked: 2026-10-14 10:16 PM UTC
MRED DMCA Copyright Information Copyright © 2026 Midwest Real Estate Data LLC. All rights reserved.

Neighborhood & Commute
Source: Walkscore
Disclosure: Community information and market data powered by Constellation Data Labs. Information is deemed reliable but not guaranteed.
Save
Ask
Tour
Hide
Share