
Search Homes for Sale in Chicago’s Western Suburbs
7311 S Oglesby Avenue GChicago, IL 60649
Mortgage Calculator
Monthly Payment (Est.)
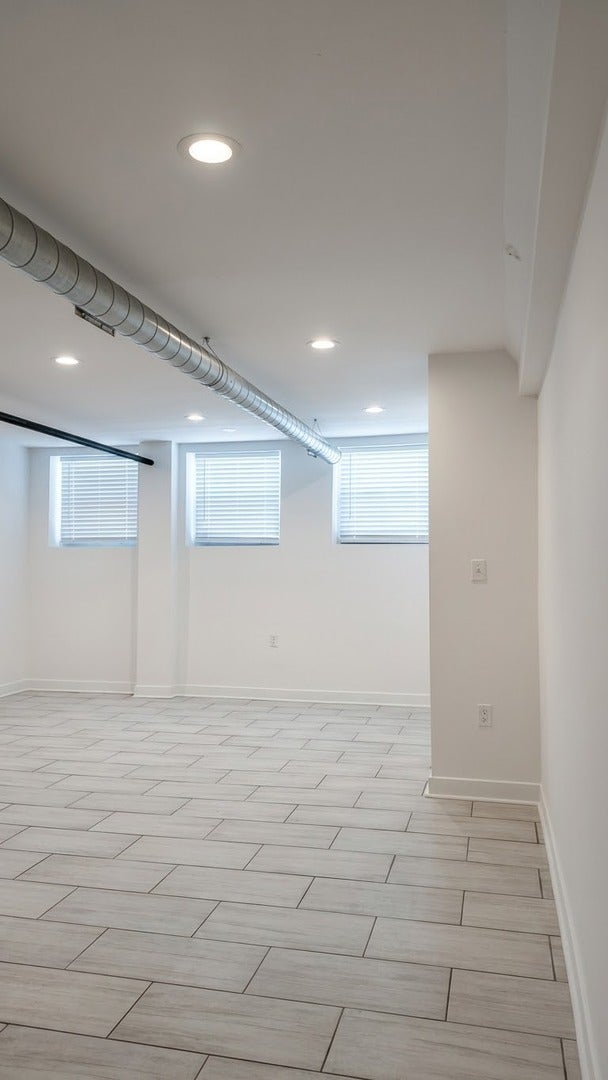
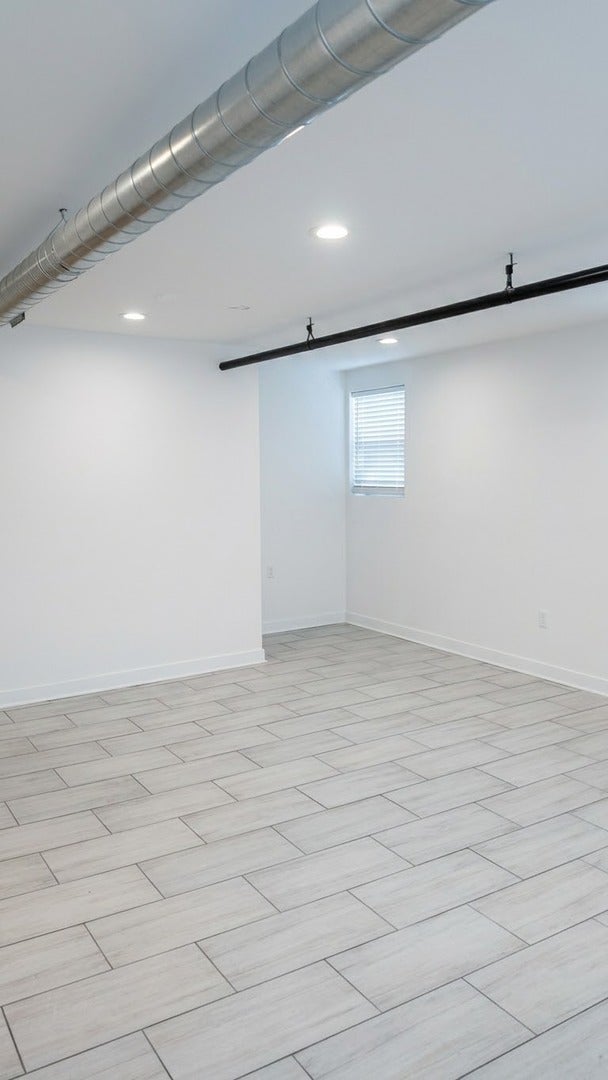
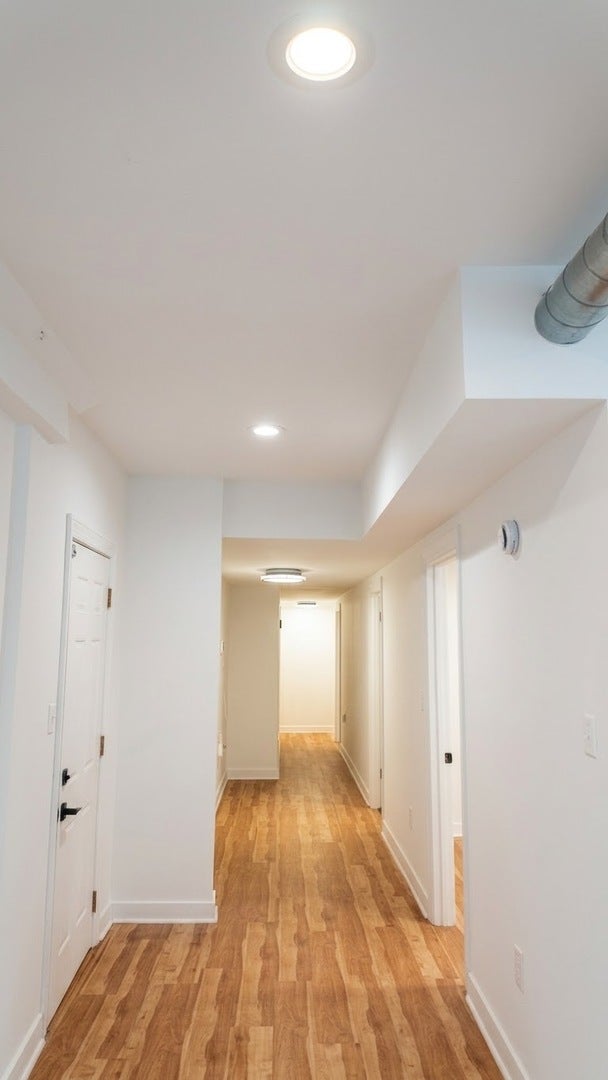
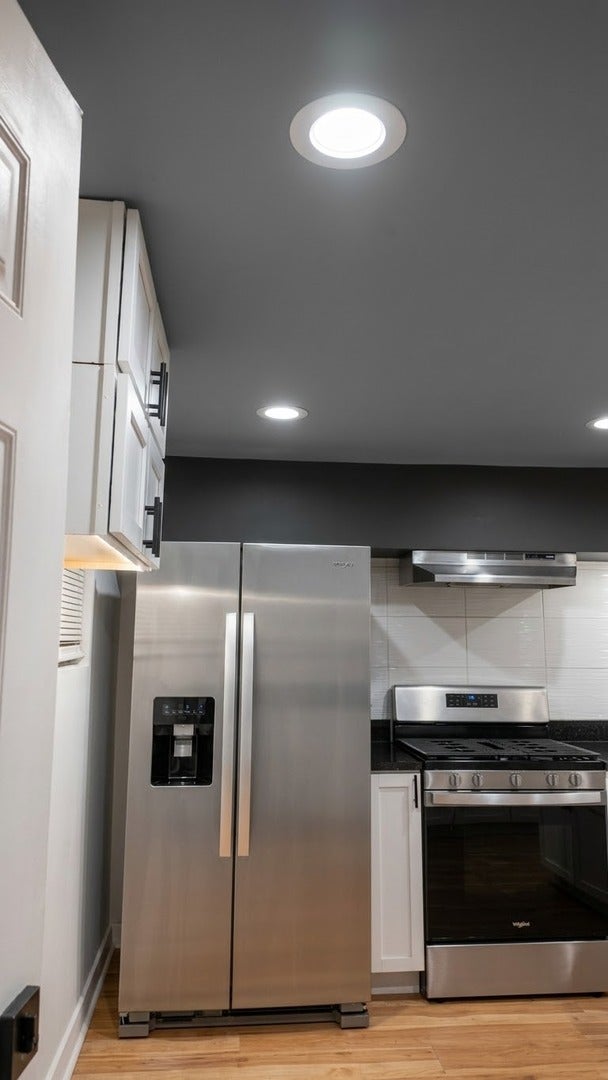
Enter an interest rate to see your estimated monthly payment.Spacious 3-bedroom, 1-bath garden unit located in Chicago's South Shore neighborhood. This ground-level unit features hardwood flooring, granite countertops, stainless steel appliances including a microwave, and an updated bathroom with tile finishes. The functional layout offers generously sized bedrooms, comfortable living space, and ample closet and storage space throughout. Central air conditioning with an individual thermostat provides year round comfort, and coin laundry are conveniently located within the building. Conveniently situated near Metra transportation, public transit, Rainbow Beach, Jackson Park, the South Shore Golf Course, South Shore Cultural Center, shopping, restaurants, and everyday amenities. The location also offers easy access to the Obama Presidential Center campus, the Museum of Science and Industry, Lake Michigan, and downtown Chicago. 12-month lease required. Non-smoking property.
| 3 days ago | Listing updated with changes from the MLS® | |
| 3 days ago | Status changed to Active | |
| 2 months ago | Listing first seen on site |

Based on information submitted to the MLS GRID as of 2026-10-15 09:36 AM UTC. All data is obtained from various sources and may not have been verified by broker or MLS GRID. Supplied Open House Information is subject to change without notice. All information should be independently reviewed and verified for accuracy. Properties may or may not be listed by the office/agent presenting the information.
Last checked: 2026-10-15 09:36 AM UTC
MRED DMCA Copyright Information Copyright © 2026 Midwest Real Estate Data LLC. All rights reserved.
Did you know? You can invite friends and family to your search. They can join your search, rate and discuss listings with you.