O'Neil Property Group
Save
Ask
Tour
Hide
Share
$674,900
30 Days On Site

36709 N Lake Street
Ingleside, IL 60041

For Sale|Single Family Residence|Active
5
Beds
4
Total Baths
3
Full Baths
1
Partial Bath
3,026
SqFt
$223
/SqFt
1997
Built
County:
Lake
Listing Courtesy of MRED as distributed by MLS Grid of McAllister Real Estate
Upcoming Open Houses
Sun, Sep 27, 11:00 AM - 12:00 PM
36709 N Lake Street36709 N Lake Street36709 N Lake Street36709 N Lake Street
Save
Ask
Tour
Hide
Share

Mortgage Calculator

Monthly Payment (Est.)

Enter an interest rate to see your estimated monthly payment.
Calculator powered by Showcase IDX, a Constellation1 Company. Copyright ©2026 Information is deemed reliable but not guaranteed.

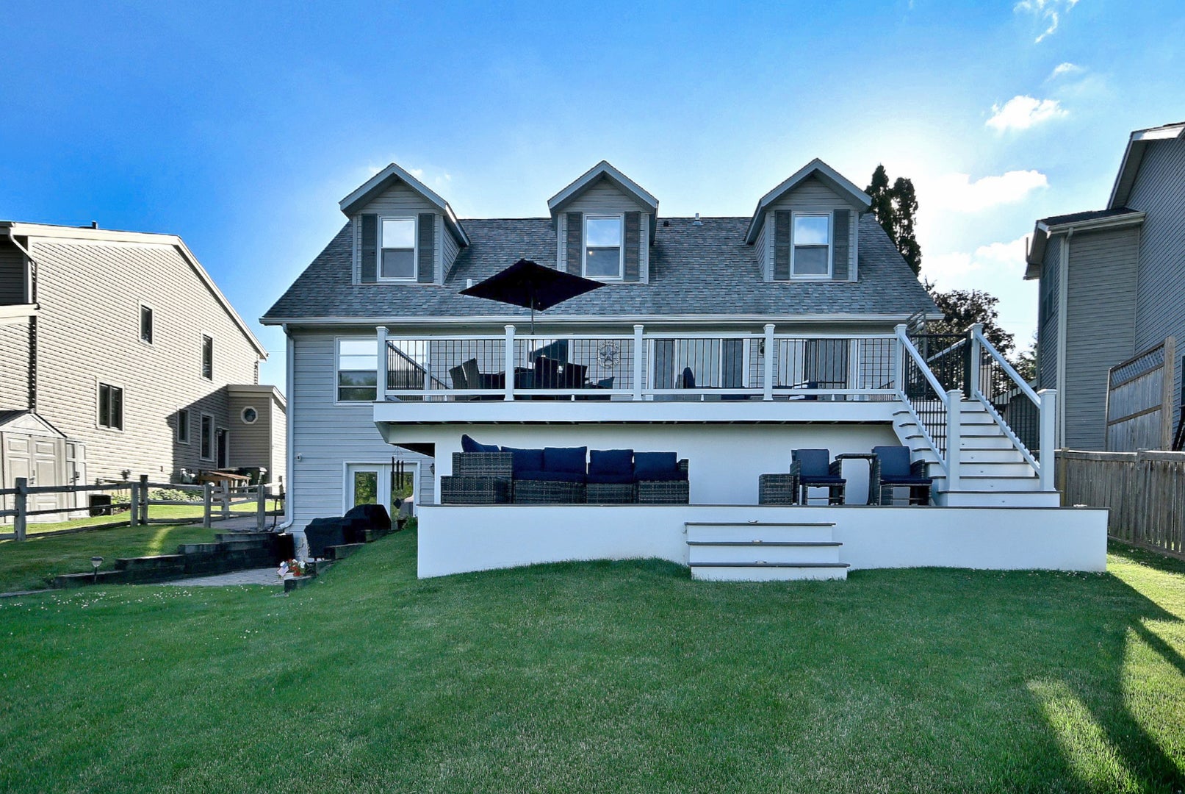
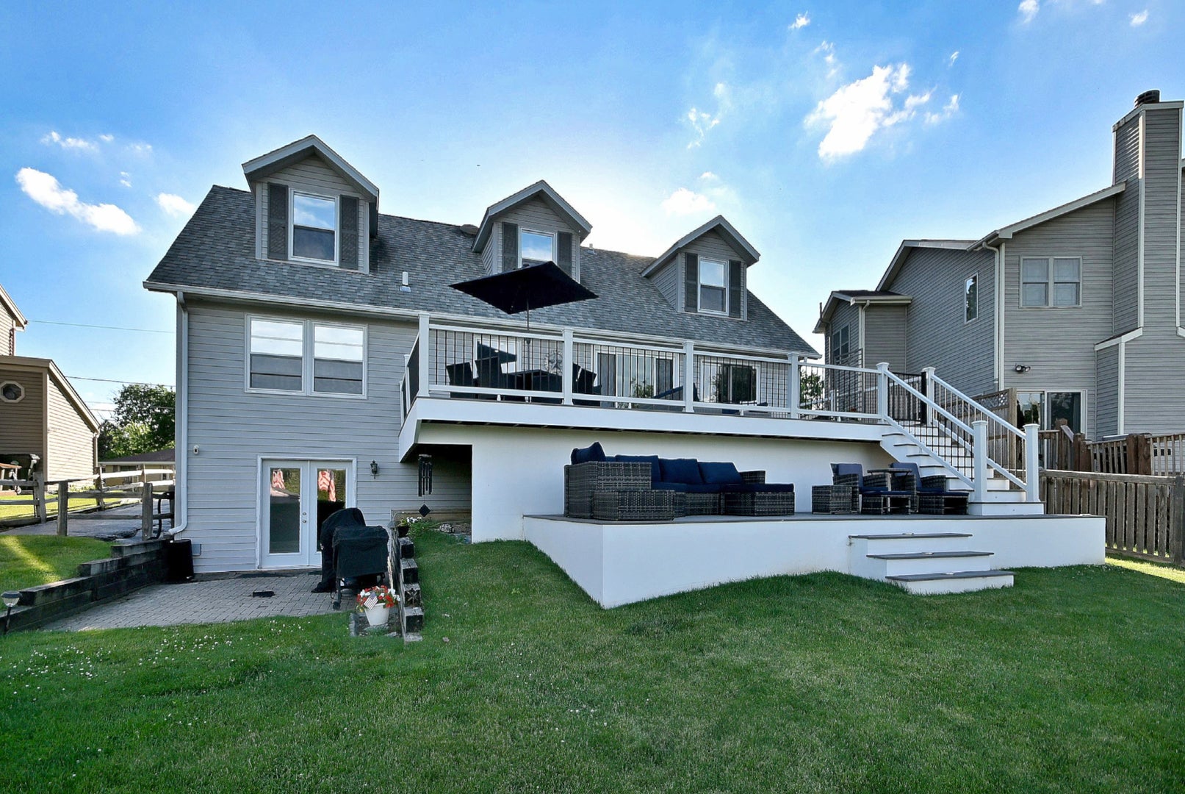
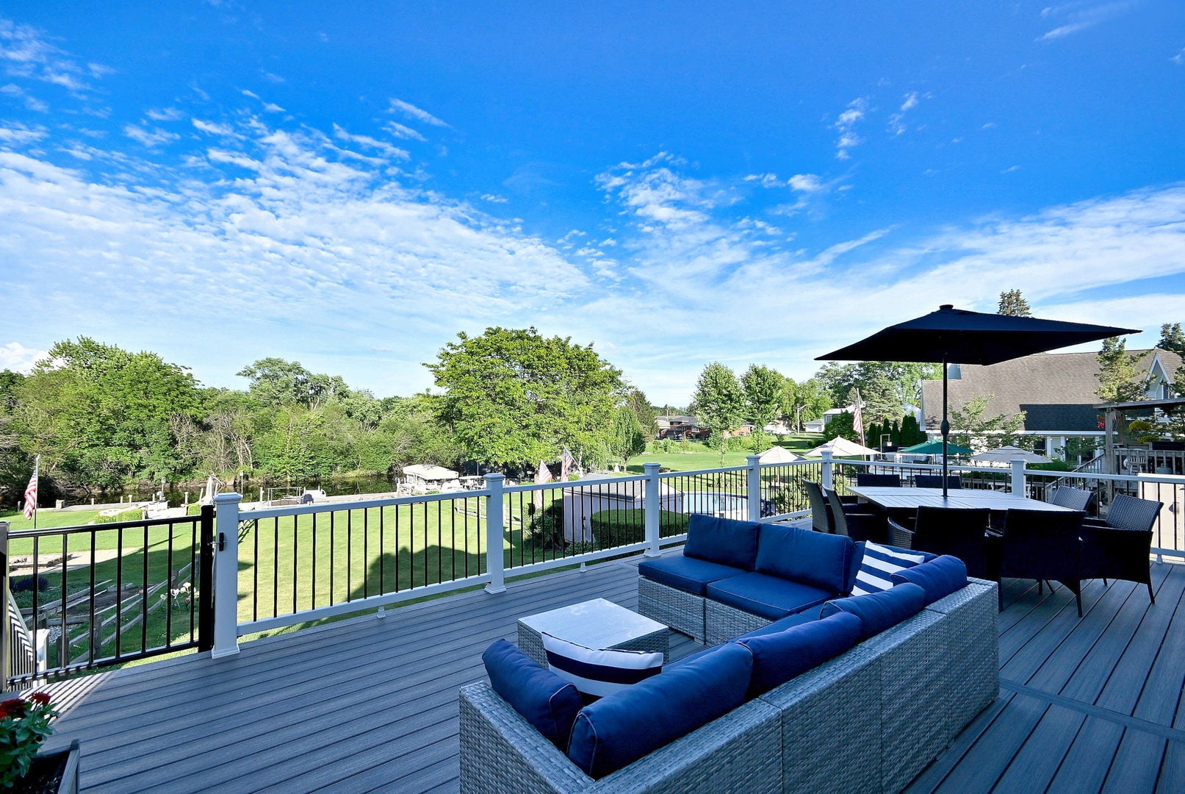
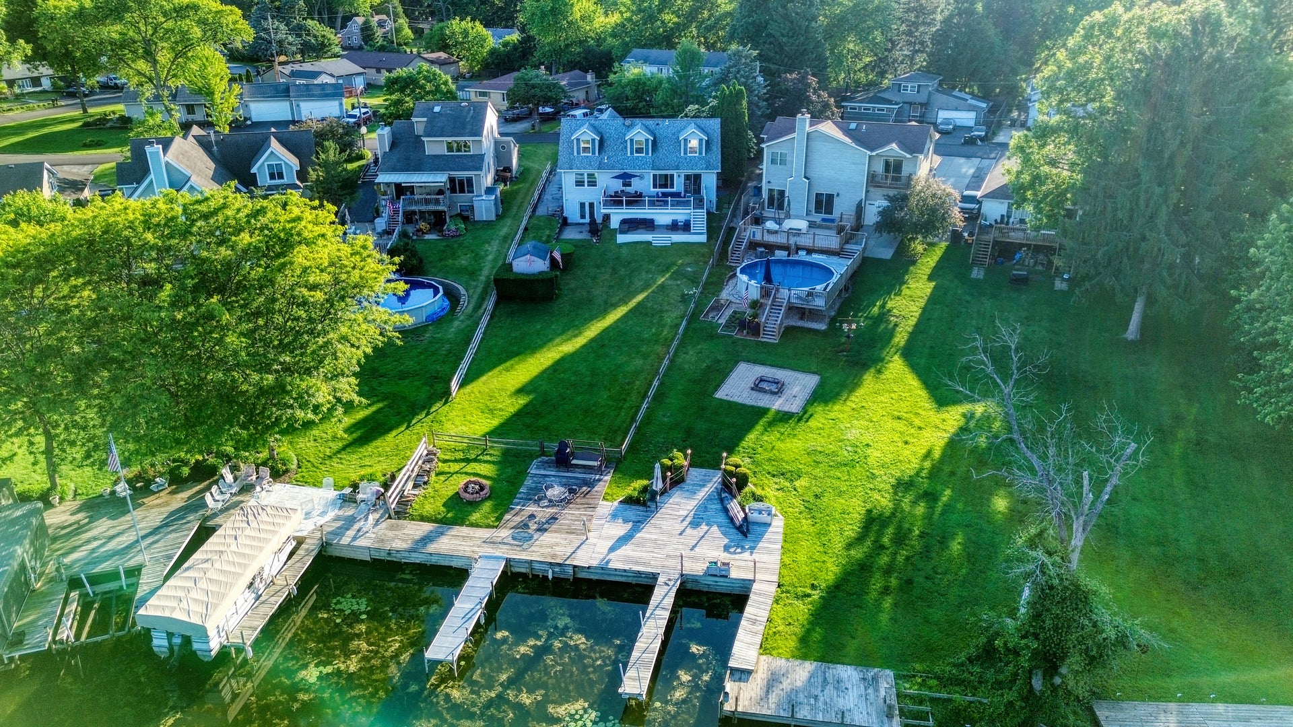
Wake up to peaceful waterfront views and enjoy the Chain O' Lakes lifestyle from this spacious year-round home built in 1997. Unlike many older seasonal cottages, this beautifully maintained property offers modern conveniences, generous living space, and incredible indoor and outdoor entertaining areas. The open-concept main level showcases stunning water views from the living room, dining area, and updated kitchen with custom cabinetry, granite countertops, and a large island. The first-floor primary suite features beautiful water views, a private sitting area, and direct access to the maintenance-free deck completed in 2024. With 5 bedrooms and 3 full bathrooms, there's room for family, guests, or working from home. The finished walkout lower level includes a large recreation room, a custom dry bar, two bedrooms, and a spa-like bathroom with a custom double shower. Outside, enjoy your private dock, expansive deck, fire pit, and oversized yard-perfect for boating, fishing, swimming, entertaining, or simply relaxing by the water. Ample parking accommodates guests, boats, RVs, and lake toys with ease. Located outside the flood zone and connected to public sewer, this home offers peace of mind along with one of the best waterfront lifestyles on the Chain. 1-minute boat ride to Stanton Bay/Fox Lake Whether you're searching for a full-time residence or the perfect weekend retreat, this is a rare opportunity to own a move-in-ready waterfront home where every day feels like a vacation.

Save
Ask
Tour
Hide
Share
Listing Snapshot
Price 
$674,900
Days On Site 
30 Days
Bedrooms 
5
Inside Area (SqFt) 
3,026 sqft
Total Baths 
4
Full Baths 
3
Partial Baths 
1
Lot Size 
0.35 Acres
Year Built 
1997
MLS® Number 
12742952
Status 
Active
Property Tax 
$10,093
HOA/Condo/Coop Fees 
$23.33 monthly
Sq Ft Source 
Assessor
Friends & Family
Recent Activity
3 days agoListing updated with changes from the MLS®
4 weeks agoStatus changed to Active
a month agoListing first seen on site
General Features
Acres 
0.35
Attached Garage 
Yes
Foundation 
Concrete Perimeter
Garage 
Yes
Garage Spaces 
2.5
Parking 
AsphaltCircular DrivewayGarage Door OpenerAttachedOff StreetDrivewayGarage Faces FrontGarage
Parking Spaces 
10.5
Property Sub Type 
Single Family Residence
Sewer 
Public Sewer
Style 
Cape Cod
Water Source 
Well
Interior Features
Appliances 
Water SoftenerRangeMicrowaveDishwasherRefrigerator
Basement 
FinishedExterior EntryStorage SpaceWalk-Out Access
Cooling 
Ceiling Fan(s)Central Air
Electric 
Circuit Breakers
Flooring 
LaminateCarpet
Heating 
Natural GasForced Air
Interior 
Entrance FoyerWet BarWalk-In Closet(s)Open FloorplanGranite Counters
Laundry Features 
Main LevelIn Unit
Window Features 
ScreensWindow Treatments
Bedroom 2 
Dimensions - 15X13Level - Second
Bedroom 3 
Dimensions - 13X11Level - Second
Bedroom 4 
Dimensions - 17X11Level - Lower
Bedroom 5 
Dimensions - 13X11Level - Lower
Dining Room 
Dimensions - COMBOLevel - Main
Family Room 
Dimensions - 26X18Level - Lower
Foyer 
Dimensions - 7X4Level - Main
Kitchen 
Dimensions - 19X13Level - MainDescription - Eating Area-Breakfast Bar,Island,Custom Cabinetry,Granite Counters
Laundry 
Dimensions - 13X6Level - Main
Living Room 
Dimensions - 18X11Level - Main
Loft 
Dimensions - 18X6Level - Second
Master Bedroom 
Dimensions - 13X13Level - Main
Mud Room 
Dimensions - 9X8Level - Lower
Save
Ask
Tour
Hide
Share
Exterior Features
Construction Details 
Vinyl Siding
Exterior 
Boat SlipFire PitDock
Fencing 
FencedWood
Lot Features 
Views
Other Structures 
RV/Boat StorageShed(s)
Patio And Porch 
DeckPatio
Roof 
Asphalt
View 
Water
Waterfront 
Yes
Waterfront Features 
Lake FrontLake Privileges
Waterview 
Water
Windows/Doors 
ScreensWindow Treatments
Community Features
Association Fee 
$280.0
Association Fee Frequency 
Annually
Community Features 
LakeCurbsStreet Lights
MLS Area 
Ingleside
School District 
Grant Community High School
Township 
Grant
Schools
School District
Grant Community High School
Elementary School
Gavin Central School
Middle School
Gavin South Junior High School
High School
Grant Community High School
Listing Courtesy of MRED as distributed by MLS Grid of McAllister Real Estate


Based on information submitted to the MLS GRID as of 2026-09-26 12:10 AM UTC. All data is obtained from various sources and may not have been verified by broker or MLS GRID. Supplied Open House Information is subject to change without notice. All information should be independently reviewed and verified for accuracy. Properties may or may not be listed by the office/agent presenting the information.
Last checked: 2026-09-26 12:10 AM UTC
MRED DMCA Copyright Information Copyright © 2026 Midwest Real Estate Data LLC. All rights reserved.

Neighborhood & Commute
Source: Walkscore
Disclosure: Community information and market data powered by Constellation Data Labs. Information is deemed reliable but not guaranteed.
Save
Ask
Tour
Hide
Share