
Search Homes for Sale in Chicago’s Western Suburbs
5117 N Kolmar AvenueChicago, IL 60630
Mortgage Calculator
Monthly Payment (Est.)
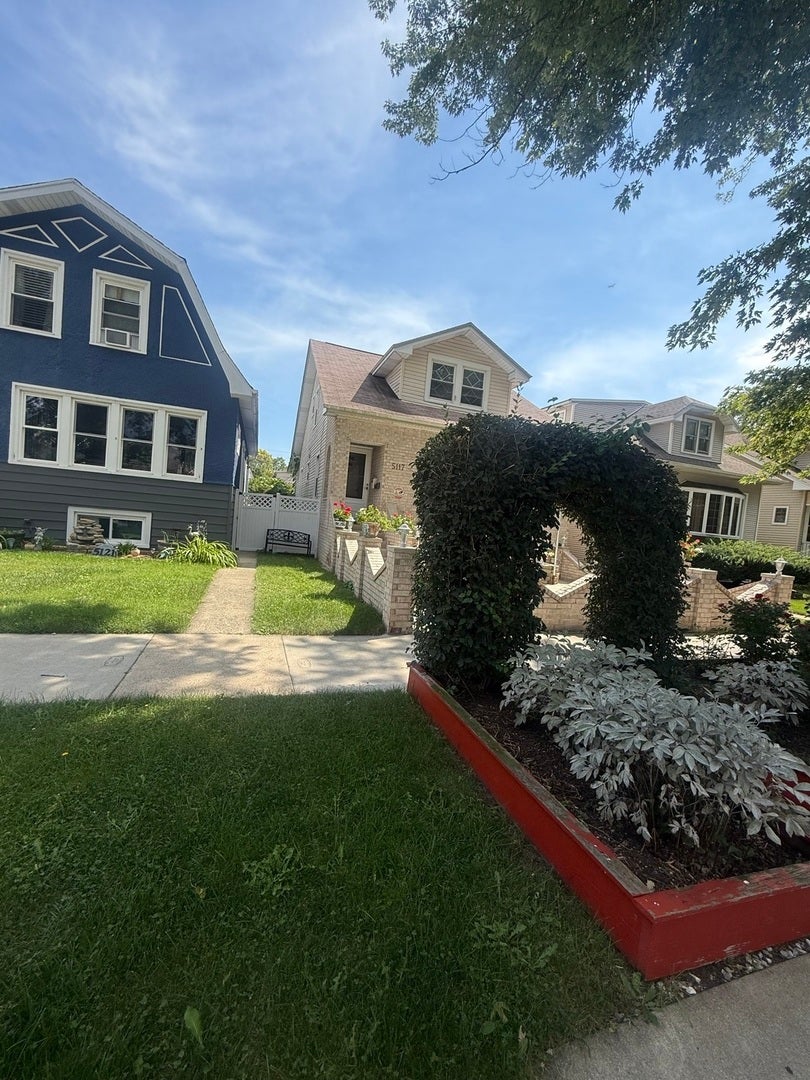
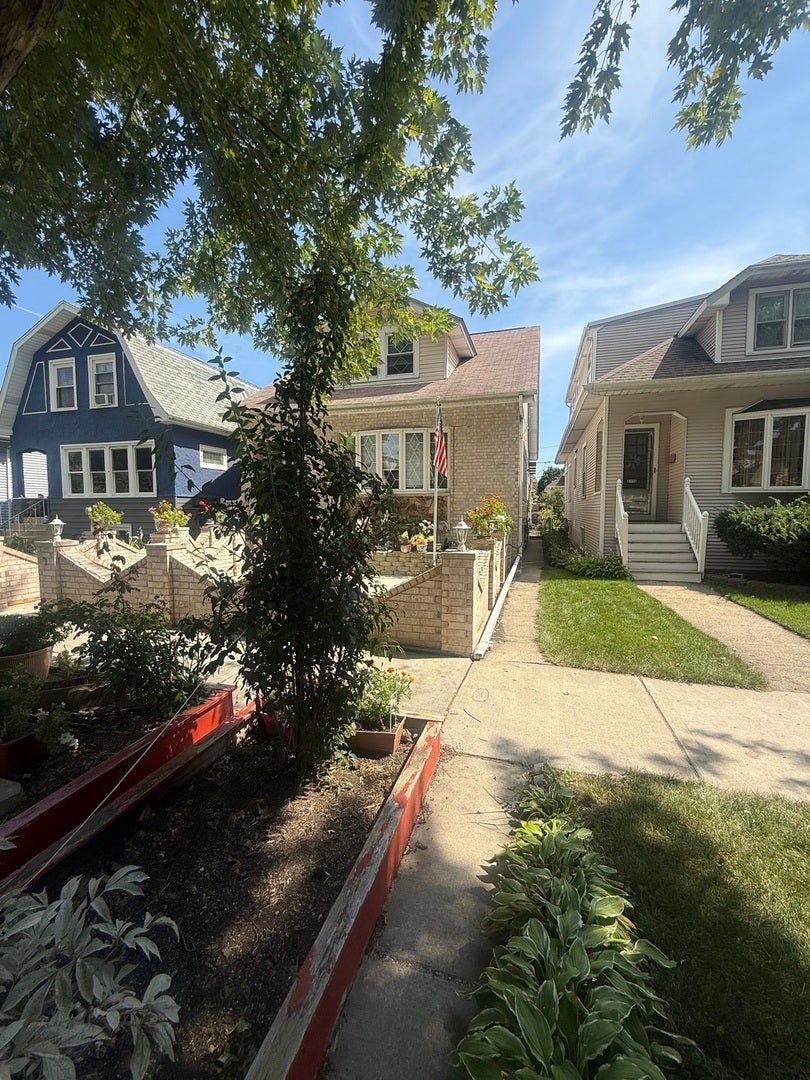
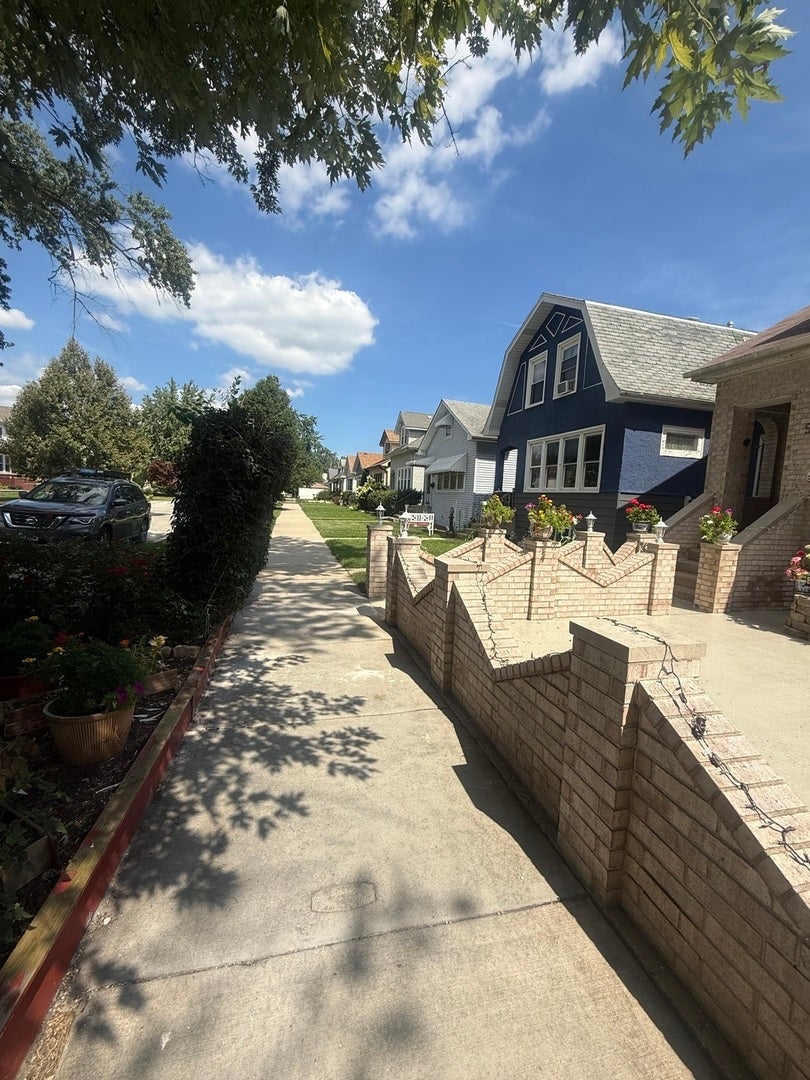
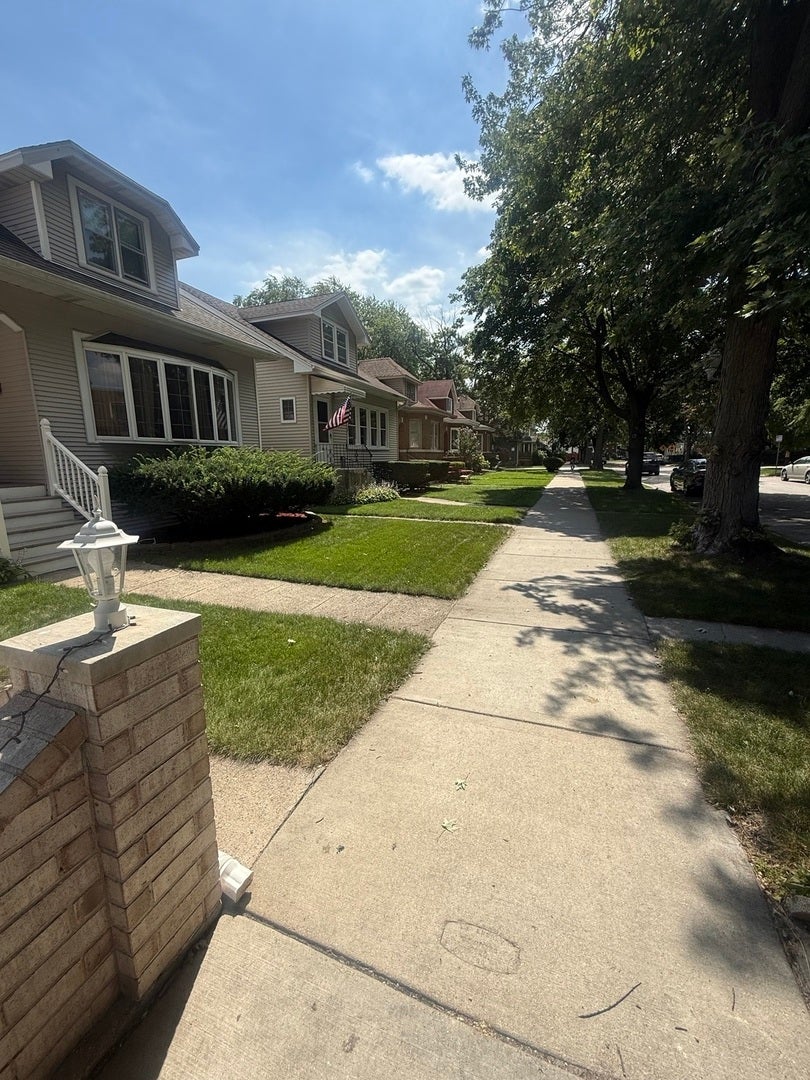
Enter an interest rate to see your estimated monthly payment.Bring your entire family and friends to this unique Chicago style two story brick bungalow home. Your new home is nestled on a wide, tree-lined street in a very nice quiet North Mayfair neighborhood - a hidden gem with a tight-knit community vibe, and has a lot of living space to spread out and enjoy. This home sits just blocks from parks, top-rated Disney II Magnet School, and the bustling Six Corners shopping district with cafes, breweries, and boutiques. A great feature about this special location is the park and Northeastern Illinois University that are located within walking distance of this home. The park includes a soccer field and a picnic area perfect as a close by recreation area. This home has 5 bedroom and 3 full baths. A large living room and formal dining room along with the chef inspired kitchen with attached breakfast nook overlook the private back yard. Note that the first floor has beautiful maple hardwood floors . Your view to the back yard includes a grass area with many beautiful plants that add to the privacy. This home is move in ready and includes all furniture and appliances in the photos (with the exception of the breakfast nook table which is not included). Note that the included stove and dryer are brand new. This home was repainted and the maple hardwood floors were polished just before listing the home for sale. The extra tall garage has 2.5 spaces and is heated and air-conditioned. The basement has an extra large living space, a bedroom and a bonus room ready for an office along with a shower equipped bathroom and a complete laundry room. An interesting note about the basement is there is plumbing in place to add a kitchen if desired. There is an existing hookup for a stove and a sink so the basement could become a complete living space for multigenerational family members who desire a separate living space or as a rental space for extra income. A one year complete home warranty is included in the purchase to give the new homeowner peace of mind. Easy access to the Blue Line, Metra, and I-90 puts downtown 20 minutes away Bring your best offer as this unique move-in ready furnished home will be snapped up quickly, especially considering the unique possibilities with the basement and the proximity to the park and Northeastern Illinois University.
| 4 days ago | Listing updated with changes from the MLS® | |
| a month ago | Status changed to Active | |
| 2 months ago | Listing first seen on site |

Based on information submitted to the MLS GRID as of 2026-10-15 05:43 AM UTC. All data is obtained from various sources and may not have been verified by broker or MLS GRID. Supplied Open House Information is subject to change without notice. All information should be independently reviewed and verified for accuracy. Properties may or may not be listed by the office/agent presenting the information.
Last checked: 2026-10-15 05:43 AM UTC
MRED DMCA Copyright Information Copyright © 2026 Midwest Real Estate Data LLC. All rights reserved.
Did you know? You can invite friends and family to your search. They can join your search, rate and discuss listings with you.