
Search Homes for Sale in Chicago’s Western Suburbs
455 N Joyce StreetLombard, IL 60148
Mortgage Calculator
Monthly Payment (Est.)
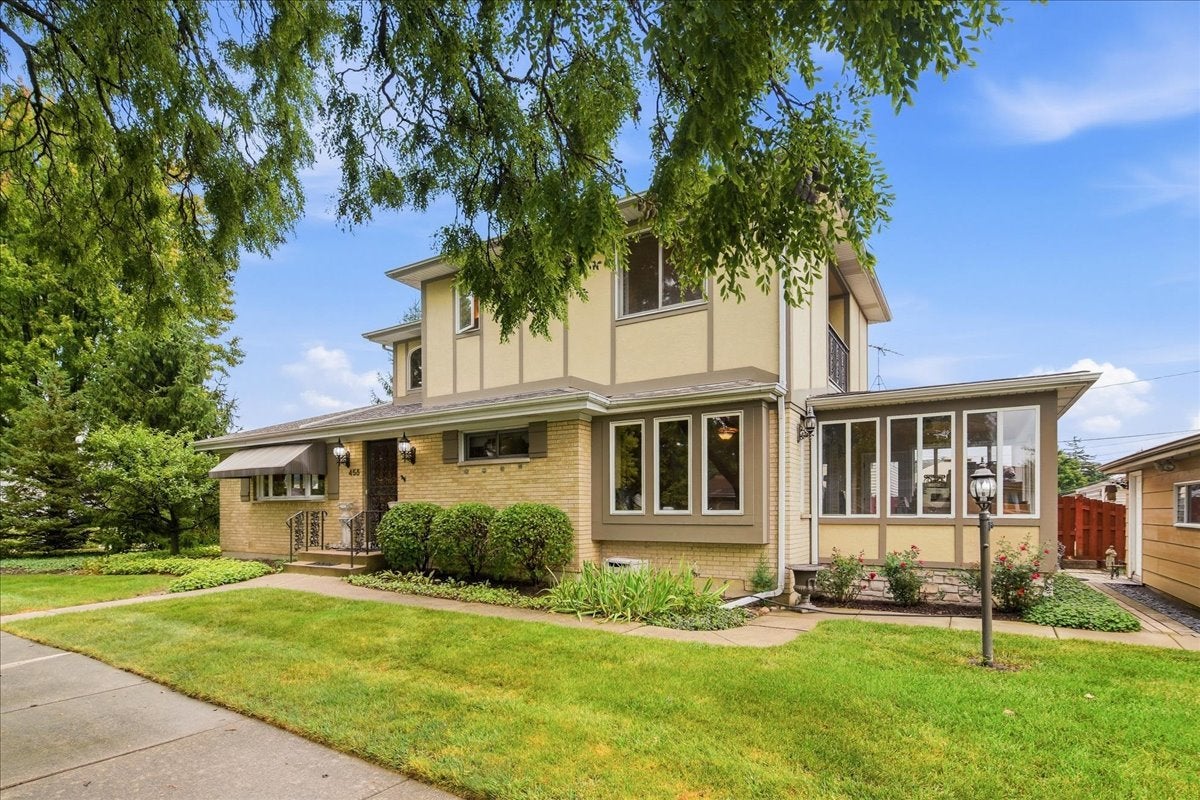
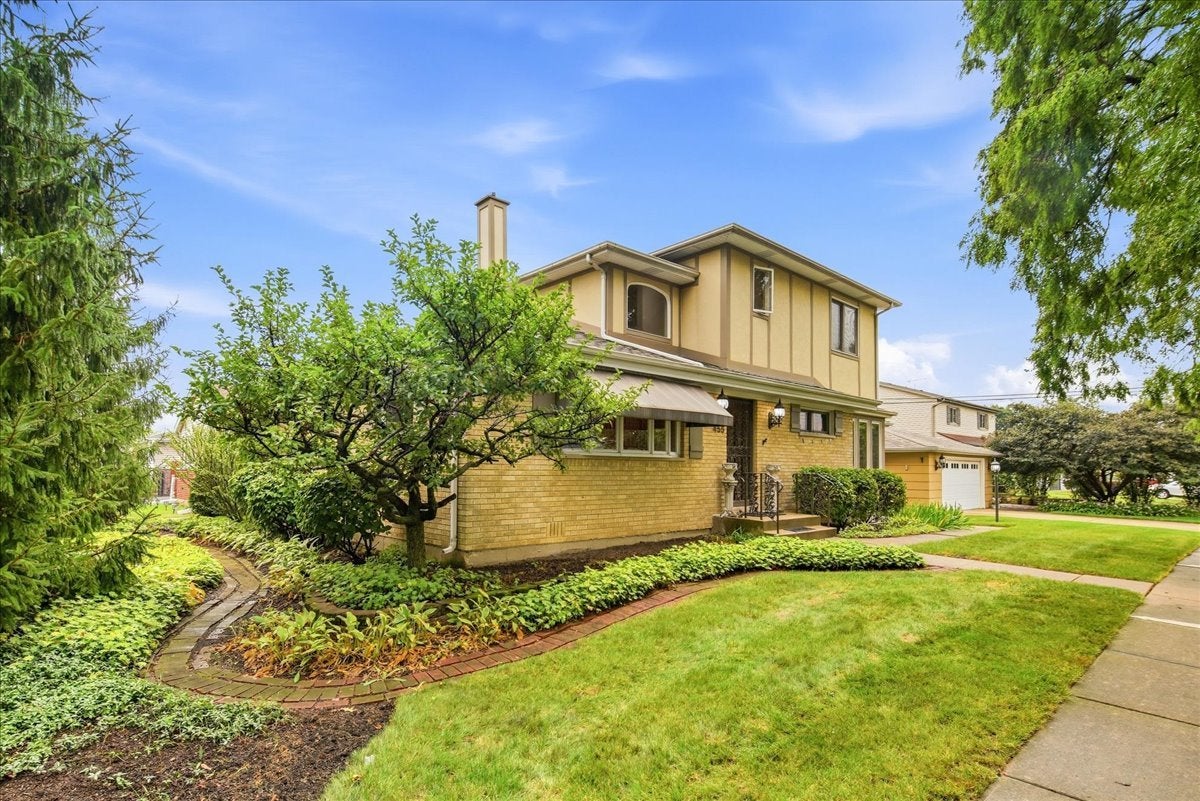
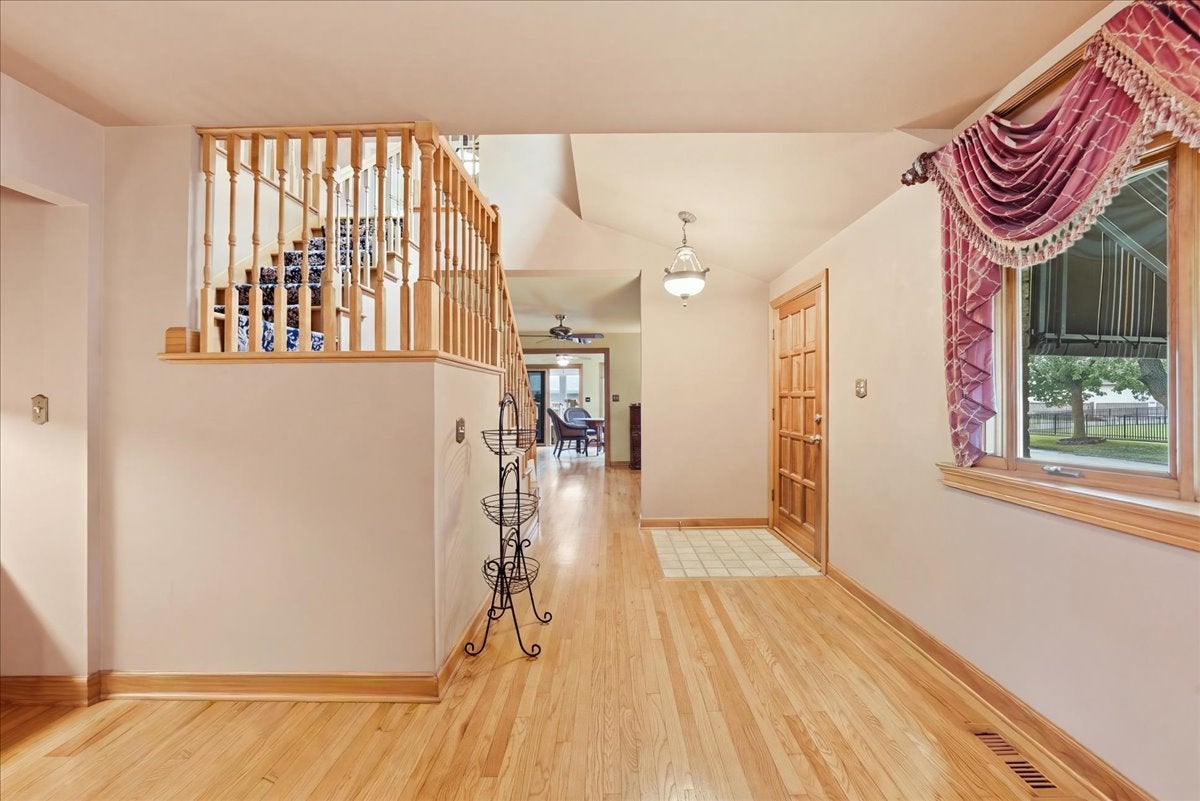
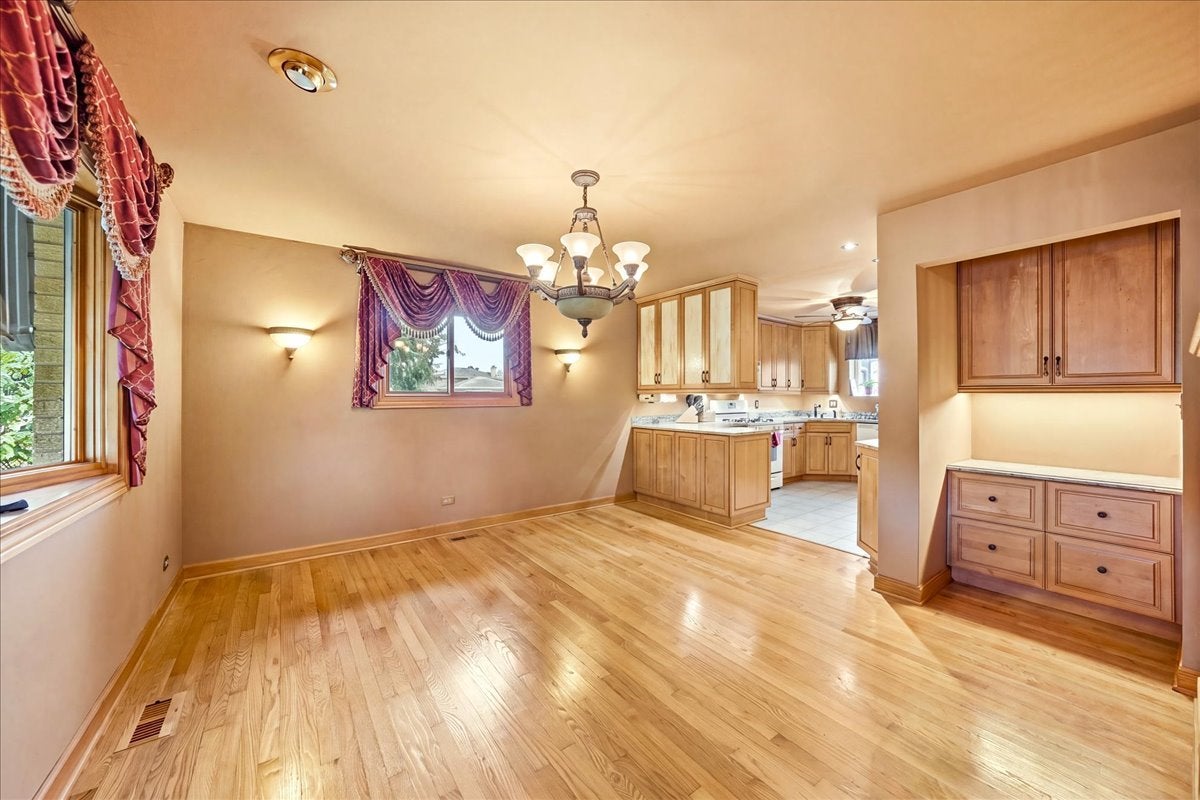
Enter an interest rate to see your estimated monthly payment.Beautiful brick home on a corner lot in Lombard, well cared for by the same owner for over 40 years and move-in ready! This 3-bedroom, 2-bath home features a second-floor addition with two bedrooms sharing a private balcony, each with its own door out to it, plus a full, pristine, jetted shower with bath, a spacious loft, and a large storage room. Custom closets throughout, plus three attic accesses - two in the home and one in the garage - add extra storage, along with additional storage tucked under the stairs in the home. The expansive master bedroom on the first floor is near a full bath just down the hall, with its own large closet. So much natural light fills the home, including the bright sunroom with hardwood flooring, French doors and window seating, and the separate 3-season room with tile flooring. The kitchen offers custom cabinetry, updated countertops, a butler's pantry, and an adjacent laundry room. Large dining space off of the kitchen with hardwood flooring. Custom Hunter Douglas blinds and window treatments are found throughout. The heated 2.5-car garage includes a built-in wall of closets for storage plus a workshop area. Recent updates include a newer roof, furnace, A/C, and washer/dryer. Outside, professionally landscaped grounds return beautifully on their own each year, with paver and brick winding paths, a flagstone patio, and a large shed with a cement floor, perfect for storing extra items and keeping the garage clutter-free. Located in a well sought-after Lombard community, this home offers unbeatable convenience - two train stations just minutes away for an easy commute, along with quick access to nearby expressways. Enjoy being close to shopping and all that downtown Lombard has to offer. Too much to list - this home is a must see!
| 2 weeks ago | Listing updated with changes from the MLS | |
| 2 weeks ago | Status changed to Active Under Contract | |
| 4 weeks ago | Listing first seen on site |

Based on information submitted to the MLS GRID as of 2026-10-22 10:06 PM UTC. All data is obtained from various sources and may not have been verified by broker or MLS GRID. Supplied Open House Information is subject to change without notice. All information should be independently reviewed and verified for accuracy. Properties may or may not be listed by the office/agent presenting the information.
Last checked: 2026-10-22 10:06 PM UTC
MRED DMCA Copyright Information Copyright © 2026 Midwest Real Estate Data LLC. All rights reserved.
Did you know? You can invite friends and family to your search. They can join your search, rate and discuss listings with you.