O'Neil Property Group
Save
Ask
Tour
Hide
Share
$449,990
21 Days On Site

524 Wild Sienna
Hampshire, IL 60140

For Sale|Single Family Residence|Active Under Contract
5
Beds
3
Total Baths
3
Full Baths
2,590
SqFt
$174
/SqFt
2024
Built
Subdivision:
Prairie Ridge
County:
Kane
Listing Courtesy of MRED as distributed by MLS Grid of Berkshire Hathaway HomeServices Starck Real Estate
524 Wild Sienna524 Wild Sienna524 Wild Sienna524 Wild Sienna
Save
Ask
Tour
Hide
Share

Mortgage Calculator

Monthly Payment (Est.)

$2,053
Calculator powered by Showcase IDX, a Constellation1 Company. Copyright ©2026 Information is deemed reliable but not guaranteed.

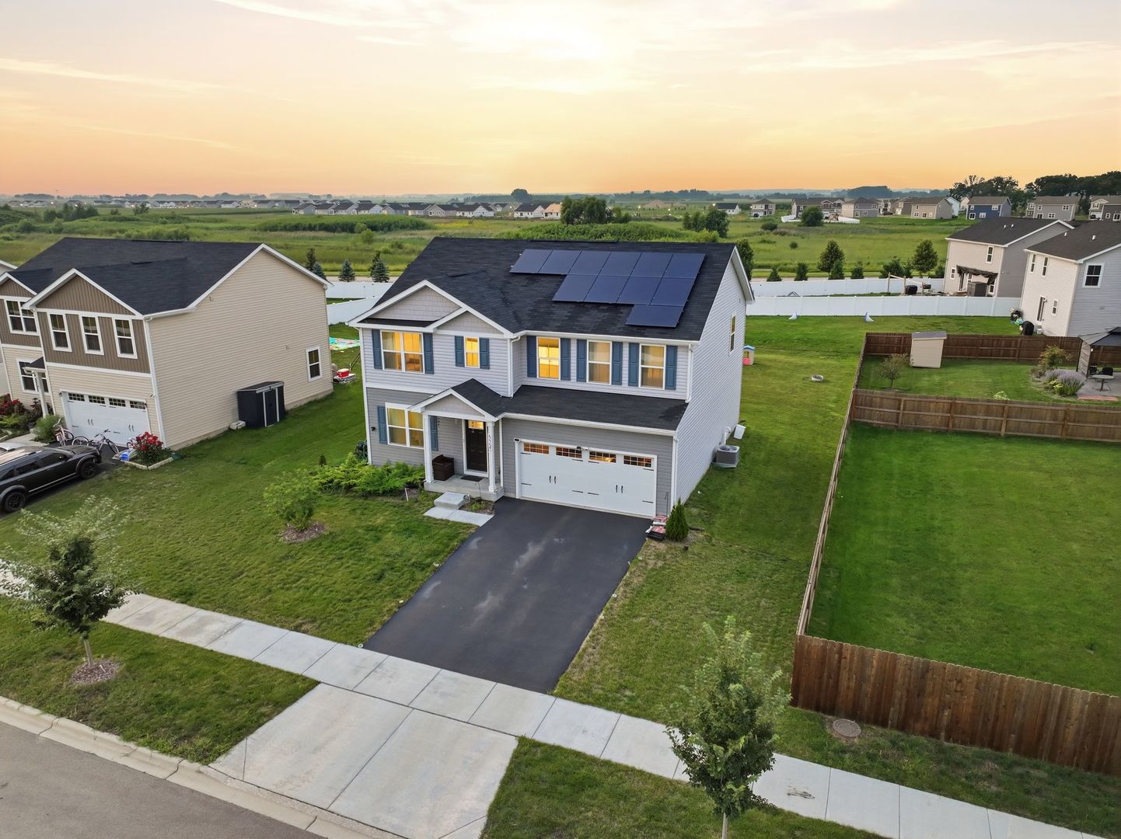
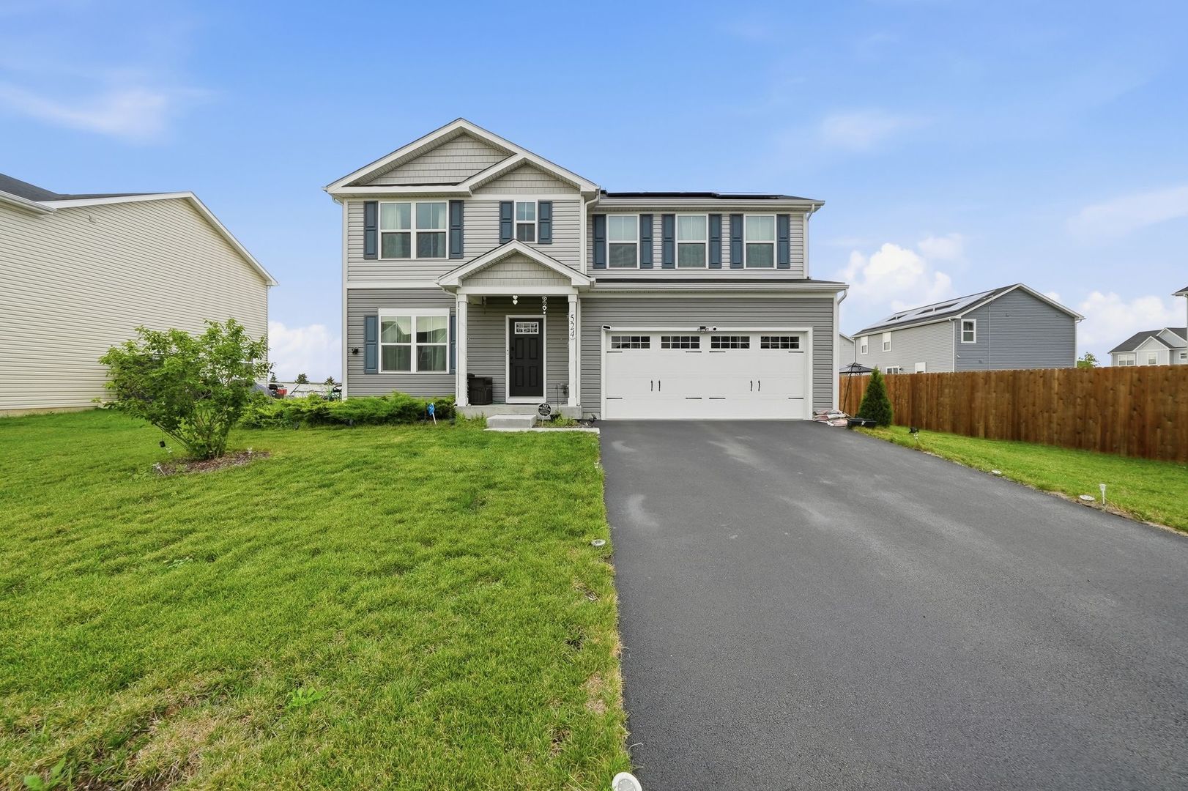
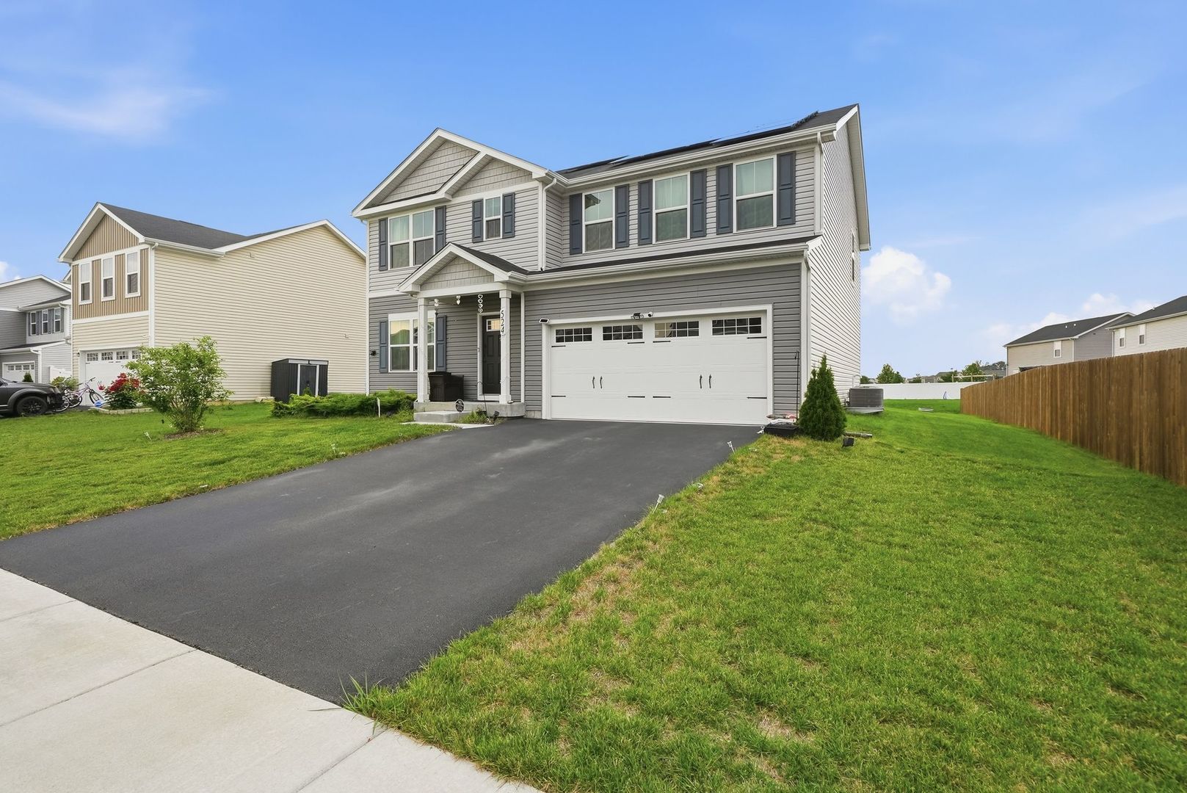
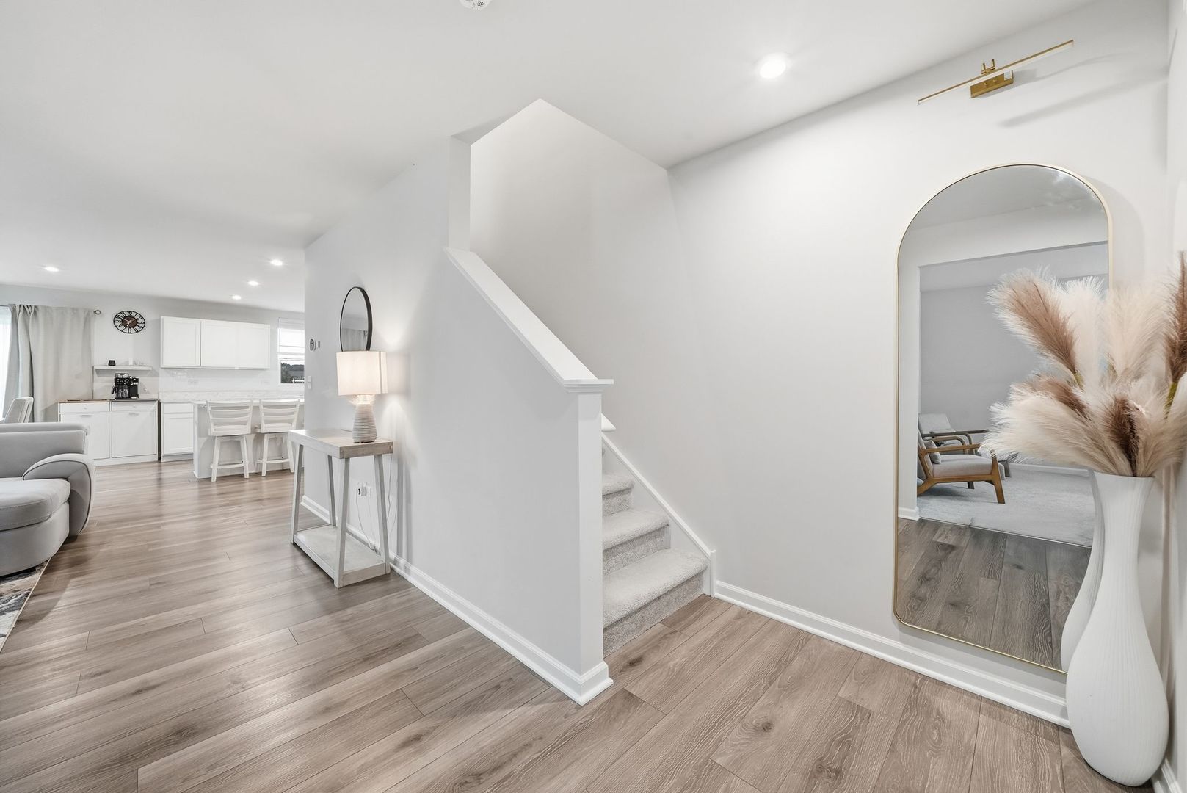
PRICE IMPROVED! MOTIVATED SELLERS! Skip the construction delays, build timeline, and waiting game. This home is already here, barely broken in, and ready to go. Built in 2024, this beautifully well-maintained move-in ready home in Prairie Ridge offers 5 bedrooms, 3 full bathrooms, a first-floor bedroom, flex room, upstairs loft, and a 2-car garage. The main level features the open layout buyers actually want with a spacious kitchen, dining area, and great room, plus a first-floor bedroom and full bath perfect for guests, extended family, or a private office. Upstairs, you'll find a generous owner's suite, 3 additional bedrooms, laundry, another full bath, and a large loft for extra living, gaming, or entertainment space. The garage is also EV-ready with an existing outlet and wiring rough-in and equipped with solar panels. Seller's EV charging unit is excluded. Love the furniture? Make an offer on that too. Furniture is negotiable and available separately from the home. Thinking about building in Prairie Ridge? See this one first. You might realize waiting months makes absolutely no sense. *All measurements are based on information provided by the builder and should be independently verified by the buyer.*

Save
Ask
Tour
Hide
Share
Listing Snapshot
Price 
$449,990
Days On Site 
21 Days
Bedrooms 
5
Inside Area (SqFt) 
2,590 sqft
Total Baths 
3
Full Baths 
3
Partial Baths 
N/A
Lot Size 
0.25 Acres
Year Built 
2024
MLS® Number 
12742999
Status 
Active Under Contract
Property Tax 
$9,587.92
HOA/Condo/Coop Fees 
$45 monthly
Sq Ft Source 
Builder
Friends & Family
Recent Activity
2 weeks agoListing updated with changes from the MLS®
2 weeks agoStatus changed to Active Under Contract
3 weeks agoListing first seen on site
General Features
Acres 
0.25
Attached Garage 
Yes
Direction Faces 
North
Foundation 
Concrete Perimeter
Garage 
Yes
Garage Spaces 
2
Parking 
AsphaltGarage Door OpenerAttachedGarage
Parking Spaces 
2
Property Sub Type 
Single Family Residence
Sewer 
Public Sewer
SqFt Total 
2590
Water Source 
Public
Interior Features
Appliances 
RangeMicrowaveDishwasherRefrigerator
Basement 
Sump PumpUnfinishedFull
Cooling 
Central Air
Flooring 
Laminate
Heating 
Natural GasForced Air
Interior 
Open Floorplan
Laundry Features 
Upper LevelGas Dryer HookupElectric Dryer HookupIn Unit
Window Features 
Window Treatments
Bedroom 2 
Dimensions - 12X11Level - Second
Bedroom 3 
Dimensions - 12X11Level - Second
Bedroom 4 
Dimensions - 11X11Level - Second
Bedroom 5 
Dimensions - 11X10Level - Main
Dining Room 
Dimensions - 13X12Level - Main
Family Room 
Great Room 
Dimensions - 16X15Level - Main
Kitchen 
Dimensions - 13X15Level - MainDescription - Island,Pantry-Closet
Laundry 
Dimensions - 5X5Level - Second
Living Room 
Loft 
Dimensions - 12X13Level - Second
Master Bedroom 
Dimensions - 14X16Level - Second
Study 
Dimensions - 11X9Level - Main
Save
Ask
Tour
Hide
Share
Exterior Features
Construction Details 
Vinyl Siding
Windows/Doors 
Window Treatments
Community Features
Association Fee 
$45.0
Association Fee Frequency 
Monthly
Community Features 
ParkSidewalksStreet Lights
MLS Area 
Hampshire / Pingree Grove
School District 
Hampshire High School
Township 
Hampshire
Schools
School District
Hampshire High School
Elementary School
Gary Wright Elementary School
Middle School
Hampshire Middle School
High School
Hampshire High School
Listing Courtesy of MRED as distributed by MLS Grid of Berkshire Hathaway HomeServices Starck Real Estate


Based on information submitted to the MLS GRID as of 2026-09-17 12:07 AM UTC. All data is obtained from various sources and may not have been verified by broker or MLS GRID. Supplied Open House Information is subject to change without notice. All information should be independently reviewed and verified for accuracy. Properties may or may not be listed by the office/agent presenting the information.
Last checked: 2026-09-17 12:07 AM UTC
MRED DMCA Copyright Information Copyright © 2026 Midwest Real Estate Data LLC. All rights reserved.

Neighborhood & Commute
Source: Walkscore
Disclosure: Community information and market data powered by Constellation Data Labs. Information is deemed reliable but not guaranteed.
Save
Ask
Tour
Hide
Share