
4930 187th StreetCountry Club Hills, IL 60478
Mortgage Calculator
Monthly Payment (Est.)
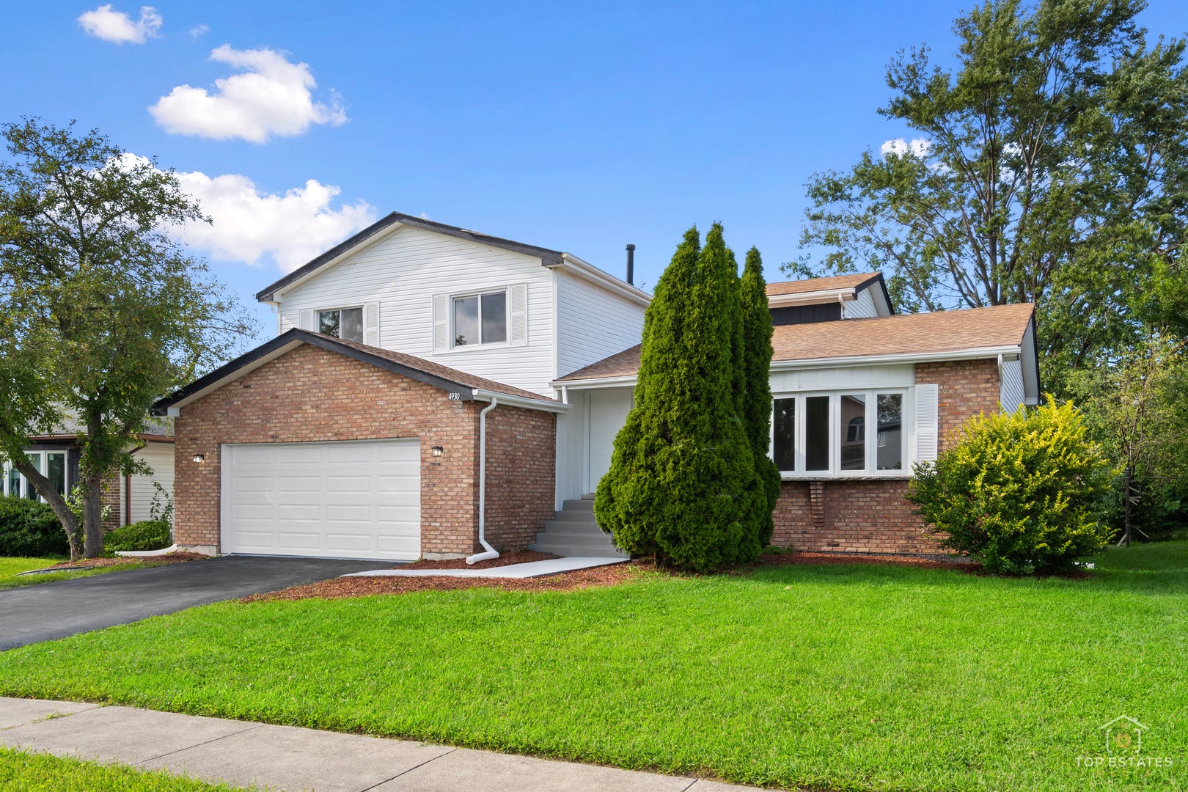
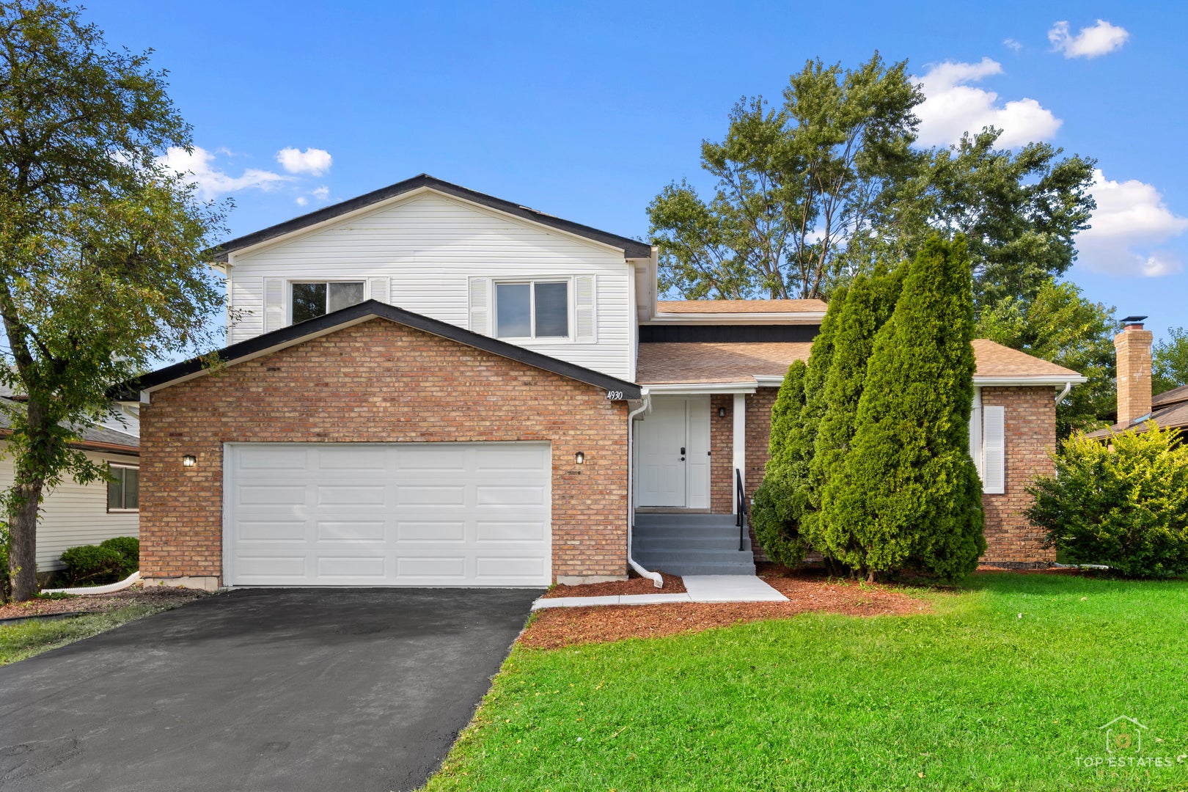
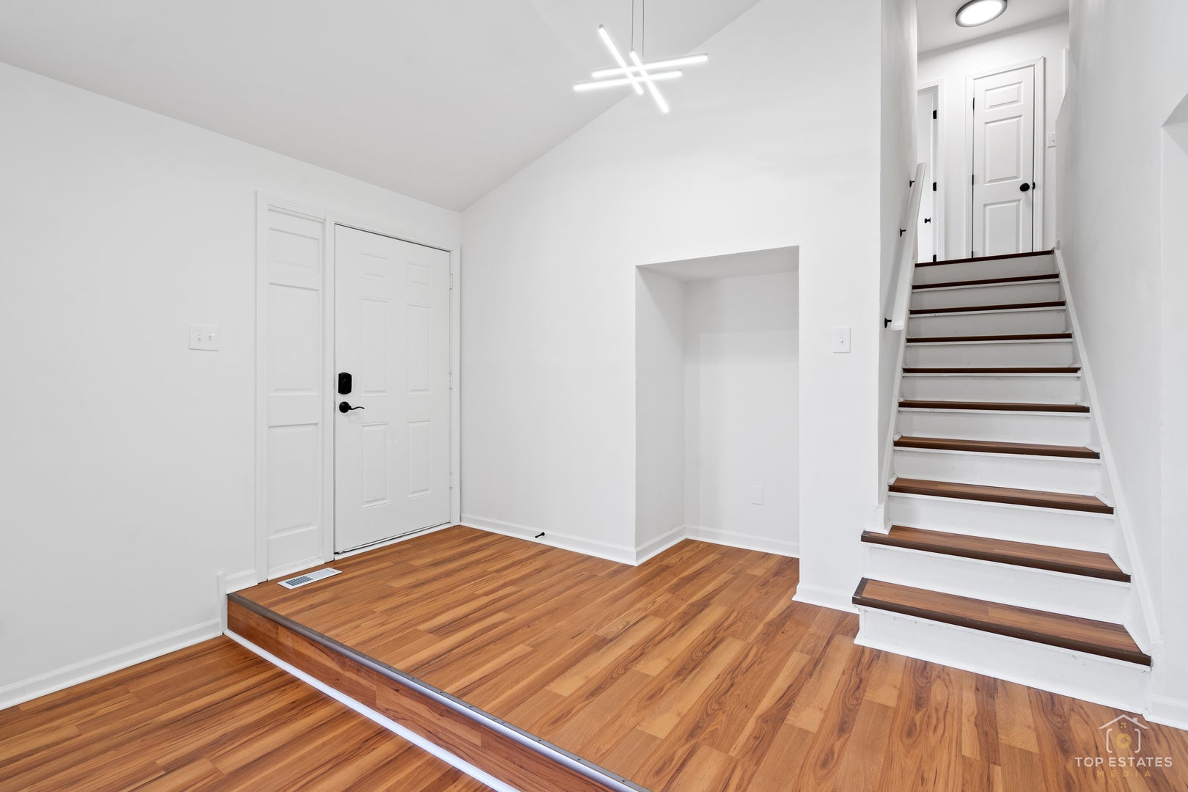
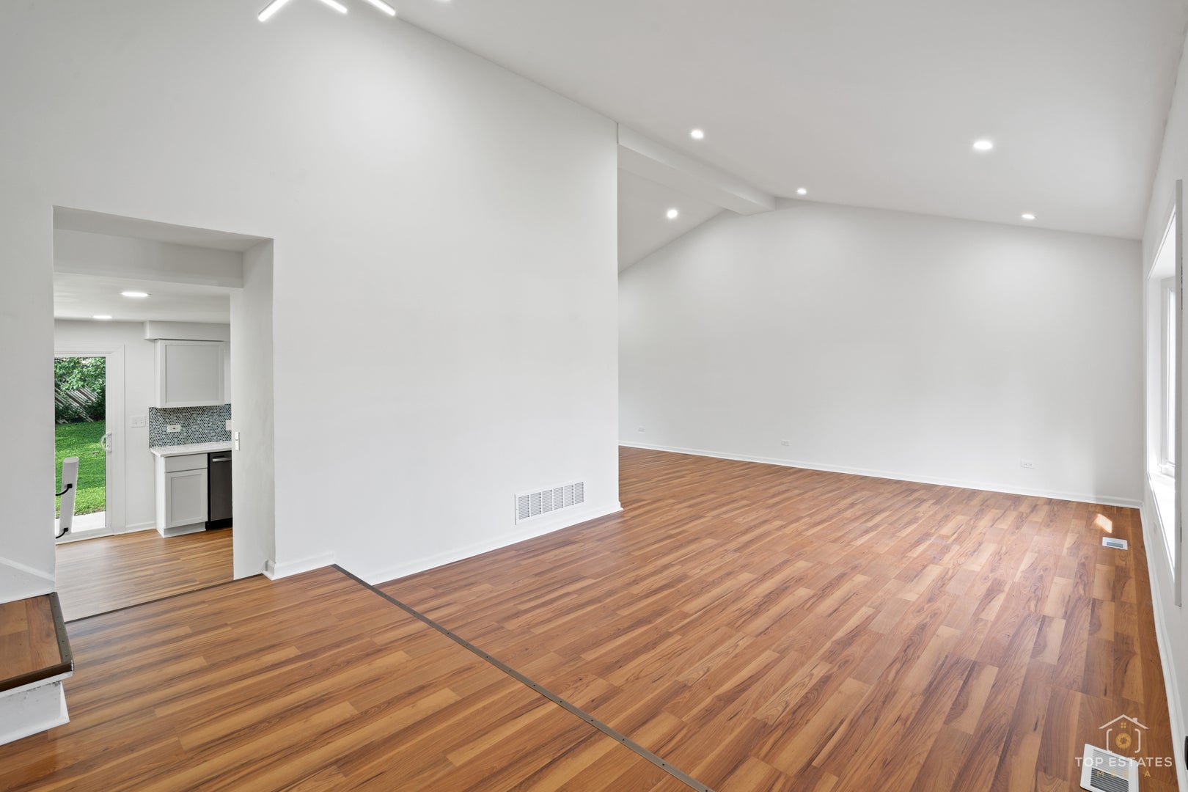
$1,688**Welcome to this beautifully remodeled home, where modern style, quality upgrades, and thoughtful design come together!** This property has been completely renovated from top to bottom, offering a move-in-ready home with numerous brand-new features throughout. With approximately 2496 square feet Step inside to find **brand-new flooring throughout the entire home**, fresh interior paint, and new recessed **can lighting** that creates a bright and inviting atmosphere. The fully remodeled kitchen features **brand-new cabinets, a stylish backsplash, beautiful quartz countertops**, and brand-new Samsung stainless steel appliances, including a refrigerator, stove, microwave, and dishwasher. A new washer and dryer are also included. The inviting living area features a fireplace, creating a warm and comfortable space perfect for relaxing or entertaining. Both bathrooms have been completely remodeled with **new vanities, toilets, showers, and beautiful tile finishes**, creating a clean and modern feel. Outside, enjoy a large, spacious backyard with plenty of room for outdoor entertaining, family gatherings, gardening, play or simply relaxing and enjoying the outdoors. Major mechanical and exterior improvements provide added peace of mind, including a **new HVAC system with a new furnace and AC, new water heater, new electrical panel, new copper water lines, and new siding front and side**. The home also features a **brand-new garage door**. With extensive renovations completed throughout, this home offers the perfect combination of **modern finishes, updated systems, and move-in-ready convenience**. Truly a must-see property! Agent Owned sold AS-IS.
| a week ago | Listing updated with changes from the MLS® | |
| a week ago | Status changed to Active | |
| 2 weeks ago | Listing first seen on site |

Based on information submitted to the MLS GRID as of 2026-09-09 01:57 PM UTC. All data is obtained from various sources and may not have been verified by broker or MLS GRID. Supplied Open House Information is subject to change without notice. All information should be independently reviewed and verified for accuracy. Properties may or may not be listed by the office/agent presenting the information.
Last checked: 2026-09-09 01:57 PM UTC
MRED DMCA Copyright Information Copyright © 2026 Midwest Real Estate Data LLC. All rights reserved.