
2202 N Clybourn Avenue 3Chicago, IL 60614
Mortgage Calculator
Monthly Payment (Est.)
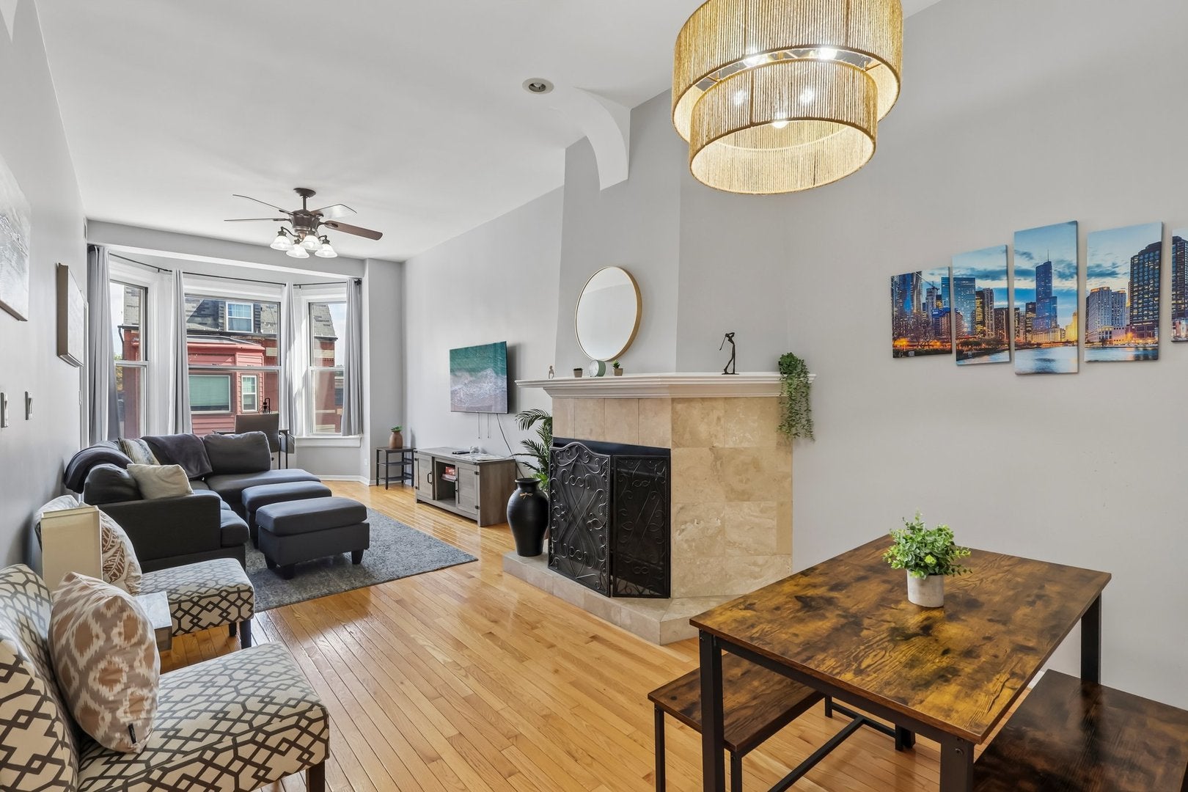
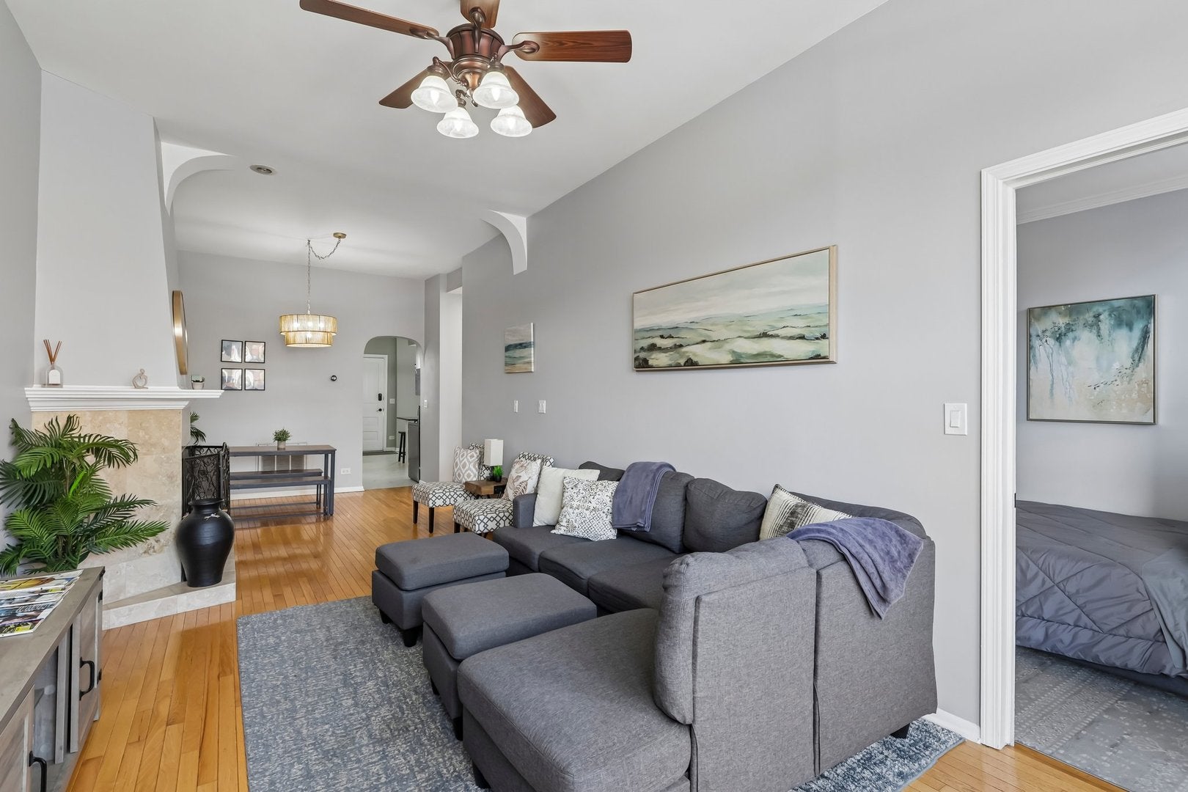
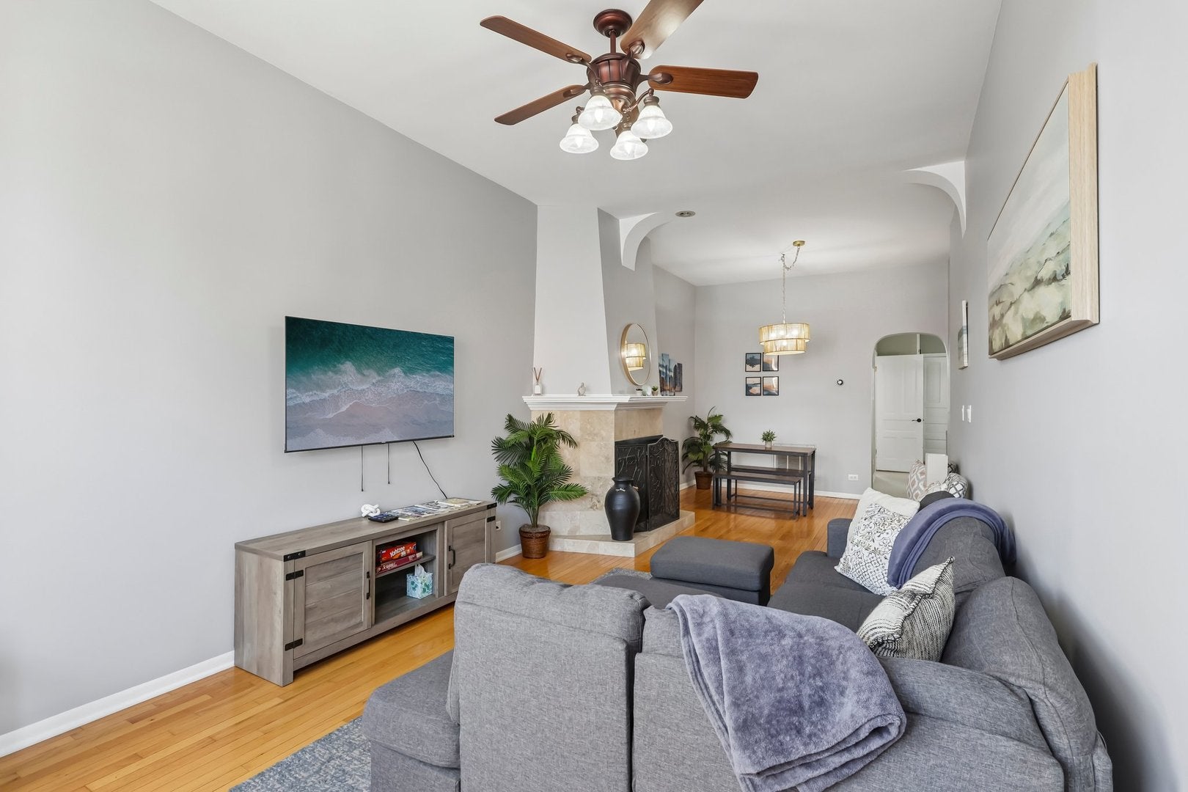
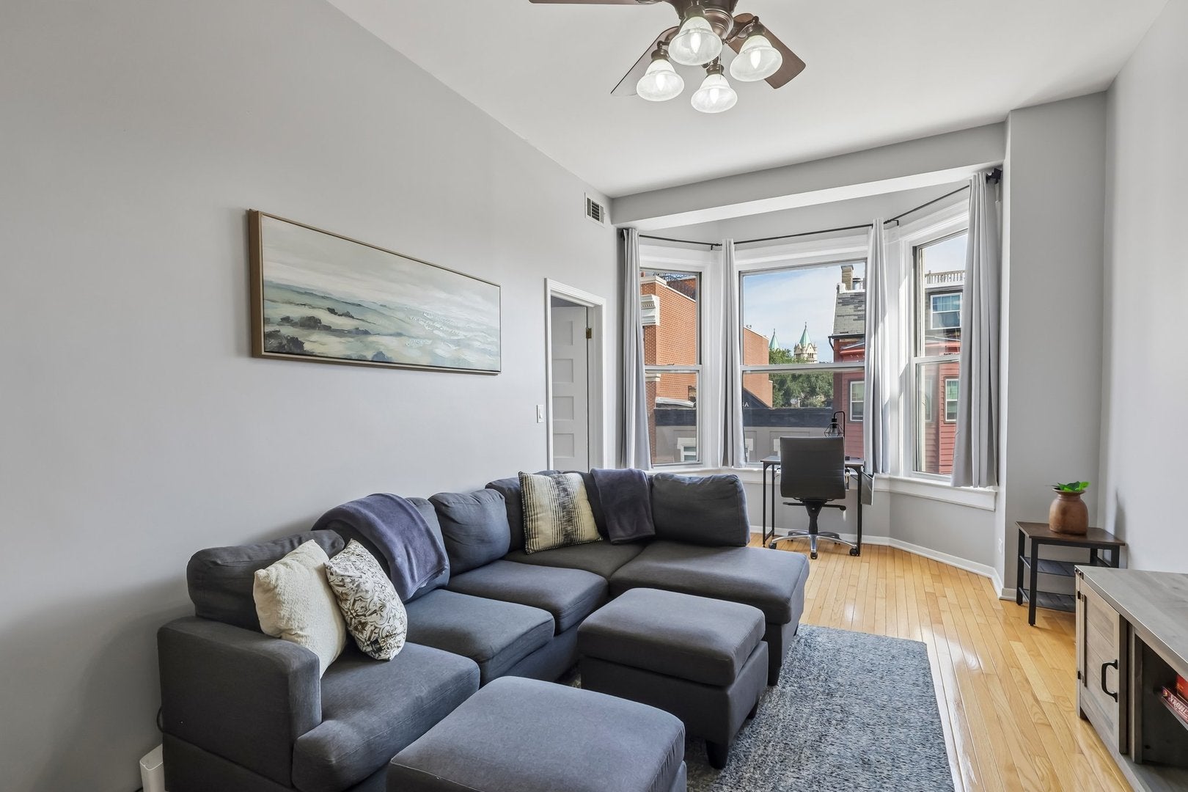
Enter an interest rate to see your estimated monthly payment.They simply don't build them like this anymore. This top-floor Lincoln Park condo blends timeless character with everyday comforts-including 2 hard-to-find assigned parking spaces. Substantial brickwork, tall windows, and classic architectural details reflect the enduring charm and craftsmanship of turn-of-the-century Chicago. Inside, soaring ceilings and a massive bay window bring beautiful natural light into the spacious living and dining room, while a wood-burning fireplace adds warmth and character. There's room to entertain, unwind, and make yourself at home. Hardwood floors extend throughout, and skylights brighten the entryway and primary bathroom. The eat-in kitchen offers granite countertops, stainless steel appliances, abundant cabinet storage, and an island with seating. A deck just off the kitchen is an inviting spot for morning coffee or an evening glass of wine. Two full bathrooms, in-unit laundry, and central heat and air add everyday convenience, while the small, self-managed association helps keep HOA fees low. With a Walk Score of 94, you're within easy reach of neighborhood favorites like Pequod's Pizza and Sweet Mandy B's, plus Mariano's, Whole Foods, Costco, Trader Joe's, and Target. Nearby Brown and Red Line stations, Clybourn Metra, and I-90/94 connect you to the city and suburbs. The nearby Foundry Park development adds another point of interest for buyers considering the neighborhood's future. This is an investor friendly building- allows both long or short term. Vintage character, generous living space, and an exceptionally convenient location-all worth coming home to. Ask agent for seller improvements and building updates.
| 2 weeks ago | Listing updated with changes from the MLS® | |
| 2 weeks ago | Status changed to Active | |
| 2 weeks ago | Price changed to $425,000 | |
| 4 weeks ago | Listing first seen on site |

Based on information submitted to the MLS GRID as of 2026-09-27 03:59 AM UTC. All data is obtained from various sources and may not have been verified by broker or MLS GRID. Supplied Open House Information is subject to change without notice. All information should be independently reviewed and verified for accuracy. Properties may or may not be listed by the office/agent presenting the information.
Last checked: 2026-09-27 03:59 AM UTC
MRED DMCA Copyright Information Copyright © 2026 Midwest Real Estate Data LLC. All rights reserved.
Did you know? You can invite friends and family to your search. They can join your search, rate and discuss listings with you.