O'Neil Property Group
Save
Ask
Tour
Hide
Share
$230,000
11 Days On Site

224 Foxhead Court B
Bolingbrook, IL 60440

For Sale|Condominium|Active
2
Beds
2
Total Baths
2
Full Baths
986
SqFt
$233
/SqFt
1971
Built
County:
Will
Listing Courtesy of MRED as distributed by MLS Grid of @properties Christie's International Real Estate
224 Foxhead Court B224 Foxhead Court B224 Foxhead Court B224 Foxhead Court B
Save
Ask
Tour
Hide
Share

Mortgage Calculator

Monthly Payment (Est.)

$1,049
Calculator powered by Showcase IDX, a Constellation1 Company. Copyright ©2026 Information is deemed reliable but not guaranteed.

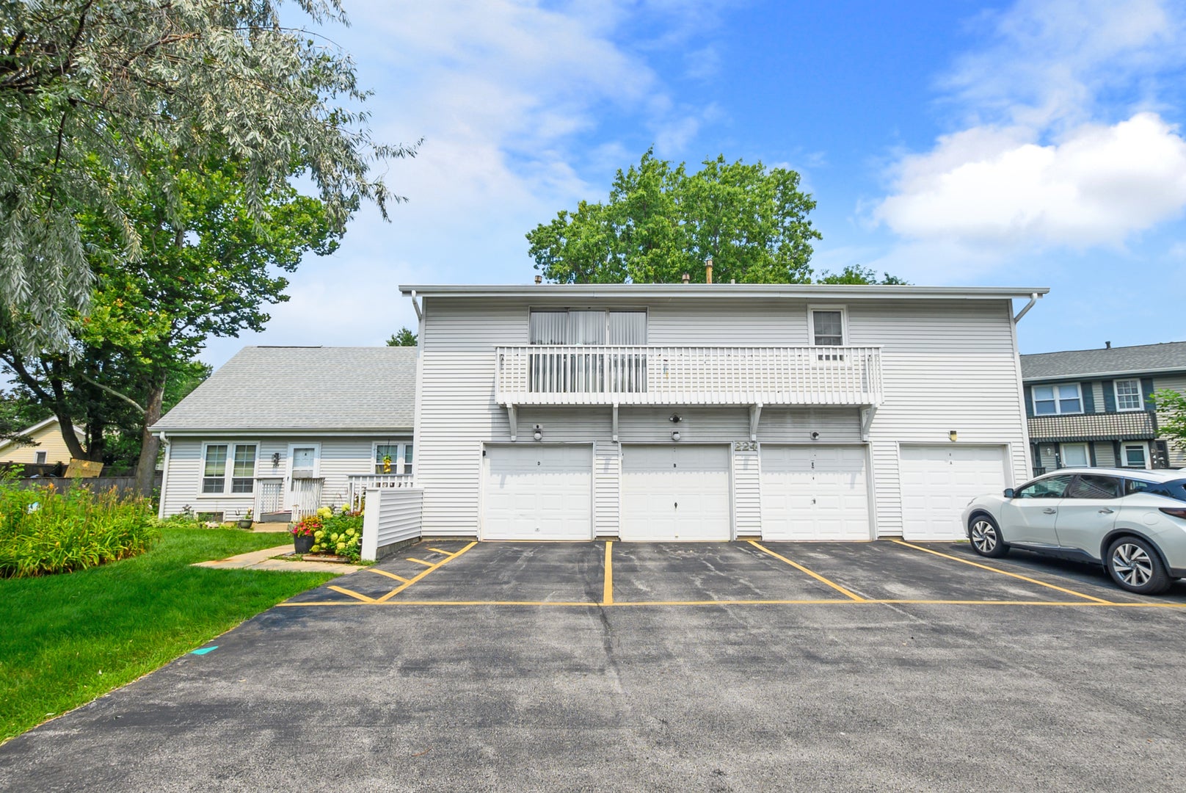
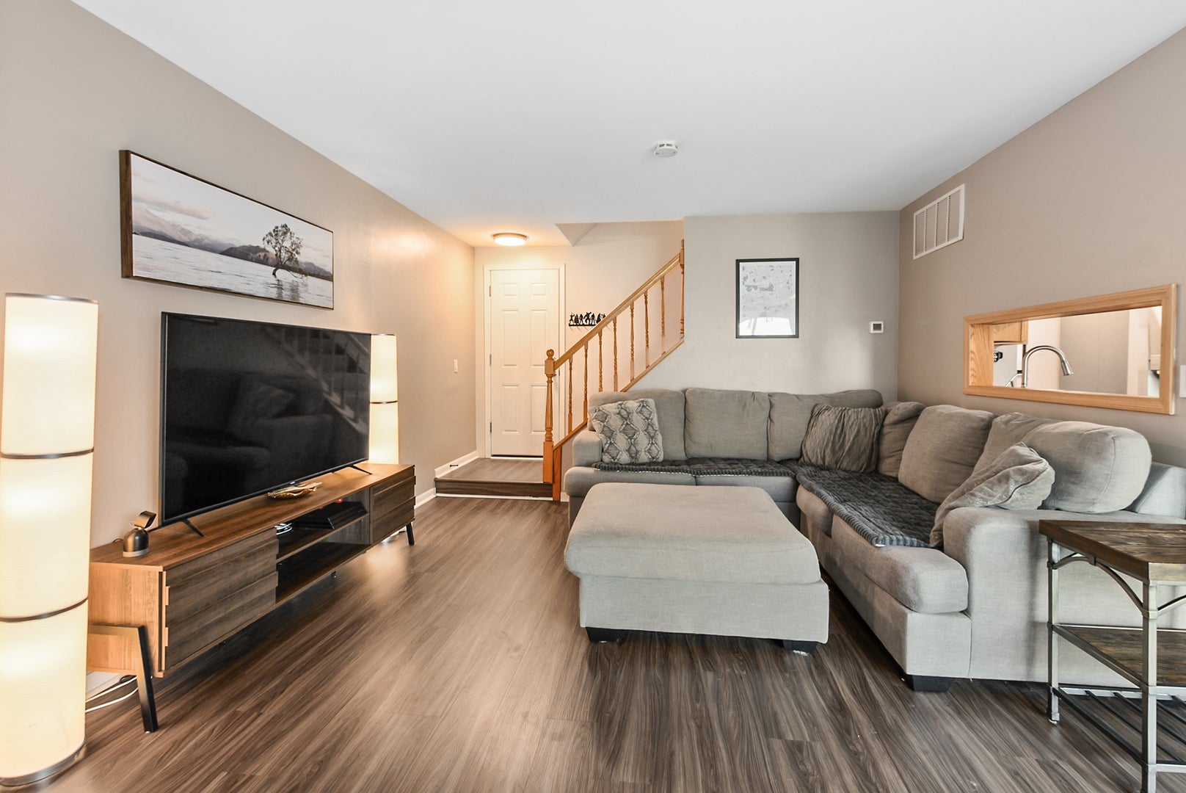
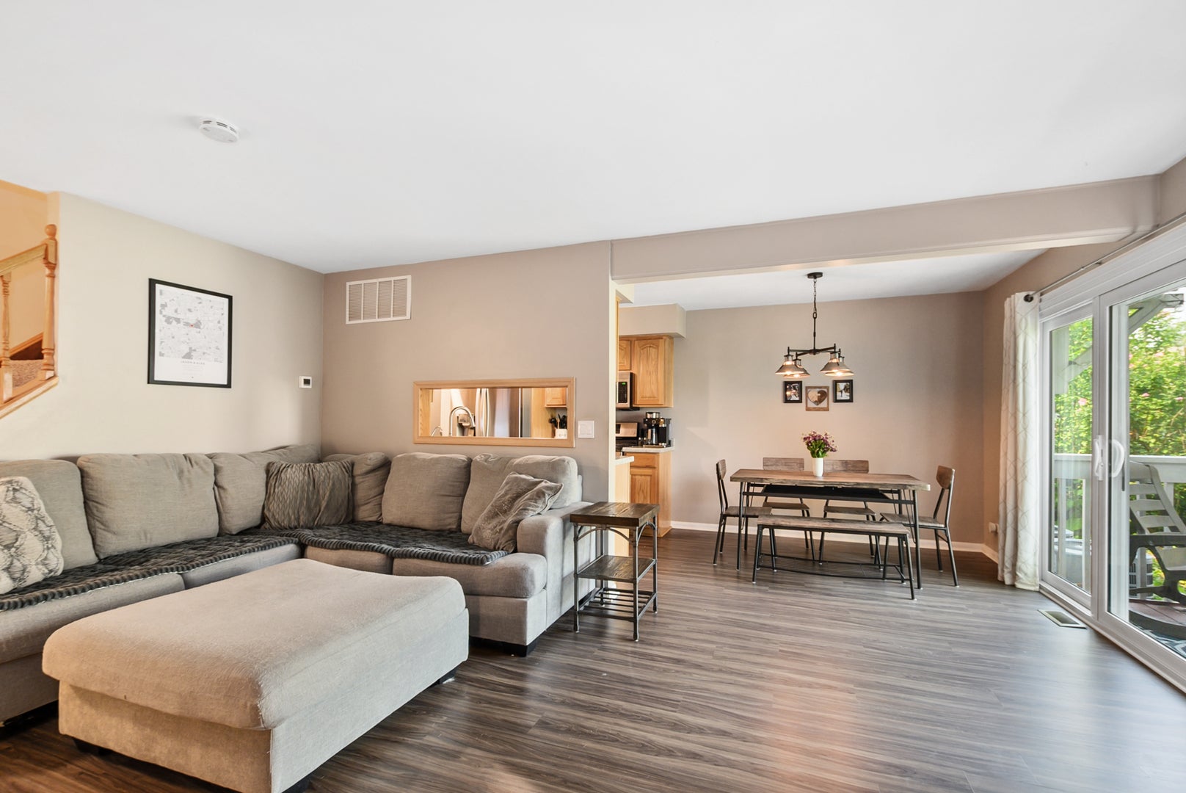
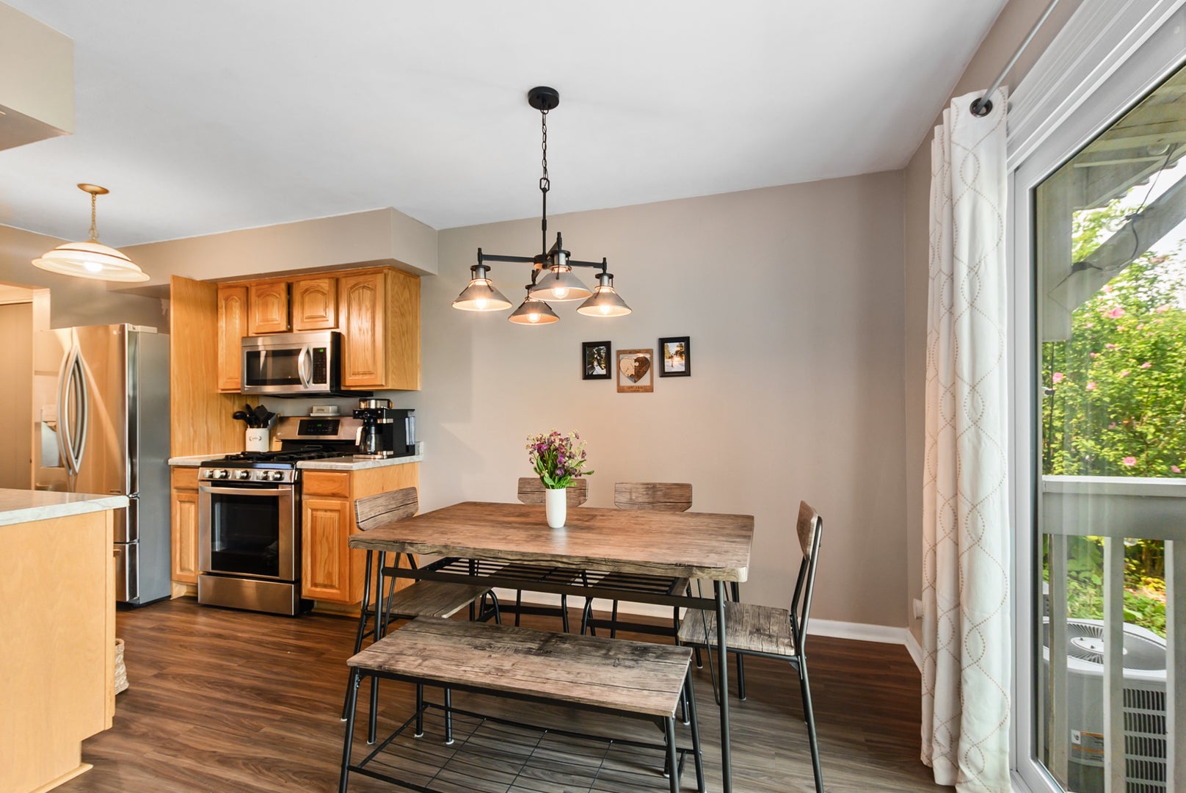
Updated, low-maintenance, and investor-friendly! Whether you're looking for a rental property or a great value to call your own, this townhome-style condo offers major improvements already completed and a versatile layout that stands out from the competition. Rarely does a 2-bedroom home in Indian Oaks offer 2 FULL bathrooms, a finished basement, and a true attached garage with direct interior access-all updated and ready for immediate use. The main level features a remodeled kitchen (2021) with stainless steel appliances (2020), newer LVT flooring (2022), new sliding glass doors (2026), fresh paint, white trim and doors with updated hardware, and newer recessed lighting. Upstairs offers a large primary bedroom with WIC, a spacious second bedroom, new windows (2026), updated full bath (2021), newer lighting, and newer carpeting. Adding valuable usable space is the full finished basement (2024) with new drywall, flooring, trim, doors, and recessed lighting-ideal for a family room, office, fitness area, or additional flex space, plus a convenient second full bathroom with shower. A separate utility/laundry room, storage closet, garage, and attic provide plenty of additional storage. Other improvements include newer furnace and A/C (2018) with upgraded air cleaner and filtration system (2019), newer dryer (2020), and newer electrical outlets and switches. Tucked away on a quiet court/cul-de-sac with a peaceful balcony setting, this property combines an appealing location with low exterior maintenance. Indian Oaks is conveniently located near shopping, dining, transportation, and area amenities, with a pet-friendly and investor-friendly HOA. With major updates already completed and strong rental potential, this is an excellent opportunity for investors, cash buyers, or anyone looking for a smart real estate purchase.

Save
Ask
Tour
Hide
Share
Listing Snapshot
Price 
$230,000
Days On Site 
11 Days
Bedrooms 
2
Inside Area (SqFt) 
986 sqft
Total Baths 
2
Full Baths 
2
Partial Baths 
N/A
Lot Size 
N/A
Year Built 
1971
MLS® Number 
12743041
Status 
Active
Property Tax 
$4,176.2
HOA/Condo/Coop Fees 
$219 monthly
Sq Ft Source 
Assessor
Friends & Family
Recent Activity
6 days agoListing updated with changes from the MLS®
6 days agoStatus changed to Active
2 weeks agoListing first seen on site
General Features
Attached Garage 
Yes
Direction Faces 
North
Foundation 
Concrete Perimeter
Garage 
Yes
Garage Spaces 
1
Number Of Stories 
2
Parking 
AsphaltGarage Door OpenerAttachedGarage
Parking Spaces 
1
Pets 
Cats OKDogs OK
Property Sub Type 
Condominium
Sewer 
Public Sewer
SqFt Total 
1186
Utilities 
Cable Available
Interior Features
Appliances 
RangeMicrowaveDishwasherRefrigeratorWasherDryerStainless Steel Appliance(s)Water PurifierOtherHumidifier
Basement 
Sump PumpFinishedFull
Cooling 
Ceiling Fan(s)Central Air
Electric 
Circuit Breakers100 Amp Service
Heating 
Natural GasForced Air
Interior 
Walk-In Closet(s)StorageOpen Floorplan
Laundry Features 
Washer HookupGas Dryer HookupIn UnitSink
Bedroom 2 
Dimensions - 10X12Level - Second
Bedroom 3 
Bedroom 4 
Dining Room 
Dimensions - 8X9Level - Main
Family Room 
Dimensions - 12X17Level - Basement
Kitchen 
Dimensions - 8X12Level - MainDescription - Galley,Pantry-Closet,Updated Kitchen
Laundry 
Dimensions - 8X10Level - Basement
Living Room 
Dimensions - 13X18Level - Main
Master Bedroom 
Dimensions - 11X18Level - Second
Walk In Closet 
Dimensions - 5X5Level - Second
Save
Ask
Tour
Hide
Share
Exterior Features
Construction Details 
Vinyl Siding
Exterior 
Balcony
Roof 
Asphalt
Community Features
Association Dues 
219
HOA Fee Frequency 
Monthly
MLS Area 
Bolingbrook
School District 
Bolingbrook High School
Township 
DuPage
Schools
School District
Bolingbrook High School
Elementary School
Oak View Elementary School
Middle School
Brooks Middle School
High School
Bolingbrook High School
Listing Courtesy of MRED as distributed by MLS Grid of @properties Christie's International Real Estate


Based on information submitted to the MLS GRID as of 2026-09-07 11:36 AM UTC. All data is obtained from various sources and may not have been verified by broker or MLS GRID. Supplied Open House Information is subject to change without notice. All information should be independently reviewed and verified for accuracy. Properties may or may not be listed by the office/agent presenting the information.
Last checked: 2026-09-07 11:36 AM UTC
MRED DMCA Copyright Information Copyright © 2026 Midwest Real Estate Data LLC. All rights reserved.

Neighborhood & Commute
Source: Walkscore
Disclosure: Community information and market data powered by Constellation Data Labs. Information is deemed reliable but not guaranteed.
Save
Ask
Tour
Hide
Share