
12807 Timber Wood CirclePlainfield, IL 60585
Mortgage Calculator
Monthly Payment (Est.)
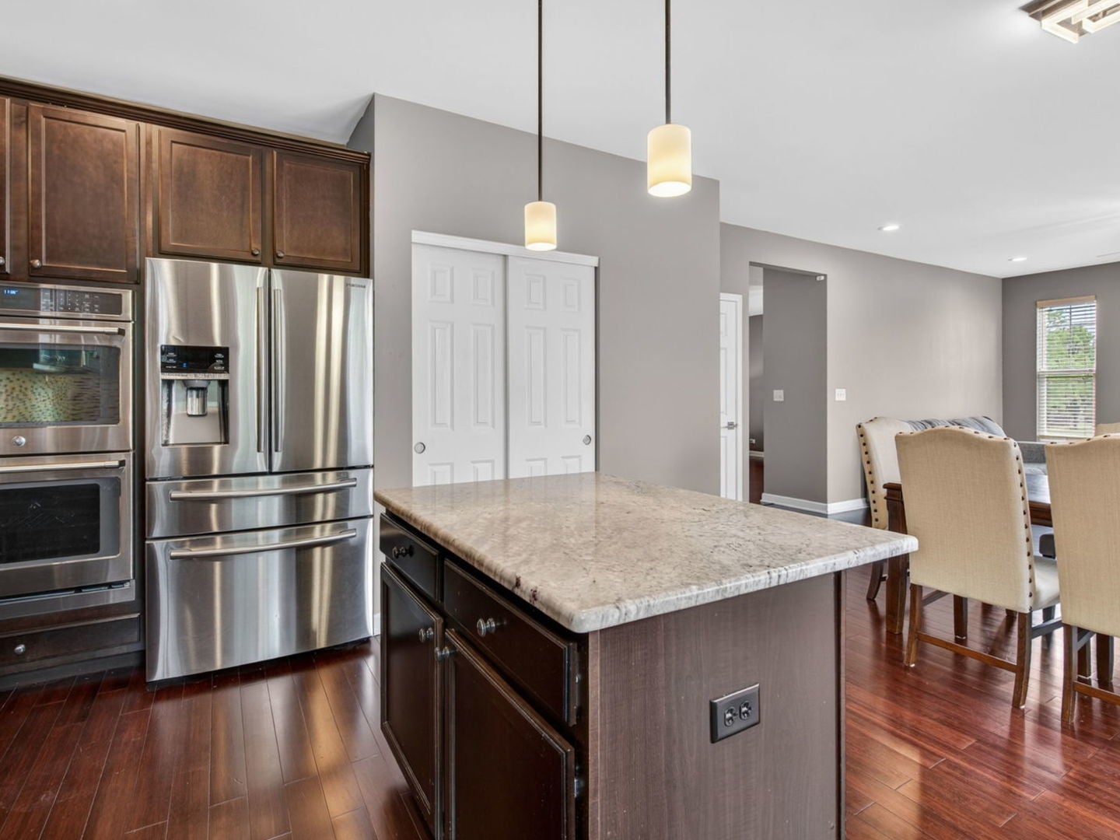
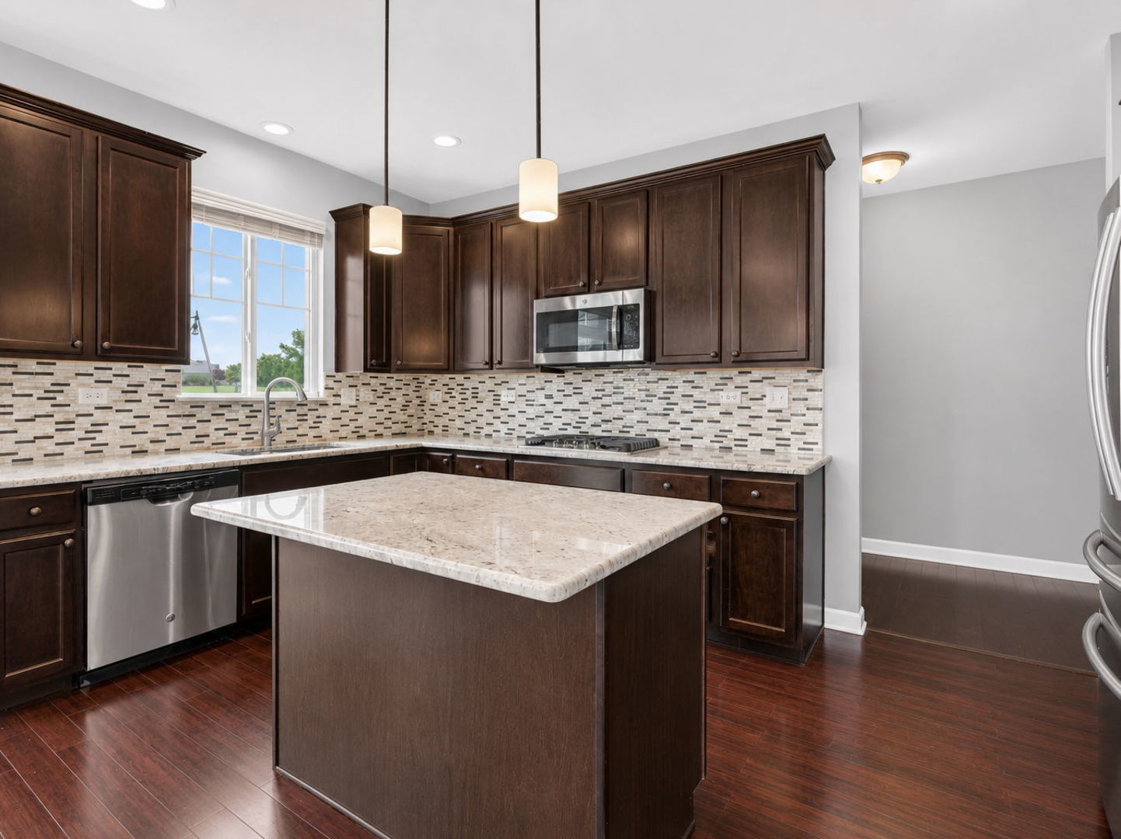
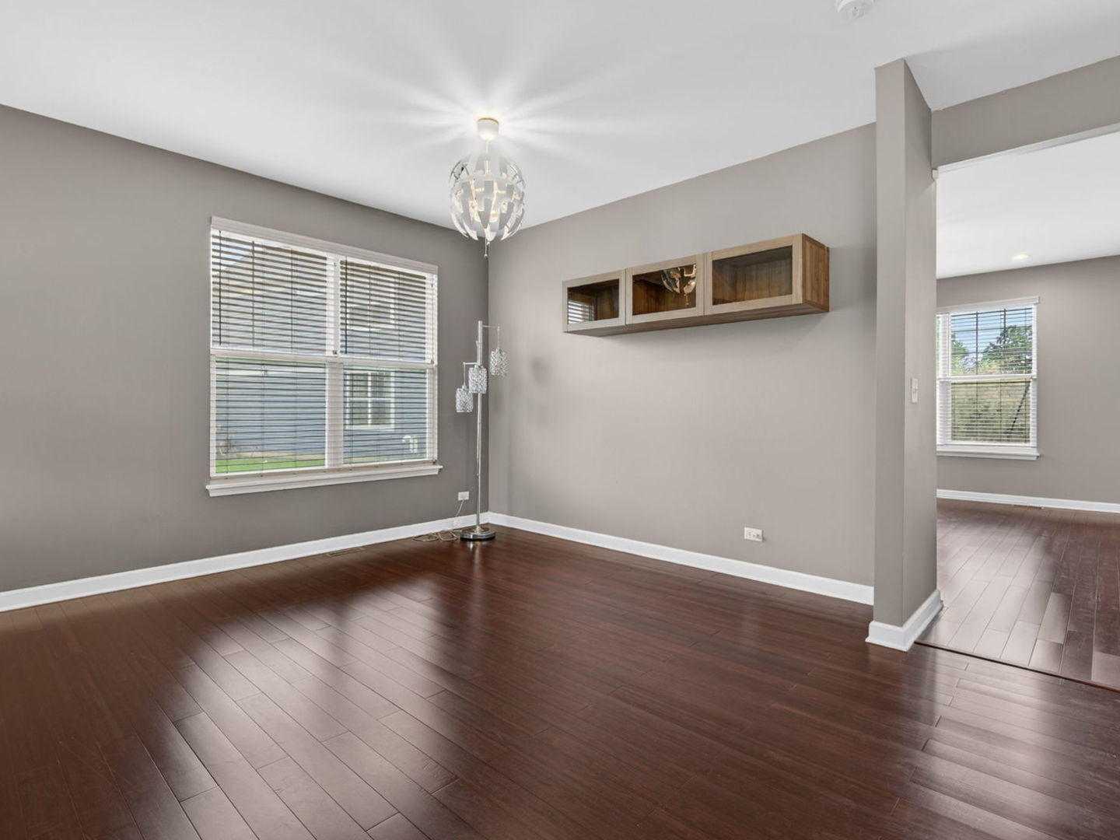
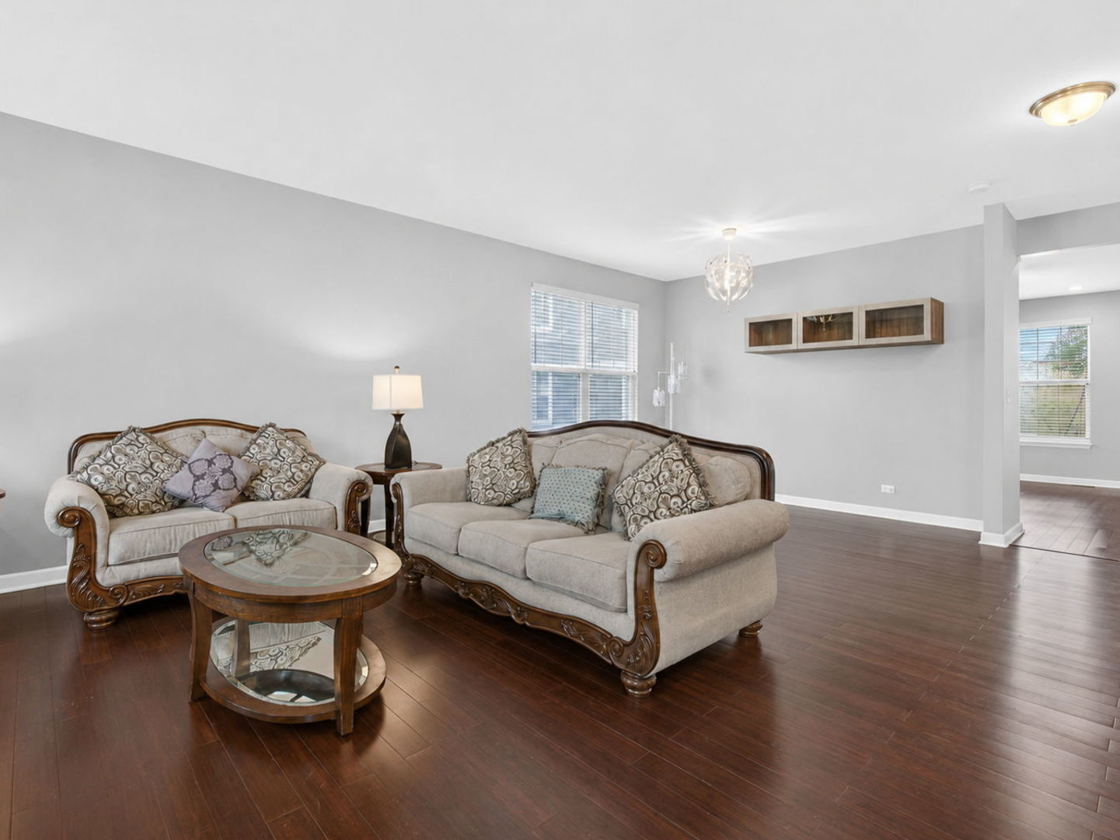
Enter an interest rate to see your estimated monthly payment.POTENTIAL FIRST-YEAR SAVINGS OF APPROXIMATELY $930+ PER MONTH - A RARE OPPORTUNITY IN GRANDE PARK! Welcome to 12807 Timber Wood Circle, a spacious four-bedroom home offering 2,704 square feet, a versatile loft, full basement, oversized yard and the potential for significant first-year savings. Qualified buyers may be able to take advantage of a seller-paid 2-1 temporary interest-rate buydown, potentially creating more than $700 per month in first-year mortgage financing savings. In addition, seller-provided records reflect electricity costs of approximately $20 per month, compared with an estimated $250 per month without the home's solar system - a potential difference of approximately $230 per month. Combined, that could represent approximately $930+ per month in potential first-year mortgage and electricity savings, depending on financing terms, energy usage and borrower qualification. And unlike many solar-equipped homes, there is no solar lease or solar loan for the buyer to assume - the system is fully paid off. Beyond the savings, this bright, east-facing home delivers the space and flexibility buyers are searching for. The main level features hardwood flooring, 42-inch cabinetry, granite countertops, stainless-steel appliances and a center island, with the kitchen opening naturally to the family room for everyday living and entertaining. Separate living and dining rooms provide additional flexibility for formal gatherings, a home office, playroom or additional living space. Upstairs, the spacious primary suite features a private bathroom and walk-in closet. Three additional bedrooms, a generous loft and convenient second-floor laundry complete the upper level. The full unfinished basement provides even more possibilities for future living space, recreation, fitness, storage or a home theater. Outside, enjoy an oversized yard and brick patio, creating plenty of room for entertaining, relaxing and outdoor activities. As part of Grande Park, residents enjoy access to community pools, clubhouse, fitness facilities, lake, parks and miles of trails. The home is served by Oswego Community Unit School District 308. FOUR BEDROOMS. 2,704 SQ. FT. LOFT. FULL BASEMENT. OVERSIZED YARD. GRANDE PARK AMENITIES. AND POTENTIAL COMBINED FIRST-YEAR SAVINGS OF APPROXIMATELY $930+ PER MONTH. If you've been waiting for a home that combines space, amenities and an opportunity to significantly reduce first-year housing costs, 12807 Timber Wood Circle deserves your attention. Schedule your private showing today. Financing and savings examples are illustrative only. Buyer must qualify for approved financing. Seller-paid 2-1 temporary interest-rate buydown is subject to lender approval, applicable loan-program requirements, and available seller agreement. Rates, terms, eligibility, and actual mortgage financing savings may vary. Electricity figures are based on seller-provided records and estimates; actual usage, utility rates, costs, and savings will vary and are not guaranteed
| 4 days ago | Listing updated with changes from the MLS® | |
| 2 weeks ago | Status changed to Active | |
| 3 weeks ago | Price changed to $549,000 | |
| a month ago | Listing first seen on site |

Based on information submitted to the MLS GRID as of 2026-09-29 08:00 AM UTC. All data is obtained from various sources and may not have been verified by broker or MLS GRID. Supplied Open House Information is subject to change without notice. All information should be independently reviewed and verified for accuracy. Properties may or may not be listed by the office/agent presenting the information.
Last checked: 2026-09-29 08:00 AM UTC
MRED DMCA Copyright Information Copyright © 2026 Midwest Real Estate Data LLC. All rights reserved.
Did you know? You can invite friends and family to your search. They can join your search, rate and discuss listings with you.