
32 E Rickard DriveOswego, IL 60543
Mortgage Calculator
Monthly Payment (Est.)
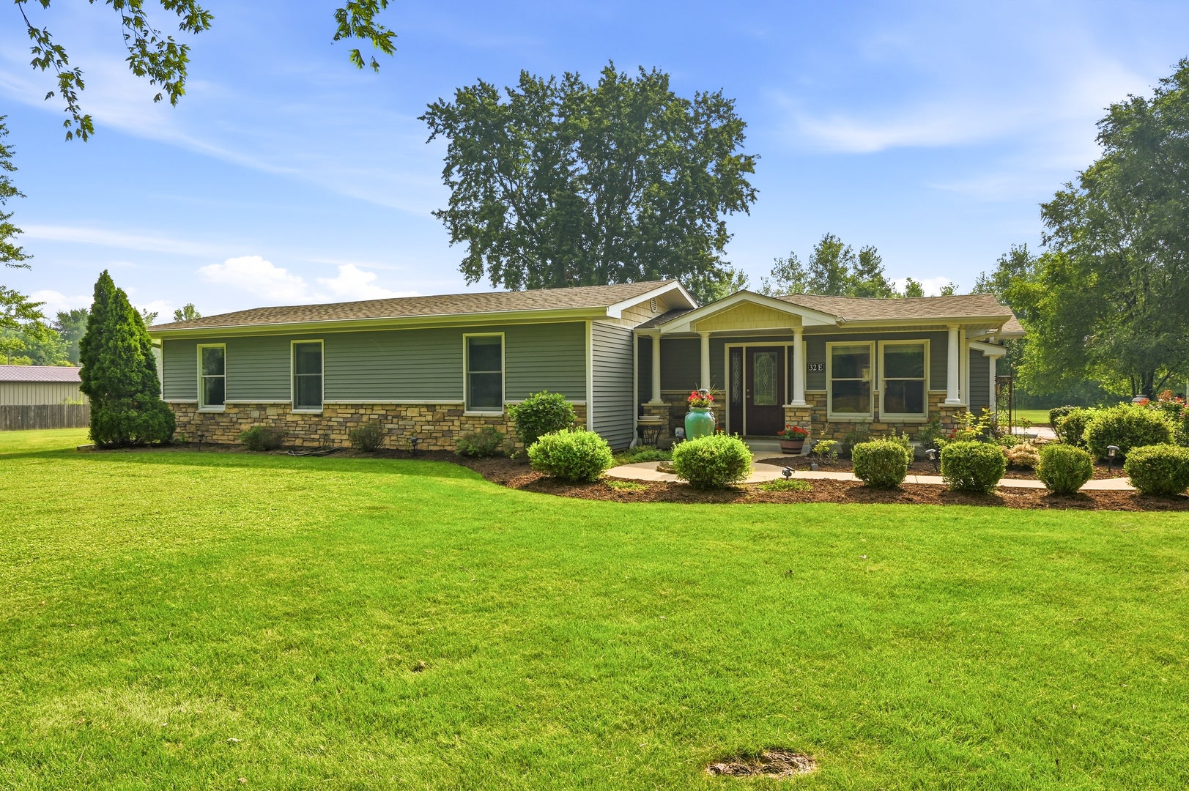
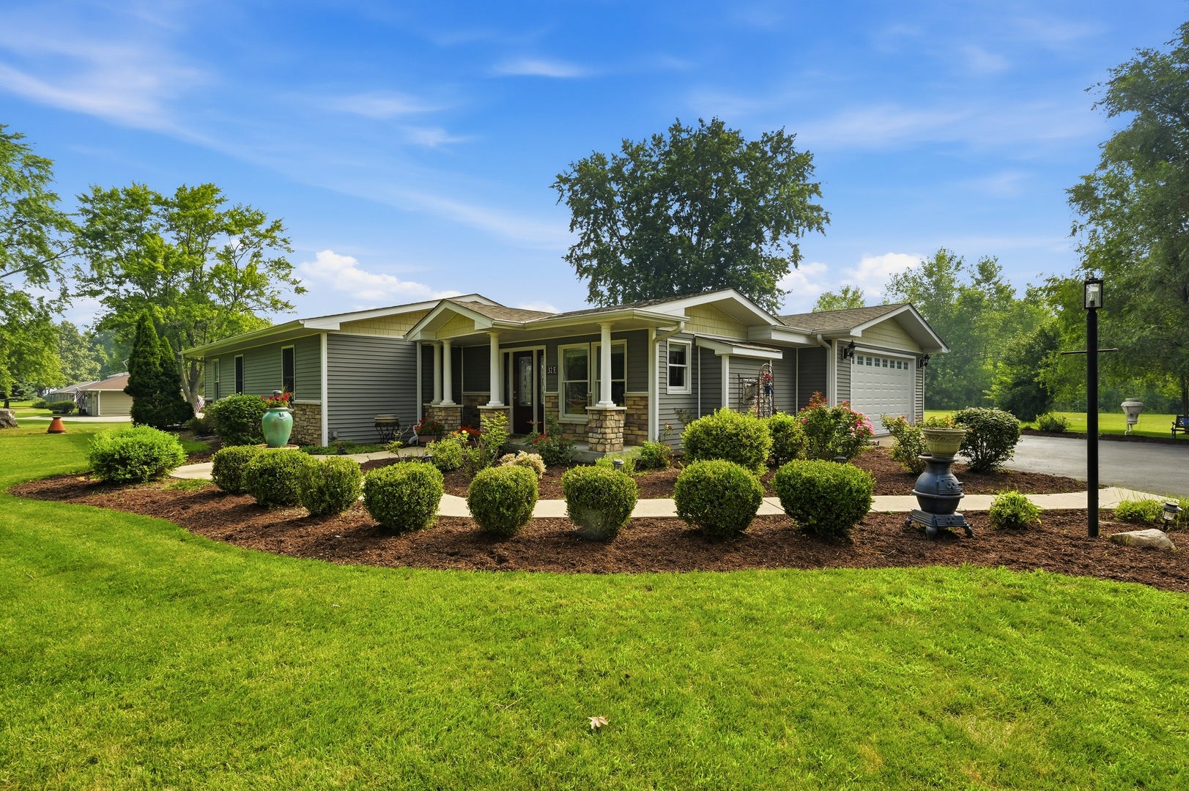
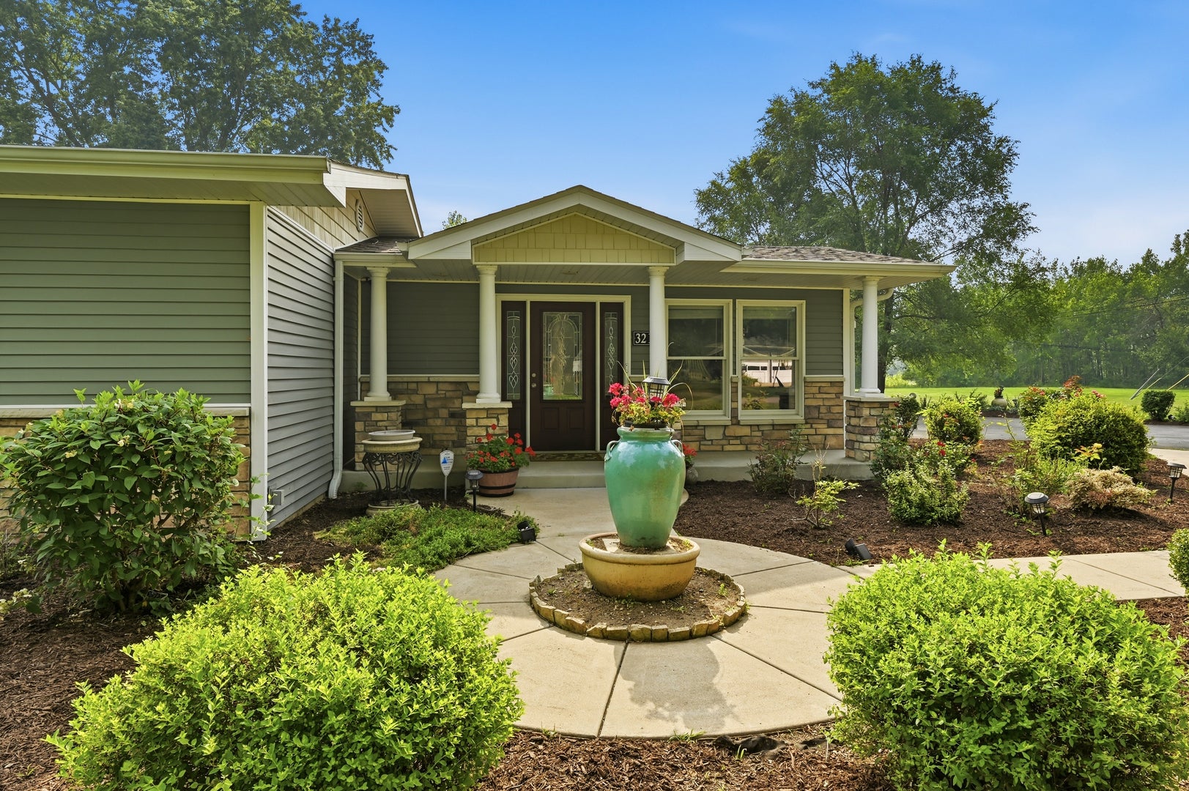
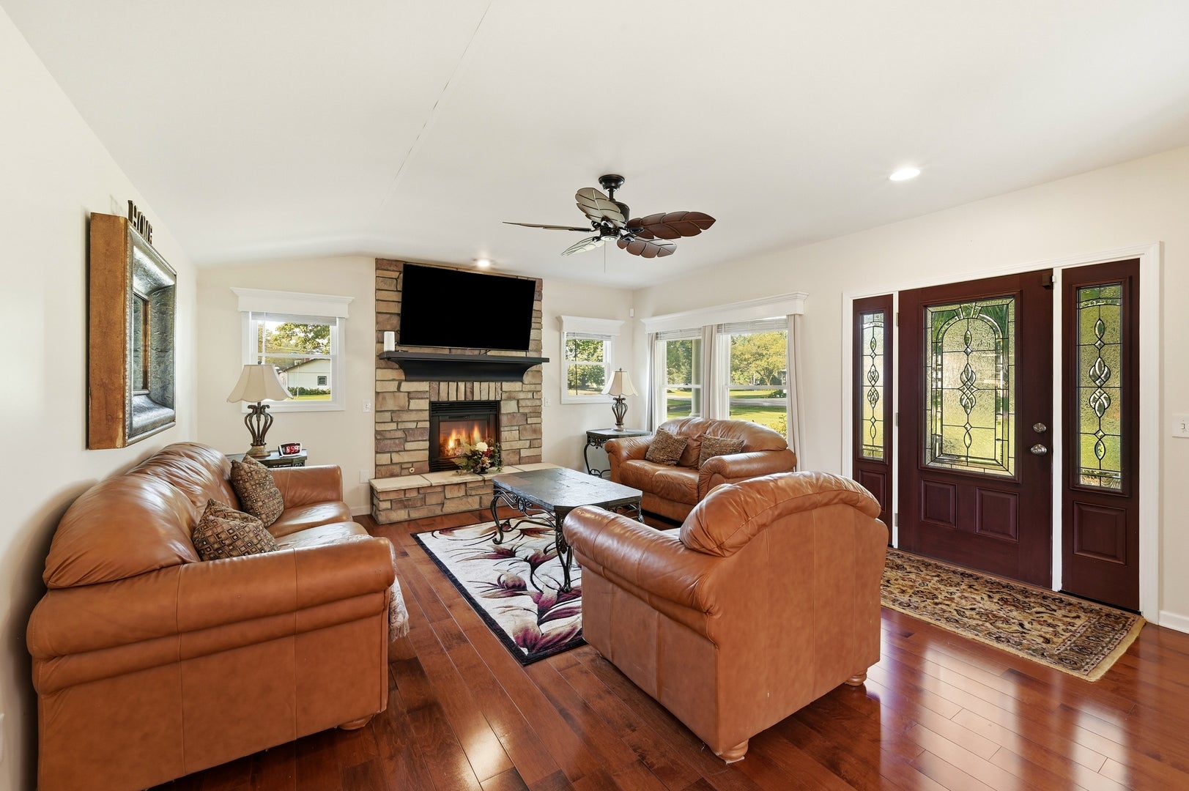
Enter an interest rate to see your estimated monthly payment.WELCOME HOME TO YOUR PRIVATE RANCH OASIS! The curb appeal as you approach your new home is unmatched with gorgeous landscaping, over an acre of land and a peaceful backyard retreat! The front porch has beautiful brick columns and space to sit with your morning coffee. As you enter, you are invited by gleaming hardwood floors into the living room with a gas fireplace. The eat in kitchen overlooks the back patio and expansive yard. The thoughtful design provides a built-in table with storage cabinets! Stainless steel appliances, granite counters and a tile backsplash add to the design. A pantry closet provides plenty of food/appliance storage. The primary suite includes two closets, a walk-in shower and separate water closet. Two additional bedrooms and a full bath round out the living space. The wrought iron spindles and brick accent wall invite you to the basement living area which includes an add on fireplace and built in shelving. A large storage area that houses all of the mechanicals provides space for all your totes! The laundry/mud room is right off the garage and has built in cabinets with a sink. The oversized 3+ car garage has high ceilings and great possibilities for a work bench area or an additional hang out area to watch sporting events! Out back enjoy the patio that includes a pergola and auto awning. Sit, relax and enjoy the view in your private oasis! Feel like you are living in the country but hop in your car and get to the store or interstate in minutes! DON'T MISS YOUR OPPORTUNITY TO OWN THIS BEAUTY!! A whole home renovation was completed in 2016, completely changing the footprint and layout of the home. Roof, siding, windows, AC/Furnace were all replaced in 2016. Sump pump and water heater new in 2025, fridge in 2024. The home is on well/septic and also has a whole house fan. A storage shed is also included. Home is being sold AS IS.
| 4 weeks ago | Listing updated with changes from the MLS® | |
| 4 weeks ago | Status changed to Active Under Contract | |
| a month ago | Listing first seen on site |

Based on information submitted to the MLS GRID as of 2026-10-01 11:34 PM UTC. All data is obtained from various sources and may not have been verified by broker or MLS GRID. Supplied Open House Information is subject to change without notice. All information should be independently reviewed and verified for accuracy. Properties may or may not be listed by the office/agent presenting the information.
Last checked: 2026-10-01 11:34 PM UTC
MRED DMCA Copyright Information Copyright © 2026 Midwest Real Estate Data LLC. All rights reserved.