O'Neil Property Group
Save
Ask
Tour
Hide
Share
$449,900
34 Days On Site

5080 Center Court
Bettendorf, IA 52722

For Sale|Single Family Residence|Active
4
Beds
3
Total Baths
3
Full Baths
3,169
SqFt
$142
/SqFt
1973
Built
County:
Scott
Listing Courtesy of MRED as distributed by MLS Grid of Rainmaker Collective - Real Broker, LLC
5080 Center Court5080 Center Court5080 Center Court5080 Center Court
Save
Ask
Tour
Hide
Share

Mortgage Calculator

Monthly Payment (Est.)

Enter an interest rate to see your estimated monthly payment.
Calculator powered by Showcase IDX, a Constellation1 Company. Copyright ©2026 Information is deemed reliable but not guaranteed.

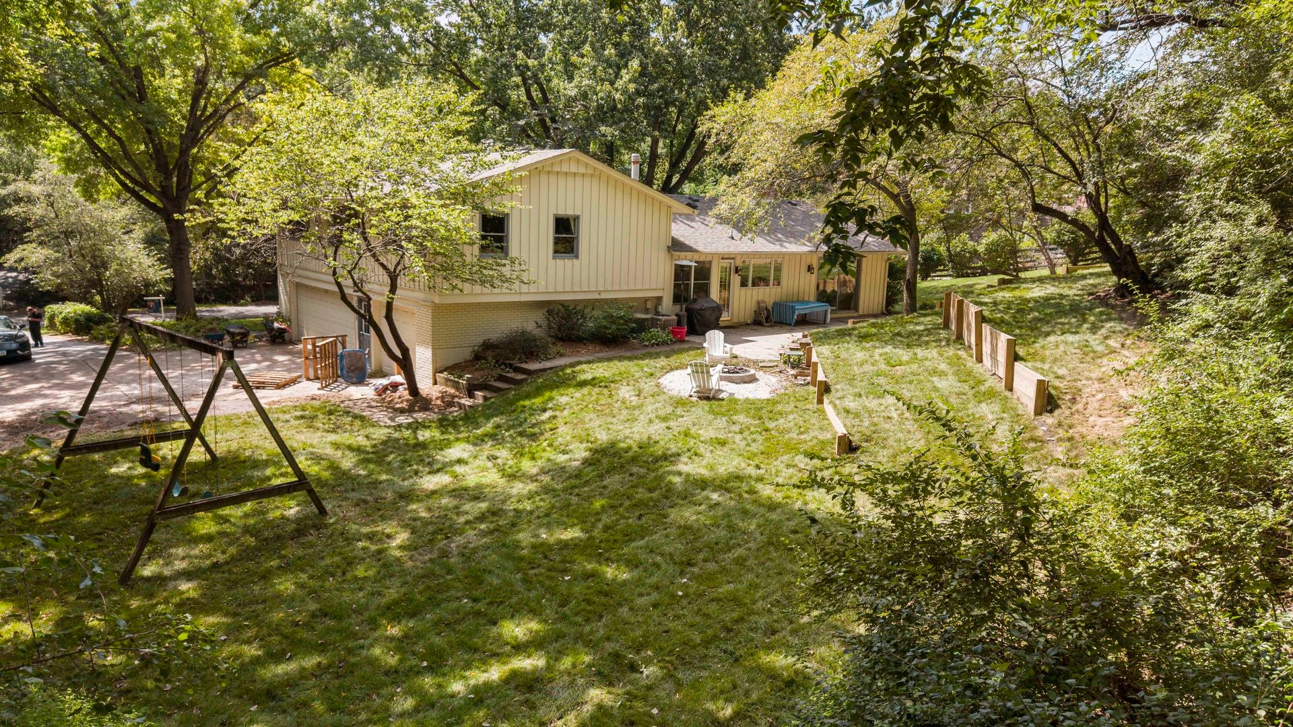
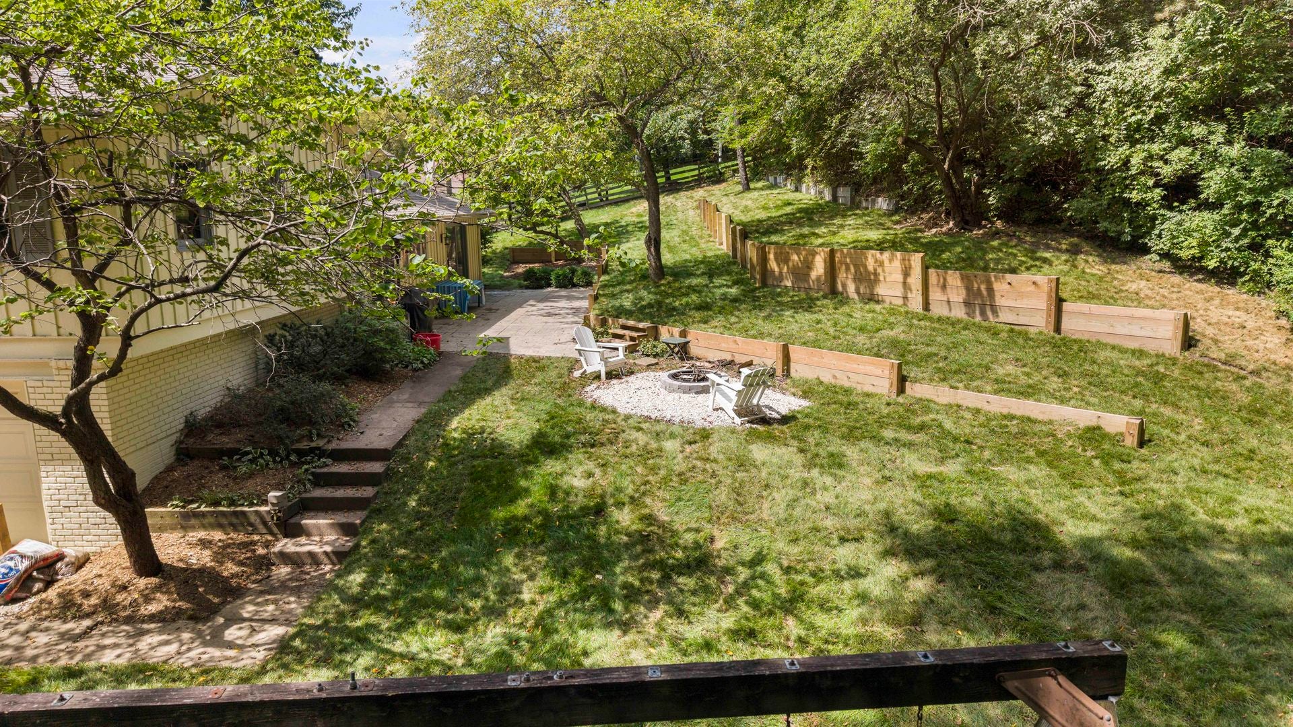
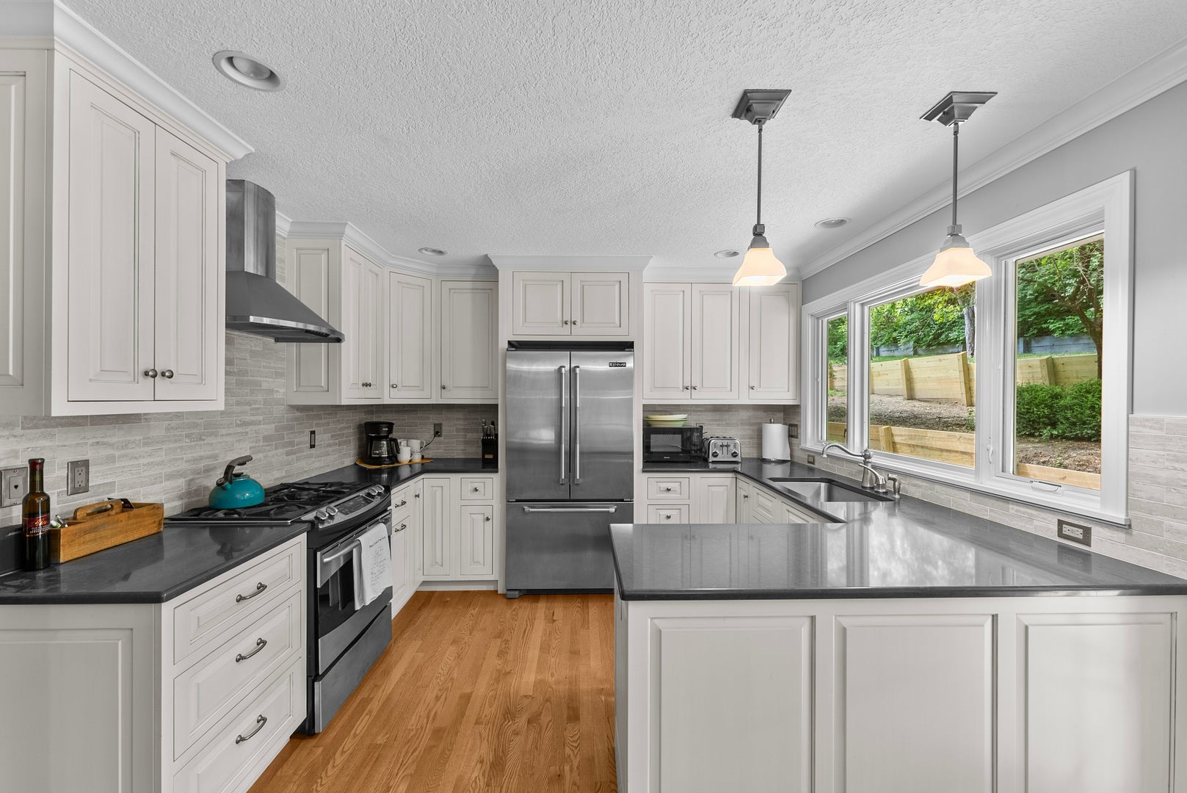
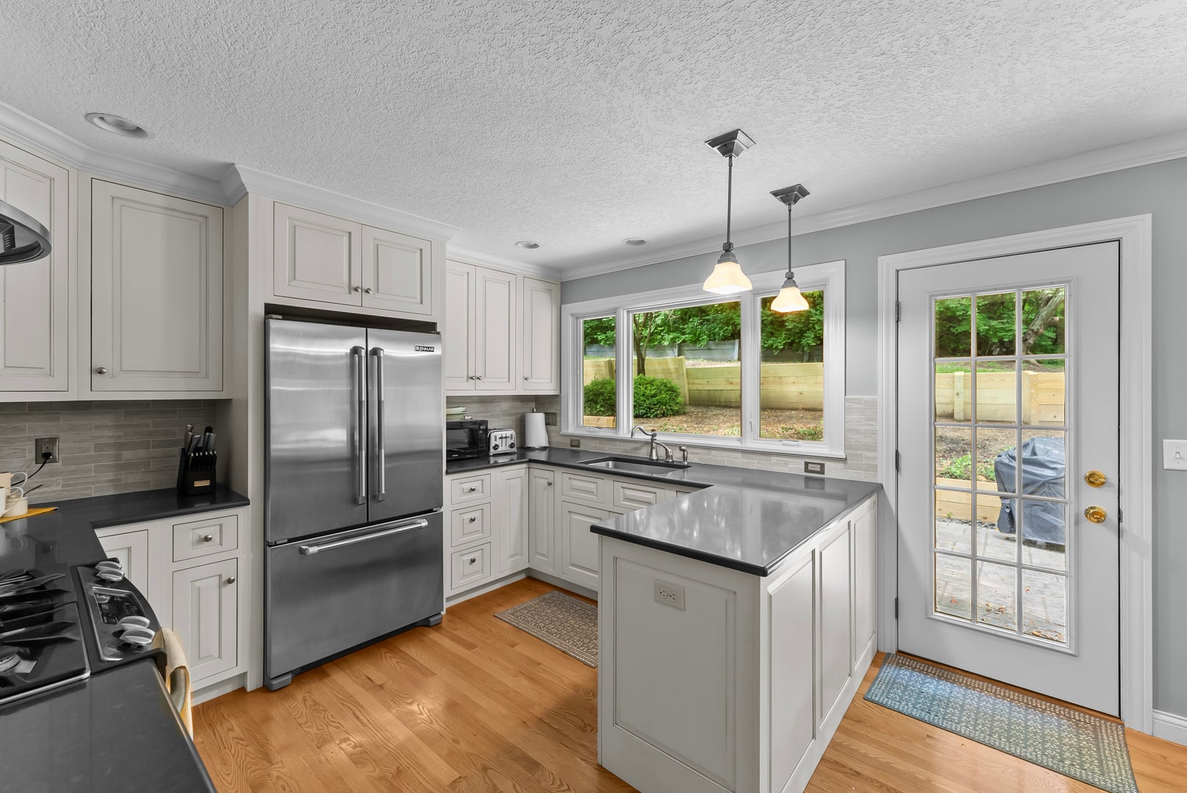
Rare in Bettendorf: over an acre of private, wooded seclusion at the end of a quiet cul-de-sac. The home's multi-level design offers a distinct living room, a separate dining room, and a private lower level - each with its own character and its own sense of space. The main level features hardwood floors, crown molding, and a fully updated kitchen with white cabinetry, black granite counters, and stainless appliances. Downstairs, a custom wet bar with a copper sink and glass-front cabinetry sets the stage for hosting, alongside a spa-style bath with a soaking tub and frameless glass shower, plus a flexible bonus room ready for a home theater, gym, or guest suite. Outside, brand-new 2026 tiered retaining walls carve out usable, terraced yard space around a fire pit, stepping down into the wooded lot beyond - the kind of privacy that's genuinely hard to find at this price point in Bettendorf. A large circular driveway and 3-car garage complete the package, with major systems already updated for peace of mind: roof (2024), electrical panel (2020), furnace/AC (2016). Private, spacious, and priced to move. Schedule your showing today.

Save
Ask
Tour
Hide
Share
Listing Snapshot
Price 
$449,900
Days On Site 
34 Days
Bedrooms 
4
Inside Area (SqFt) 
3,169 sqft
Total Baths 
3
Full Baths 
3
Partial Baths 
N/A
Lot Size 
1.15 Acres
Year Built 
1973
MLS® Number 
12743079
Status 
Active
Property Tax 
$5,886
HOA/Condo/Coop Fees 
N/A
Sq Ft Source 
Appraiser
Friends & Family
Recent Activity
6 days agoListing updated with changes from the MLS®
6 days agoStatus changed to Active
2 weeks agoPrice changed to $449,900
a month agoListing first seen on site
General Features
Acres 
1.15
Foundation 
BlockConcrete Perimeter
Property Sub Type 
Single Family Residence
Sewer 
Public Sewer
Special Circumstances 
Standard
Water Source 
Public
Interior Features
Appliances 
RangeMicrowaveDishwasherRefrigeratorWasherDryer
Basement 
FinishedFull
Cooling 
Central Air
Fireplace 
Yes
Fireplaces 
2
Heating 
Natural Gas
Bedroom 2 
Dimensions - 12X12Level - Second
Bedroom 3 
Dimensions - 12X11Level - Second
Bedroom 4 
Dimensions - 11X11Level - Second
Den 
Dimensions - 14X16Level - Lower
Dining Room 
Dimensions - 12X14Level - Main
Family Room 
Dimensions - 16X22Level - Main
Kitchen 
Dimensions - 12X14Level - Main
Laundry 
Dimensions - 8X10Level - Basement
Living Room 
Dimensions - 16X20Level - Main
Master Bedroom 
Dimensions - 14X14Level - Second
Recreation Room 
Dimensions - 20X22Level - Lower
Utility Room-Lower Level 
Dimensions - 10X15Level - Lower
Save
Ask
Tour
Hide
Share
Exterior Features
Construction Details 
Wood Siding
Fencing 
Wood
Lot Features 
Cul-De-SacWoodedSloped
Roof 
Asphalt
Community Features
MLS Area 
Bettendorf
School District 
5250
Township 
N/A
Schools
School District
5250
Elementary School
Unknown
Middle School
Unknown
High School
Unknown
Listing Courtesy of MRED as distributed by MLS Grid of Rainmaker Collective - Real Broker, LLC


Based on information submitted to the MLS GRID as of 2026-09-30 06:06 AM UTC. All data is obtained from various sources and may not have been verified by broker or MLS GRID. Supplied Open House Information is subject to change without notice. All information should be independently reviewed and verified for accuracy. Properties may or may not be listed by the office/agent presenting the information.
Last checked: 2026-09-30 06:06 AM UTC
MRED DMCA Copyright Information Copyright © 2026 Midwest Real Estate Data LLC. All rights reserved.

Neighborhood & Commute
Source: Walkscore
Disclosure: Community information and market data powered by Constellation Data Labs. Information is deemed reliable but not guaranteed.
Save
Ask
Tour
Hide
Share