O'Neil Property Group
Save
Ask
Tour
Hide
Share
$912,000
7 Days On Site

2038 Hawthorne Lane
Evanston, IL 60201

For Sale|Single Family Residence|Active Under Contract
3
Beds
3
Total Baths
2
Full Baths
1
Partial Bath
2,012
SqFt
$453
/SqFt
1920
Built
County:
Cook
Listing Courtesy of MRED as distributed by MLS Grid of Redfin Corporation
2038 Hawthorne Lane2038 Hawthorne Lane2038 Hawthorne Lane2038 Hawthorne Lane
Save
Ask
Tour
Hide
Share

Mortgage Calculator

Monthly Payment (Est.)

Enter an interest rate to see your estimated monthly payment.
Calculator powered by Showcase IDX, a Constellation1 Company. Copyright ©2026 Information is deemed reliable but not guaranteed.

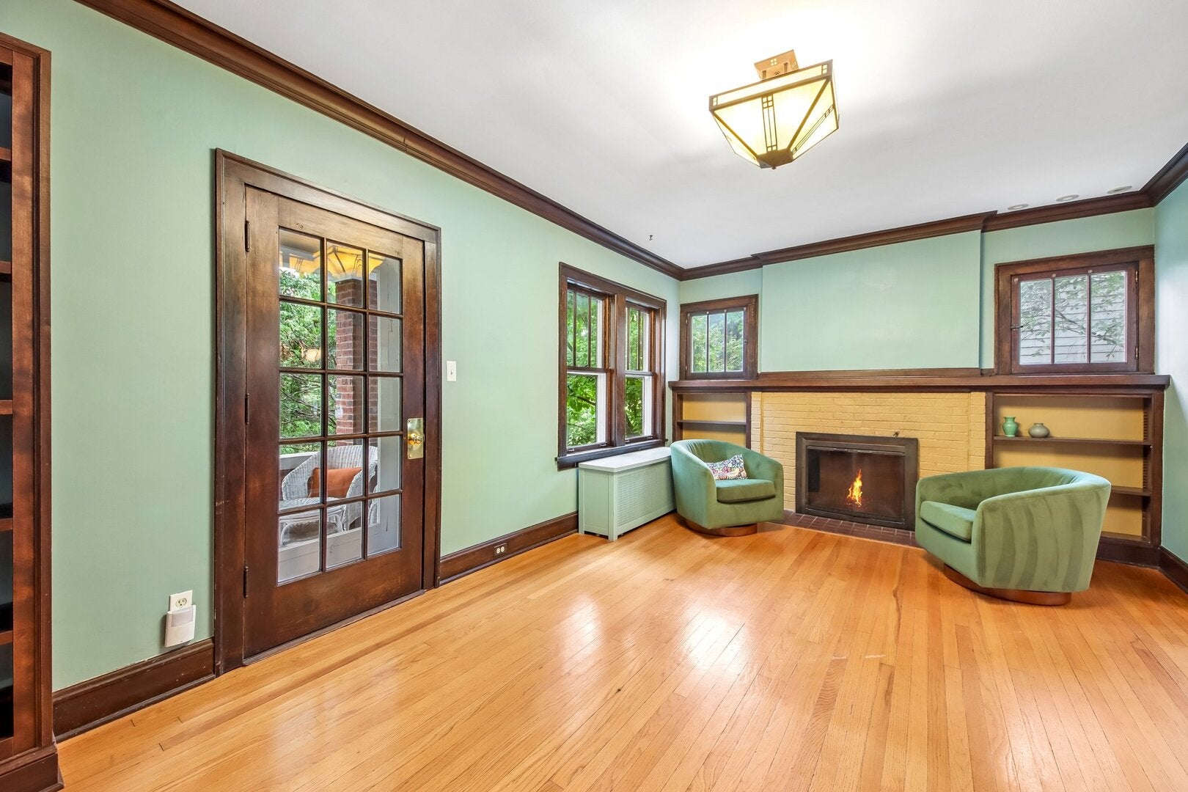
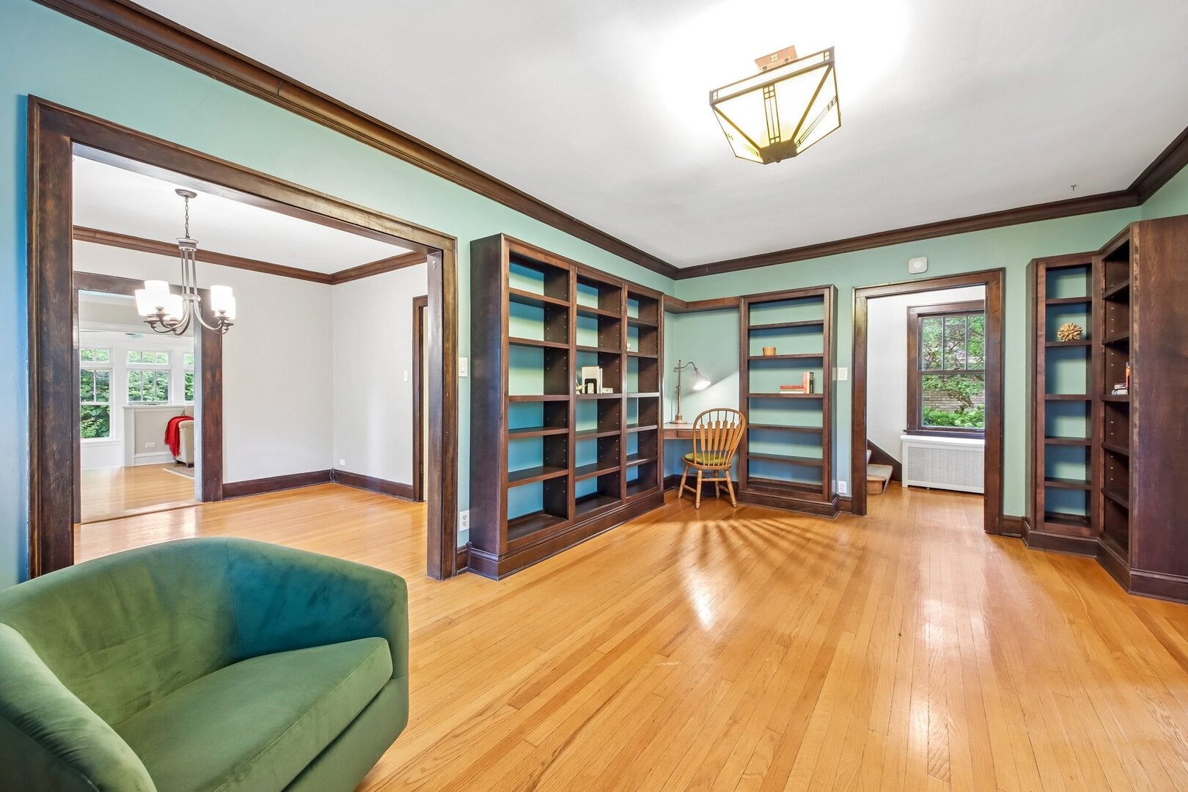
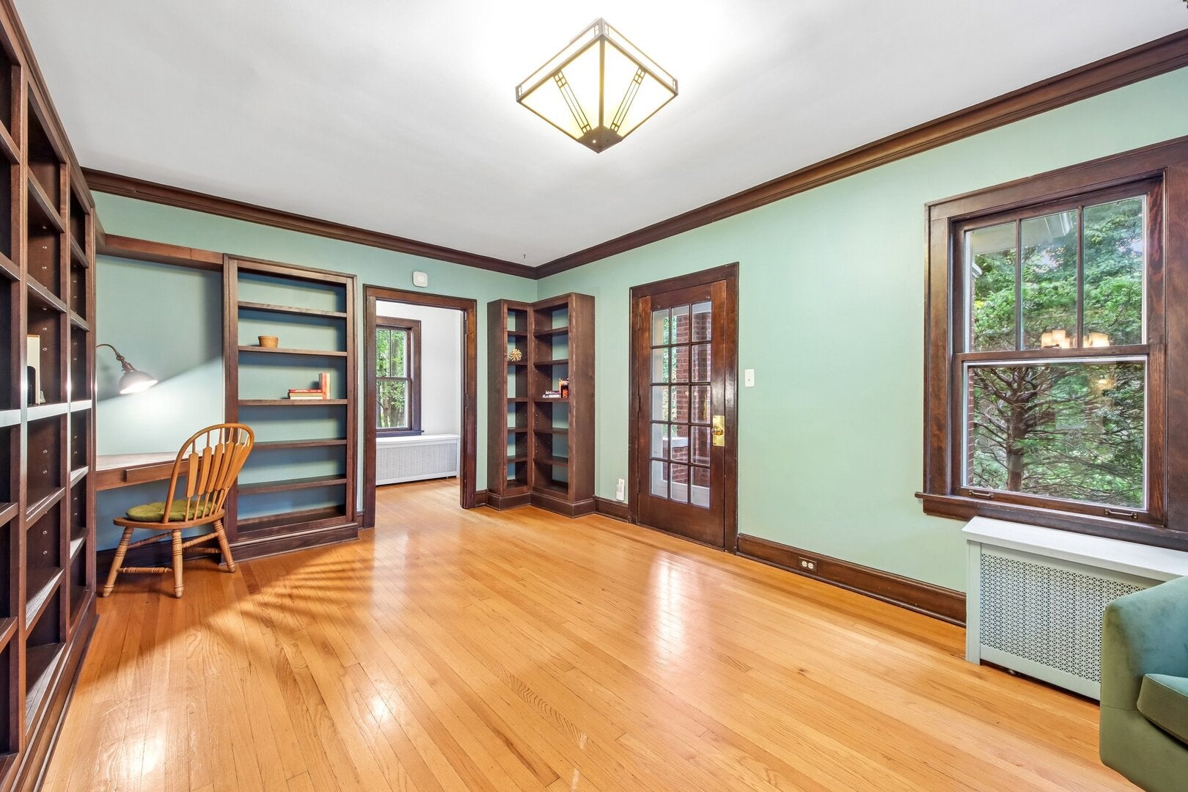
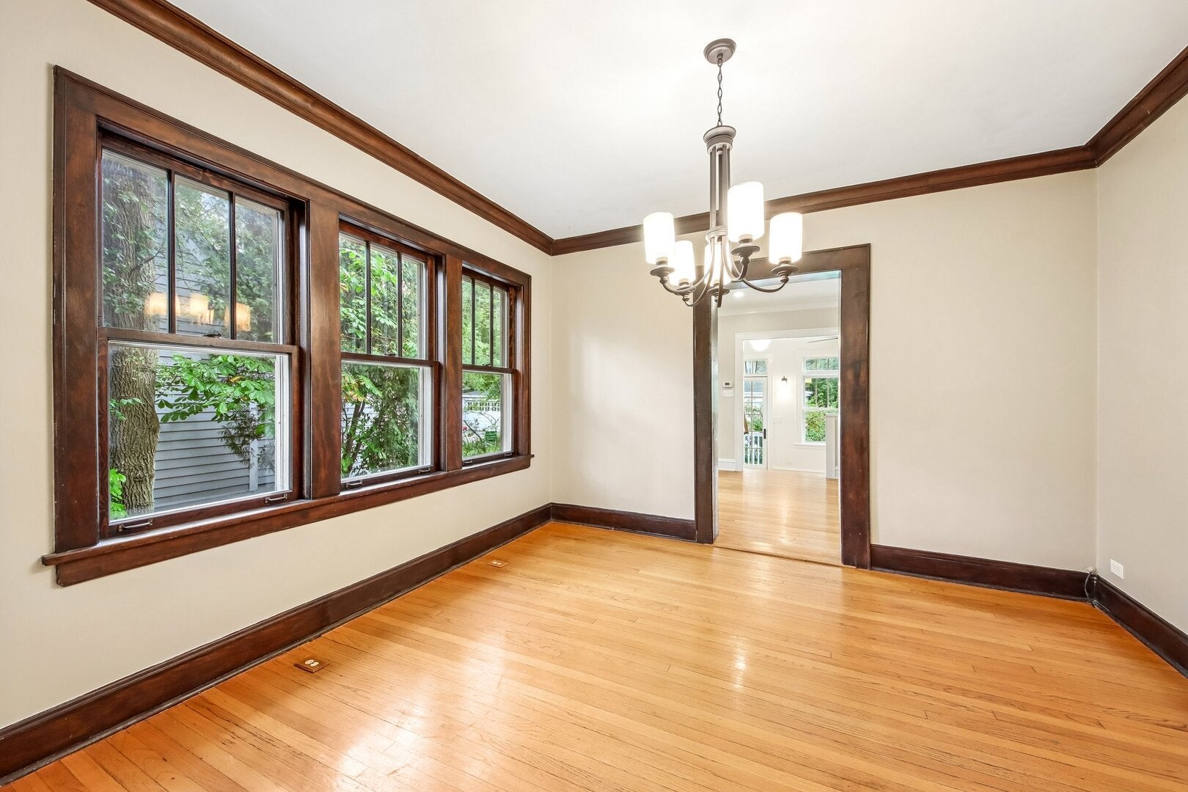
Beautifully updated vintage home on a quiet, one-way loop in NW Evanston offers classic character, flexible living space, and thoughtful improvements. The gracious living room features built-ins and a wood-burning fireplace and opens to a formal dining room. Maple-and-granite kitchen with stainless appliances connects to the large family room with a pass-through for convenient entertaining and everyday living. The family room flows into a high-ceilinged sunroom addition (2019) which provides a bright, versatile space for relaxing or working and steps out onto the paver patio and into the deep and beautifully landscaped backyard. Large full bath plus powder room on the first floor. Three bedrooms and an updated hall bath upstairs. Finished basement with recreation room, office, and storage offers more flexible space. 2 car garage plus new driveway and many other updates. Located in the coveted Lincolnwood School District, and a quick walk to multiple parks. Must see!

Save
Ask
Tour
Hide
Share
Listing Snapshot
Price 
$912,000
Days On Site 
7 Days
Bedrooms 
3
Inside Area (SqFt) 
2,012 sqft
Total Baths 
3
Full Baths 
2
Partial Baths 
1
Lot Size 
0.1722 Acres
Year Built 
1920
MLS® Number 
12743113
Status 
Active Under Contract
Property Tax 
$17,097.06
HOA/Condo/Coop Fees 
N/A
Sq Ft Source 
Estimated
Friends & Family
Recent Activity
4 days agoListing updated with changes from the MLS®
4 days agoStatus changed to Active Under Contract
a week agoListing first seen on site
General Features
Acres 
0.1722
Direction Faces 
East
Garage 
Yes
Garage Spaces 
2
Parking 
ConcreteGarage Door OpenerDetachedGarage
Parking Spaces 
2
Property Sub Type 
Single Family Residence
Sewer 
Public Sewer
Style 
Georgian
Water Source 
Public
Interior Features
Appliances 
RangeMicrowaveDishwasherRefrigeratorWasherDryerDisposal
Basement 
Partially FinishedPartial
Cooling 
Ceiling Fan(s)
Electric 
Circuit BreakersFuses200+ Amp Service
Fireplace 
Yes
Fireplace Features 
Living RoomWood Burning
Fireplaces 
1
Flooring 
Hardwood
Heating 
Hot WaterNatural GasBaseboardZoned
Interior 
Built-in Features
Laundry Features 
Gas Dryer Hookup
Window Features 
ScreensDouble Pane WindowsENERGY STAR Qualified WindowsStorm Window(s)Wood Frames
Bedroom 2 
Dimensions - 15X12Level - Second
Bedroom 3 
Dimensions - 12X14Level - Second
Bedroom 4 
Dining Room 
Dimensions - 12X12Level - Main
Family Room 
Dimensions - 20X12Level - Main
Heated Sun Room 
Dimensions - 19X11Level - Main
Kitchen 
Dimensions - 9X12Level - MainDescription - Pantry-Closet,Granite Counters,Updated Kitchen
Laundry 
Dimensions - 13X13Level - Basement
Living Room 
Dimensions - 19X12Level - Main
Master Bedroom 
Dimensions - 12X14Level - Second
Office 
Dimensions - 13X24Level - Basement
Other Room 
Dimensions - 13X12Level - Basement
Recreation Room 
Dimensions - 18X11Level - Basement
Save
Ask
Tour
Hide
Share
Exterior Features
Construction Details 
BrickFiber Cement
Patio And Porch 
PatioPorch
Windows/Doors 
ScreensDouble Pane WindowsENERGY STAR Qualified WindowsStorm Window(s)Wood Frames
Community Features
Community Features 
ParkCurbsSidewalksStreet Lights
MLS Area 
Evanston
School District 
Evanston Twp High School
Township 
Evanston
Schools
School District
Evanston Twp High School
Elementary School
Lincolnwood Elementary School
Middle School
Haven Middle School
High School
Evanston Twp High School
Listing Courtesy of MRED as distributed by MLS Grid of Redfin Corporation


Based on information submitted to the MLS GRID as of 2026-09-25 01:35 PM UTC. All data is obtained from various sources and may not have been verified by broker or MLS GRID. Supplied Open House Information is subject to change without notice. All information should be independently reviewed and verified for accuracy. Properties may or may not be listed by the office/agent presenting the information.
Last checked: 2026-09-25 01:35 PM UTC
MRED DMCA Copyright Information Copyright © 2026 Midwest Real Estate Data LLC. All rights reserved.

Neighborhood & Commute
Source: Walkscore
Disclosure: Community information and market data powered by Constellation Data Labs. Information is deemed reliable but not guaranteed.
Save
Ask
Tour
Hide
Share