
Search Homes for Sale in Chicago’s Western Suburbs
802 La Sell DriveChampaign, IL 61820
Mortgage Calculator
Monthly Payment (Est.)
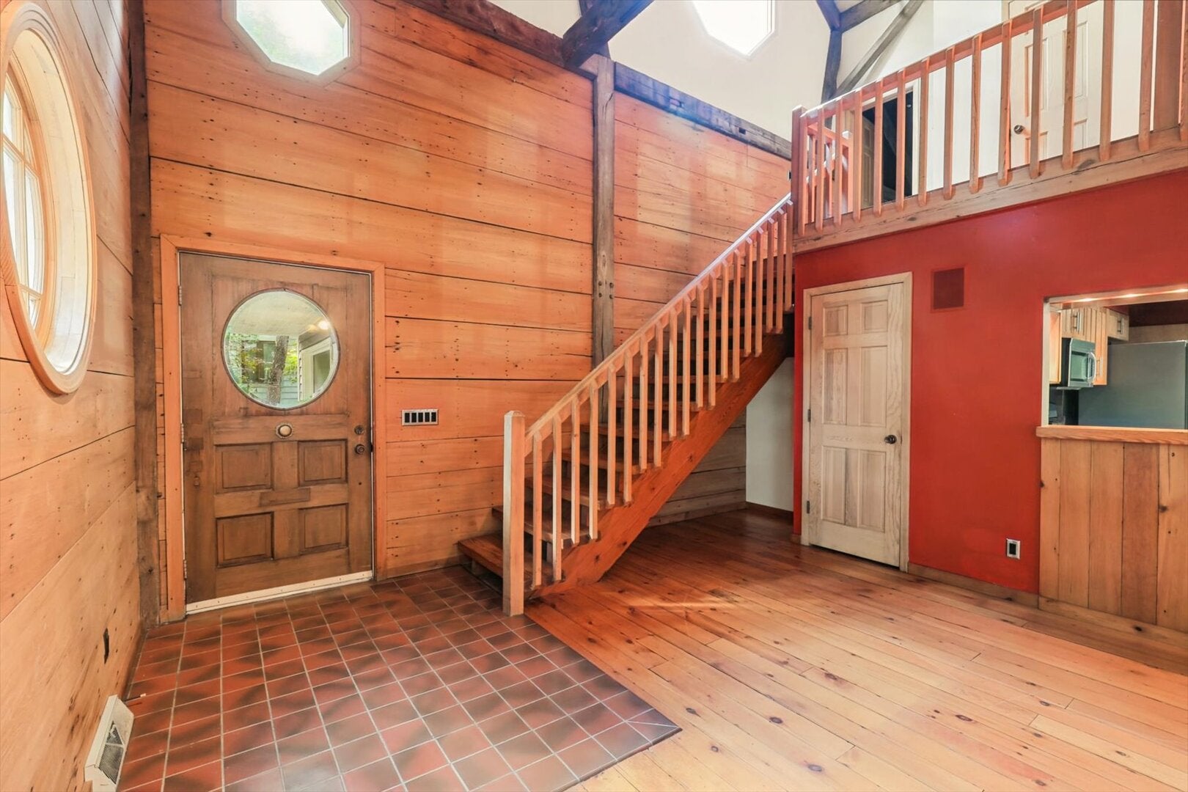
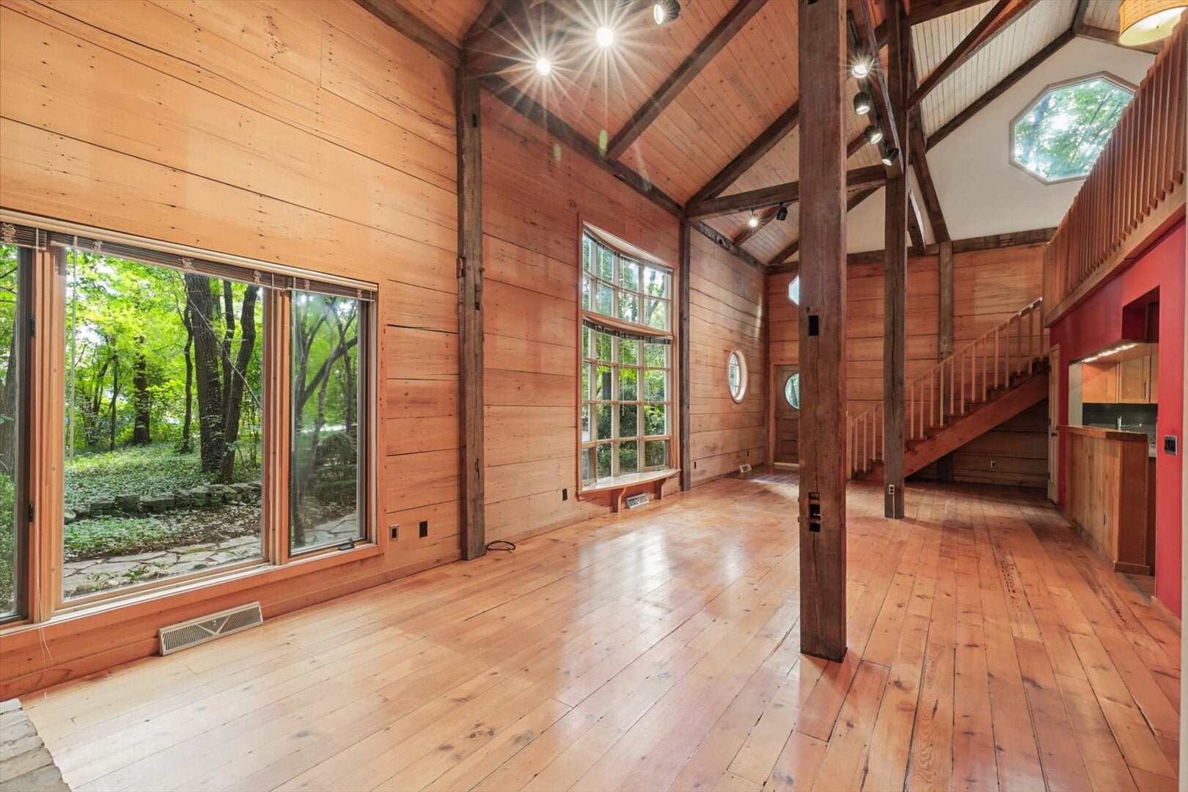
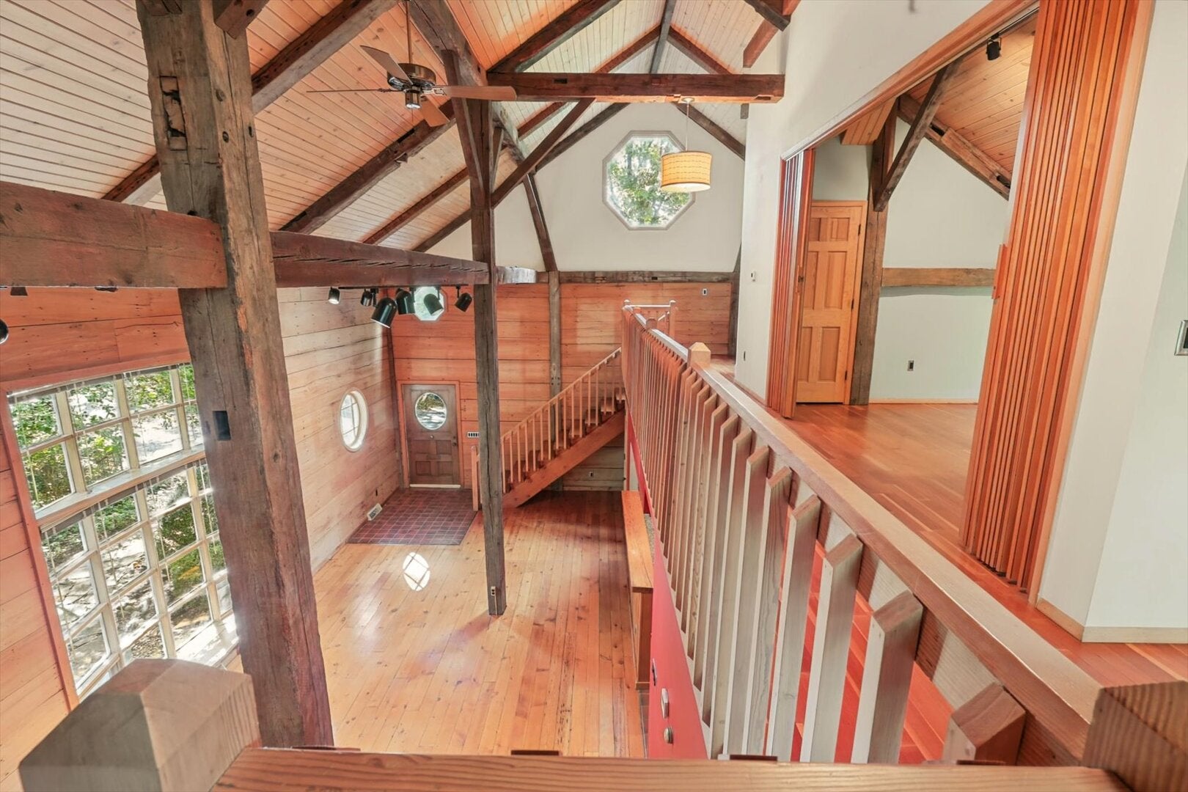
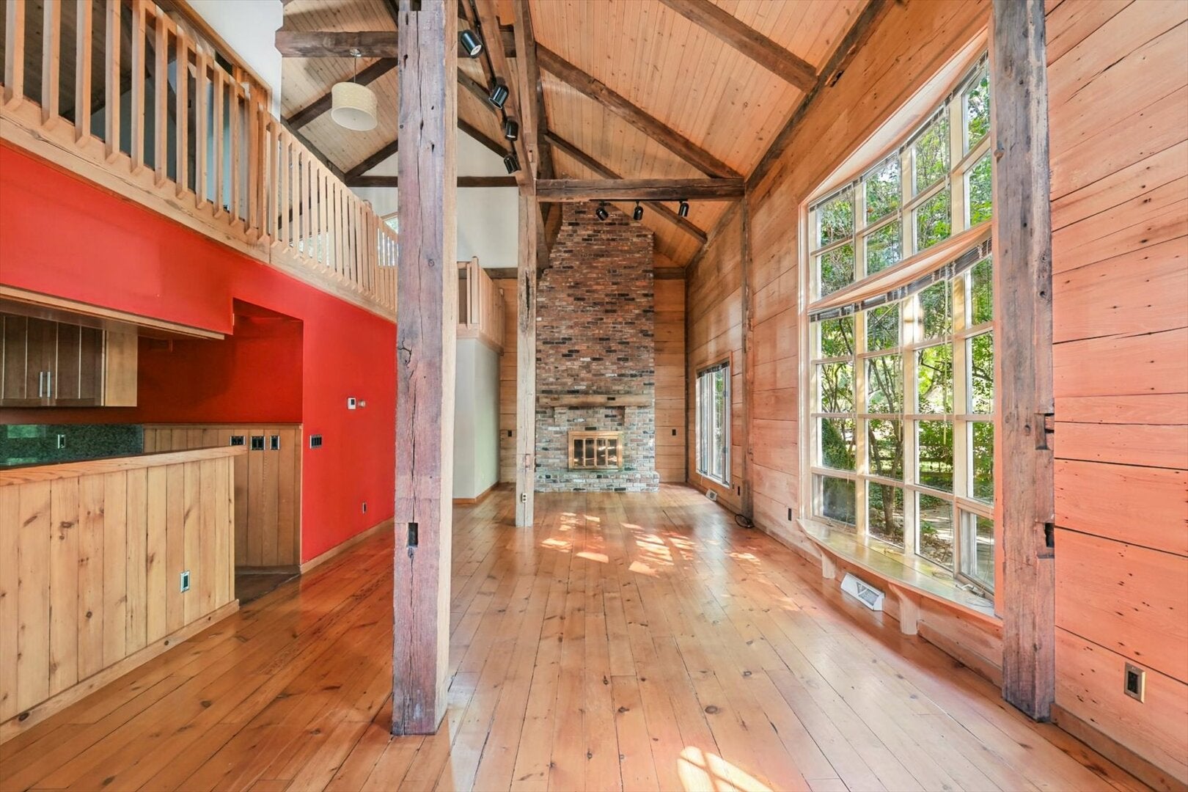
Enter an interest rate to see your estimated monthly payment.There really isn't another home quite like this in Champaign. Tucked among mature trees in the middle of town, this one-of-a-kind home feels surprisingly private while keeping you close to everything. You can even hear the University of Illinois Marching Illini on football Saturdays. With more than 2,000 square feet, 2 bedrooms, 3 full baths, and a 2-car attached garage, the home was built around reclaimed materials and craftsmanship rarely seen today. Historic barn wood, exposed beams and posts, yellow poplar reclaimed from an 1871 home, old square nails, and staircase flooring from a former Springfield saddle shop all add to its story. Inside, a dramatic two-story living space showcases the natural woodwork, hardwood floors, and a striking brick fireplace. The kitchen blends granite countertops and stainless steel appliances with custom wood cabinetry and exposed beams, with room for a breakfast table and direct access to the covered flagstone patio. The main-floor primary suite includes a private bath with a custom tiled shower and distinctive vanity. Radiant in-floor heat on the main level works alongside the traditional HVAC system for added comfort. Upstairs, the second bedroom overlooks the main living area, while an additional den/family room provides flexible space for relaxing, reading, or working from home. Outside, bay windows overlook mature trees that create a wooded buffer from the street, while established landscaping surrounds the backyard and patio. A separate shed provides space for projects, hobbies, or a quiet retreat. The home's character has also been shaped by its longtime second owner, whose background in floral design and the arts is reflected in the landscaping and thoughtful details throughout the property. The garden and outdoor areas have even been featured in publications over the years. A recently painted cedar exterior completes a home that combines craftsmanship, artistic history, and a wooded setting in a remarkably central Champaign location.
| 3 weeks ago | Listing updated with changes from the MLS | |
| 3 weeks ago | Status changed to Active | |
| 2 months ago | Listing first seen on site |

Based on information submitted to the MLS GRID as of 2026-10-22 11:34 PM UTC. All data is obtained from various sources and may not have been verified by broker or MLS GRID. Supplied Open House Information is subject to change without notice. All information should be independently reviewed and verified for accuracy. Properties may or may not be listed by the office/agent presenting the information.
Last checked: 2026-10-22 11:34 PM UTC
MRED DMCA Copyright Information Copyright © 2026 Midwest Real Estate Data LLC. All rights reserved.