
Search Homes for Sale in Chicago’s Western Suburbs
6044 Mccarty RoadKinmundy, IL 62854

Mortgage Calculator
Monthly Payment (Est.)
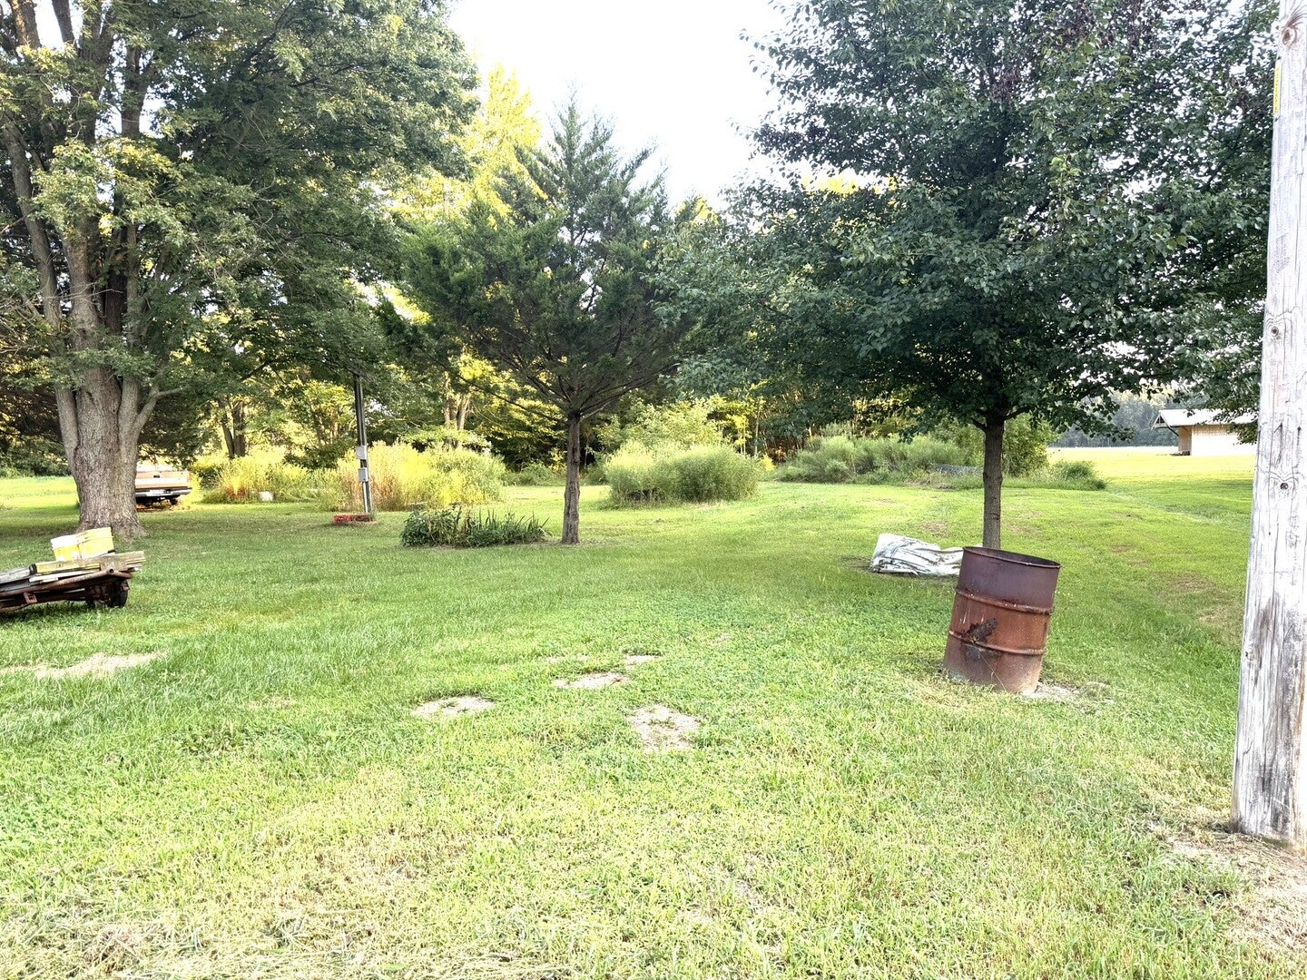
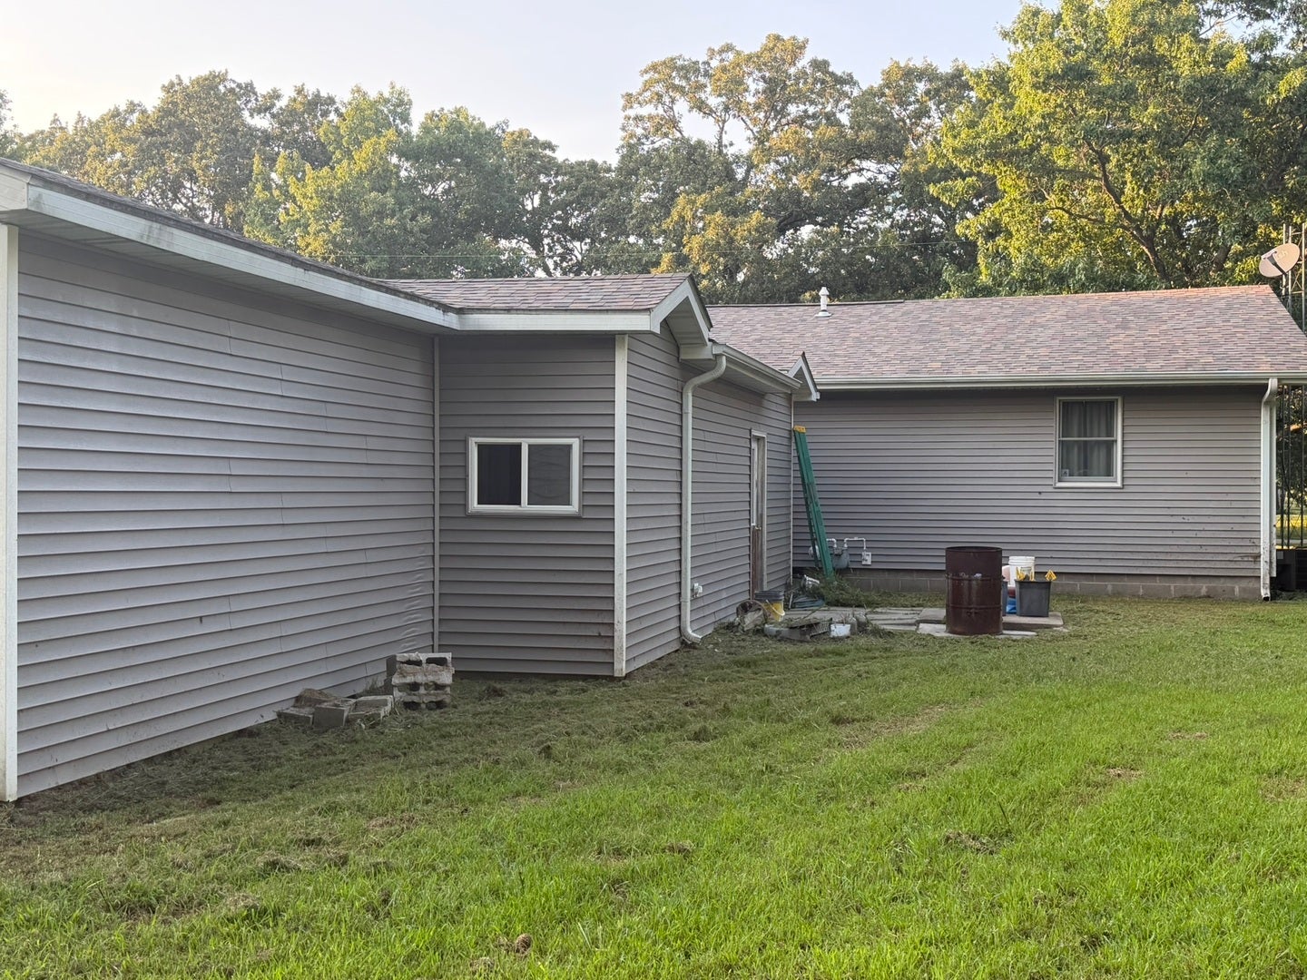
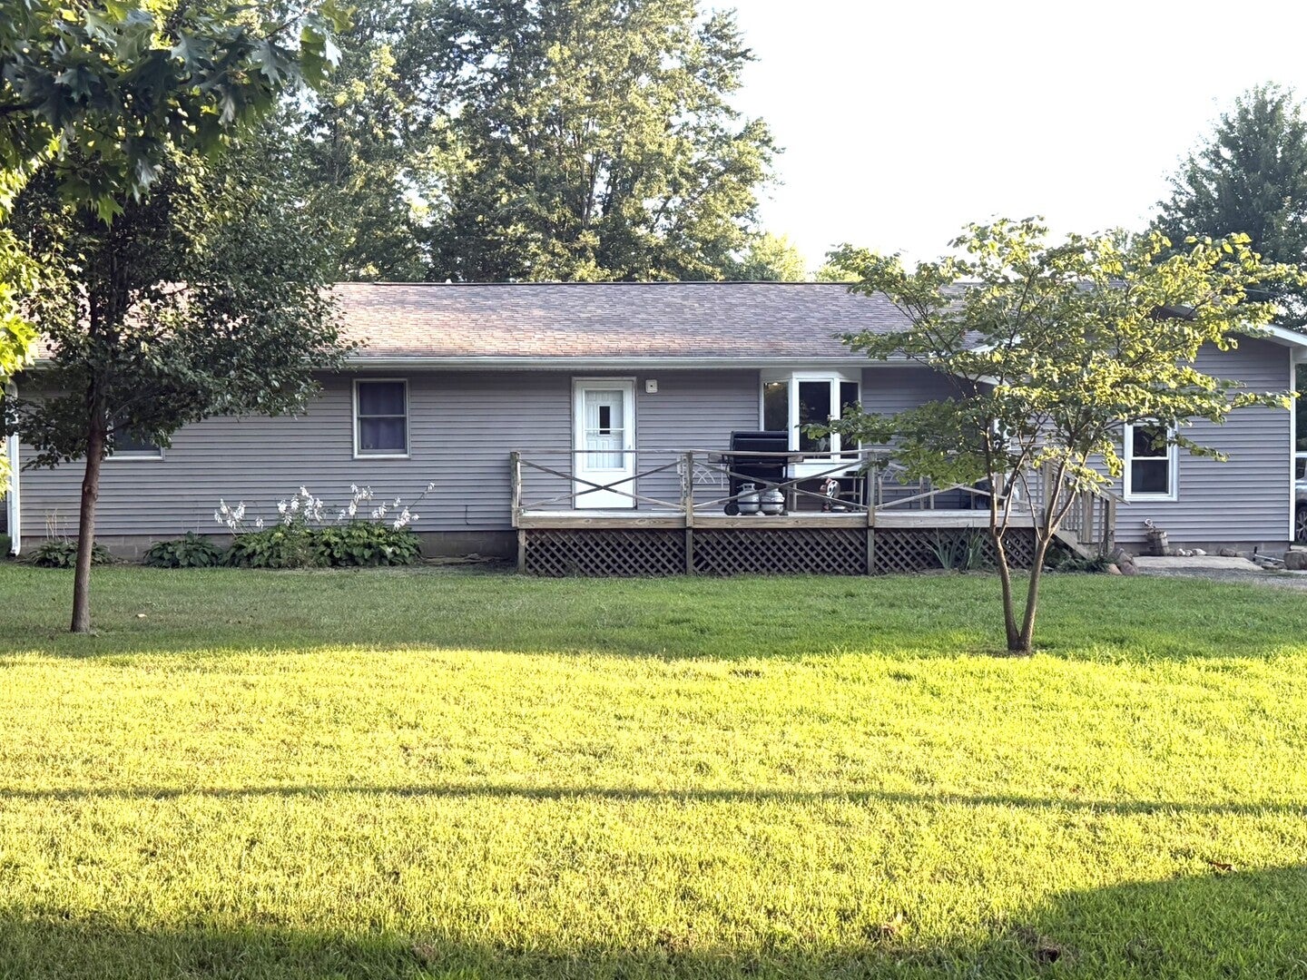
Enter an interest rate to see your estimated monthly payment.Space, updates, and nearly 2 acres-this one has room to grow! This well-maintained 3-bedroom, 2-full-bath home offers the flexibility of a possible 4th bedroom, along with plenty of comfortable living space. Built in 1978, the home features a spacious family room, dedicated office, convenient laundry room, and a large kitchen with ample room for a dining area. Enjoy peace of mind with major exterior updates completed in 2019, including new siding, gutters, fascia, and roof, along with new flooring throughout. The attached 27' x 16' garage provides plenty of room for vehicles, storage, or hobbies. Situated on 1.9 acres with a partially wooded setting, this property offers privacy, space, and the opportunity to enjoy a little bit of country while still having all the comforts of home. Whether you're looking for extra room, a home office, or outdoor space to enjoy, this property is ready to welcome you home!
| 2 months ago | Listing updated with changes from the MLS | |
| 3 months ago | Status changed to Active | |
| 3 months ago | Listing first seen on site |

Based on information submitted to the MLS GRID as of 2026-11-18 11:42 AM UTC. All data is obtained from various sources and may not have been verified by broker or MLS GRID. Supplied Open House Information is subject to change without notice. All information should be independently reviewed and verified for accuracy. Properties may or may not be listed by the office/agent presenting the information.
Last checked: 2026-11-18 11:42 AM UTC
MRED DMCA Copyright Information Copyright © 2026 Midwest Real Estate Data LLC. All rights reserved.
Did you know? You can invite friends and family to your search. They can join your search, rate and discuss listings with you.