
Save
Ask
Tour
Hide
$749,900
29 Days On Site
37W271 Weld RoadElgin, IL 60124
Single Family Residence|Pending
3
Beds
2
Total Baths
2
Full Baths
2,060
SqFt
$364
/SqFt
1982
Built
County:
Kane
Listing Courtesy of MRED as distributed by MLS Grid of Keller Williams Thrive
Save
Ask
Tour
Hide
Mortgage Calculator
Monthly Payment (Est.)
Enter an interest rate to see your estimated monthly payment.Calculator powered by Showcase IDX, a Constellation1 Company. Copyright ©2026 Information is deemed reliable but not guaranteed.
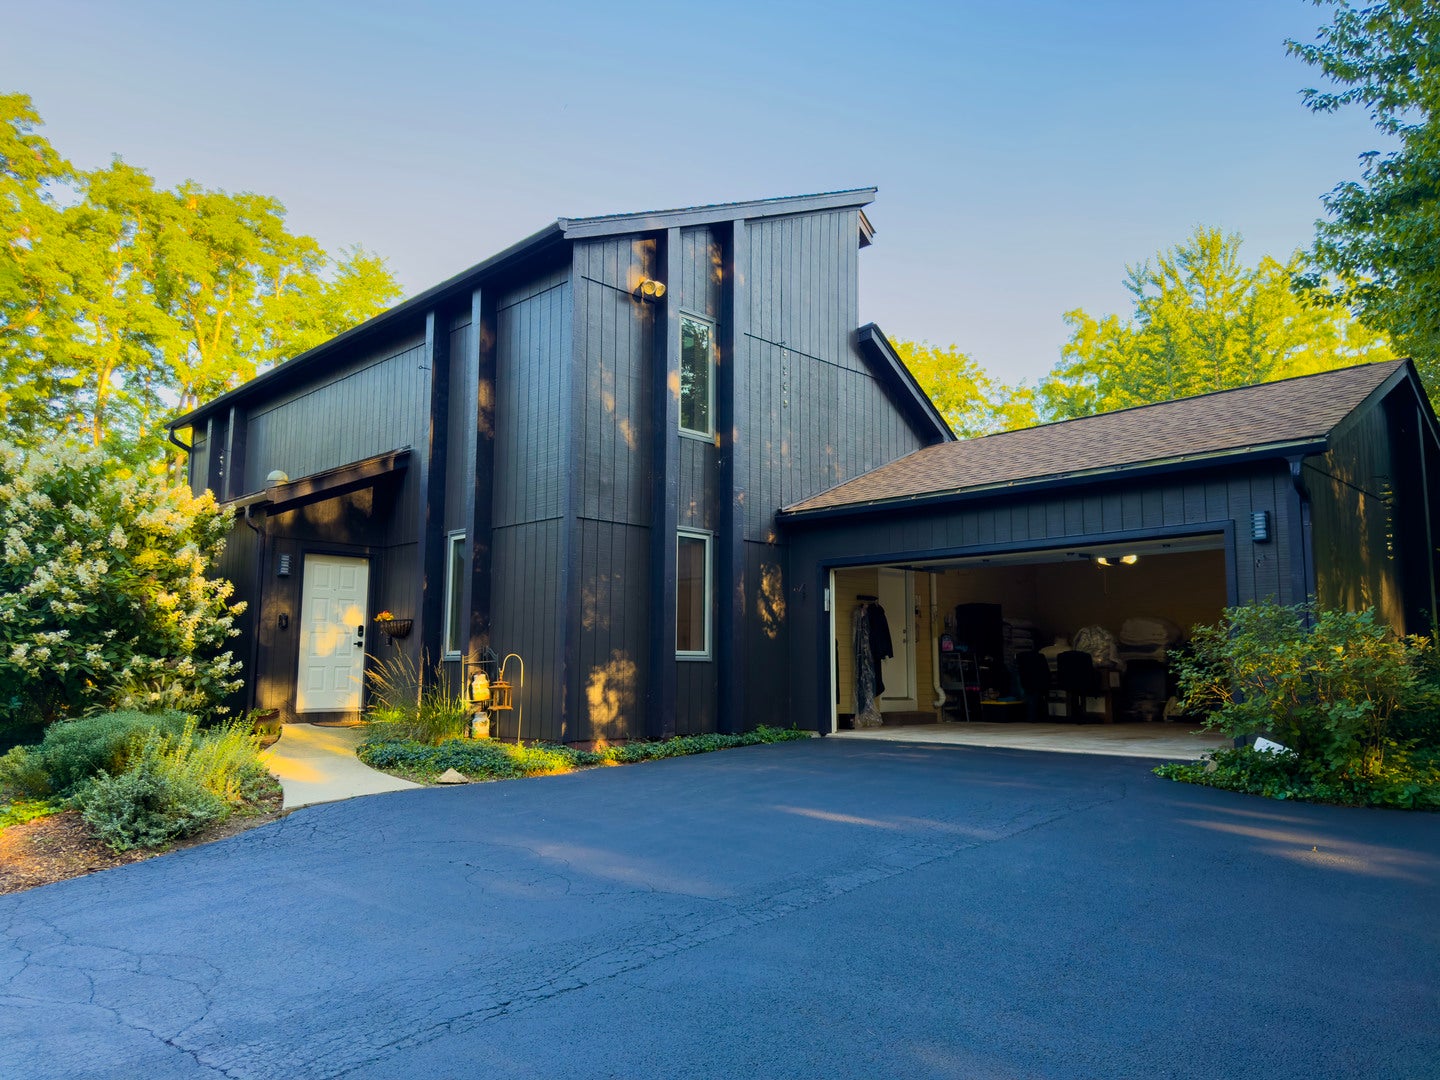
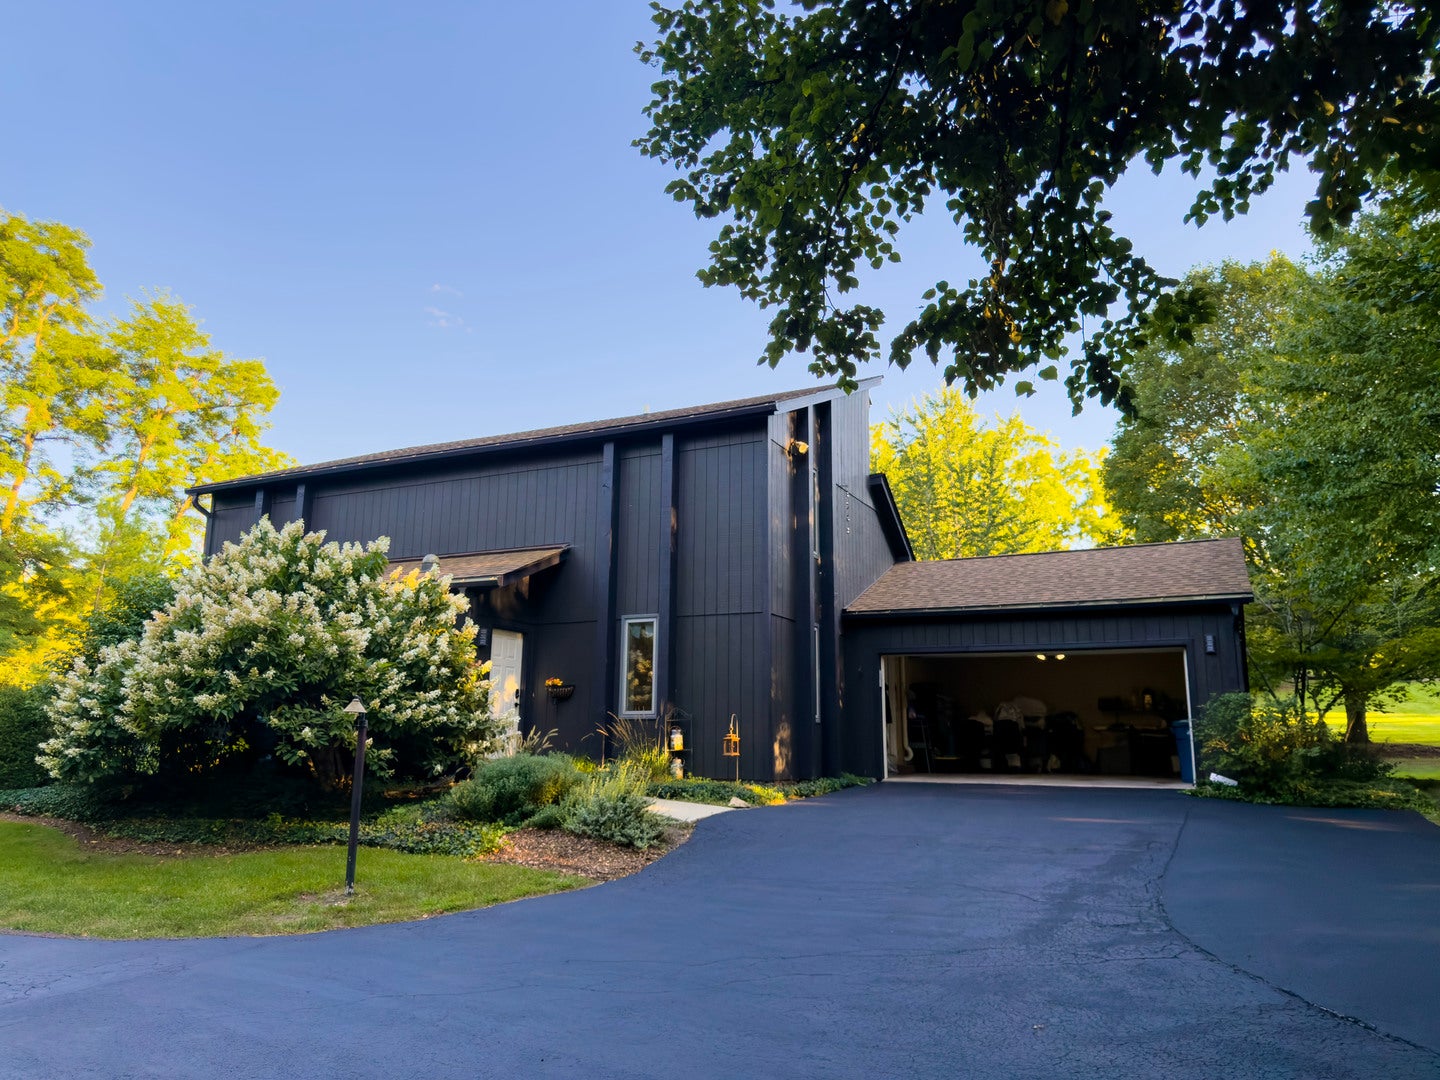
Custom-built 5-acre estate designed for comfort, energy efficiency, and enjoying nature. Features 12-inch walls, heated first floor, brand-new air exchanger, energy-efficient appliances, LED lighting, custom windows, and solid-wood bedroom doors. French doors open to a beautiful two-level patio surrounded by professionally designed perennial gardens and peaceful water features. Enjoy birds and deer throughout the seasons. Fully developed property offers endless possibilities for outdoor living, a horse barn, or future investment/development. Conveniently located near shopping, restaurants, School District 301, 15 minutes to downtown St. Charles, 10 minutes to I-90, and 5 minutes to the forest preserve.
Save
Ask
Tour
Hide
Listing Snapshot
Price
$749,900
Days On Site
29 Days
Bedrooms
3
Inside Area (SqFt)
2,060 sqft
Total Baths
2
Full Baths
2
Partial Baths
N/A
Lot Size
5.39 Acres
Year Built
1982
MLS® Number
12743159
Status
Pending
Property Tax
$11,369
HOA/Condo/Coop Fees
N/A
Sq Ft Source
Assessor
Friends & Family
Recent Activity
| 4 weeks ago | Listing updated with changes from the MLS® | |
| 4 weeks ago | Status changed to Pending | |
| 4 weeks ago | Listing first seen on site |
General Features
Acres
5.39
Attached Garage
Yes
Garage
Yes
Garage Spaces
2.5
Parking
AsphaltGarage Door OpenerAttachedGarage
Parking Spaces
2.5
Property Sub Type
Single Family Residence
Sewer
Septic Tank
Style
Contemporary
Utilities
Cable Available
Water Source
Well
Interior Features
Appliances
Water SoftenerRangeDishwasherRefrigeratorWasherDryerDisposalStainless Steel Appliance(s)Range HoodWater Purifier RentedENERGY STAR Qualified AppliancesHumidifier
Basement
Sump PumpPartially FinishedFull
Cooling
Ceiling Fan(s)Central Air
Electric
200+ Amp Service
Heating
ElectricBaseboardRadiantRadiant Floor
Interior
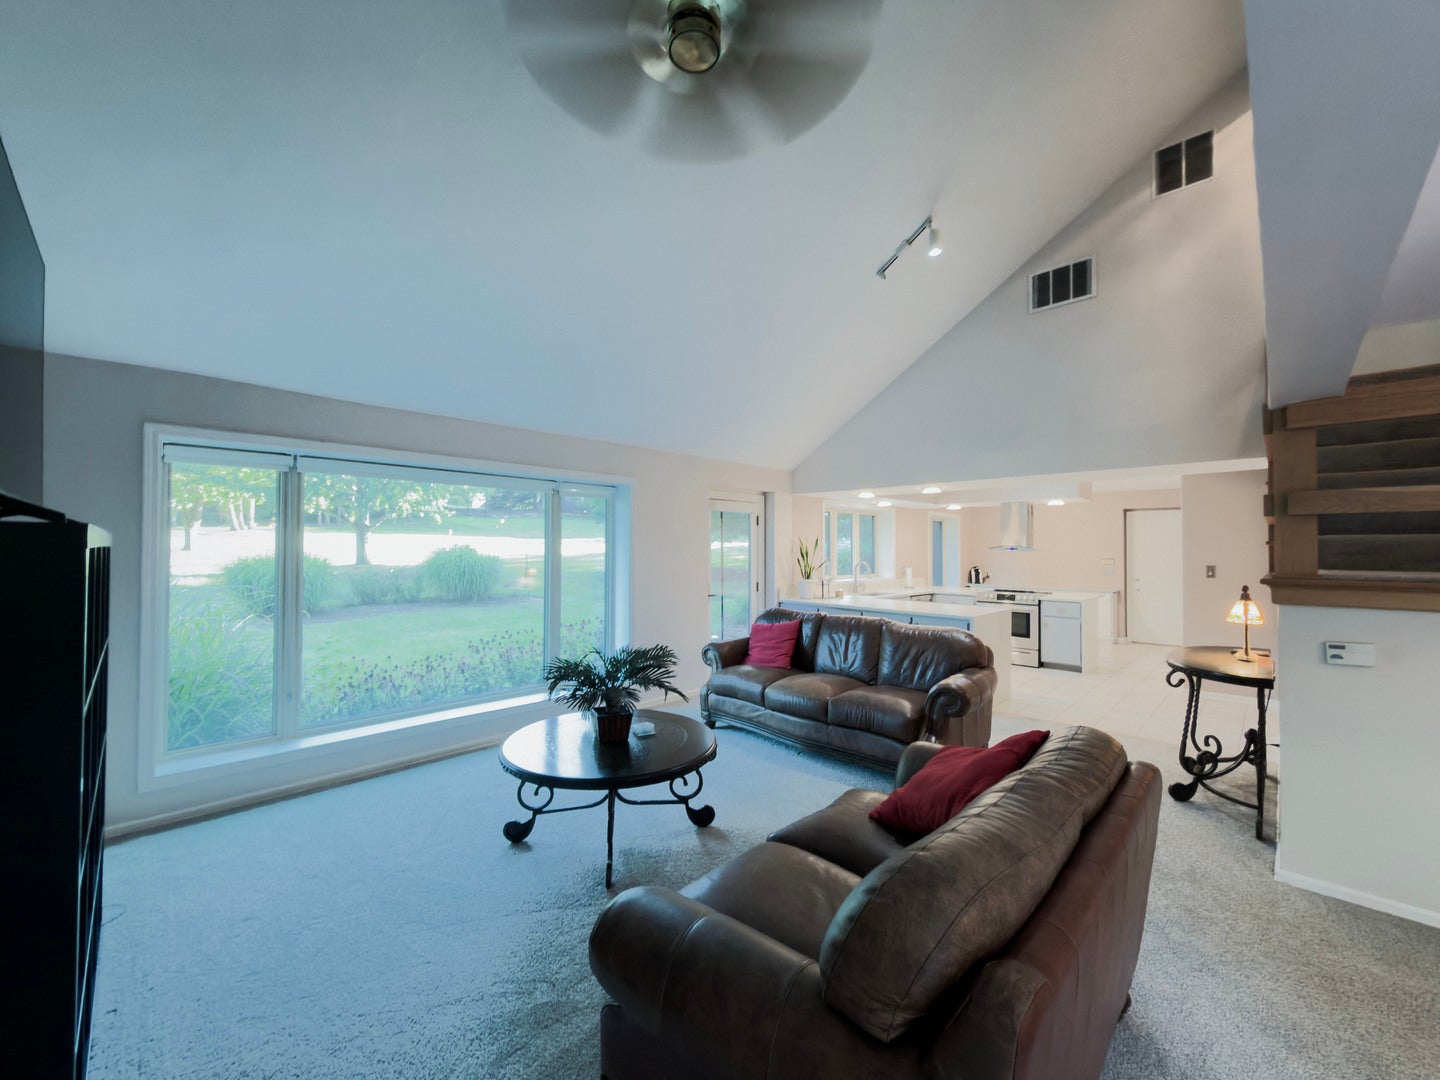
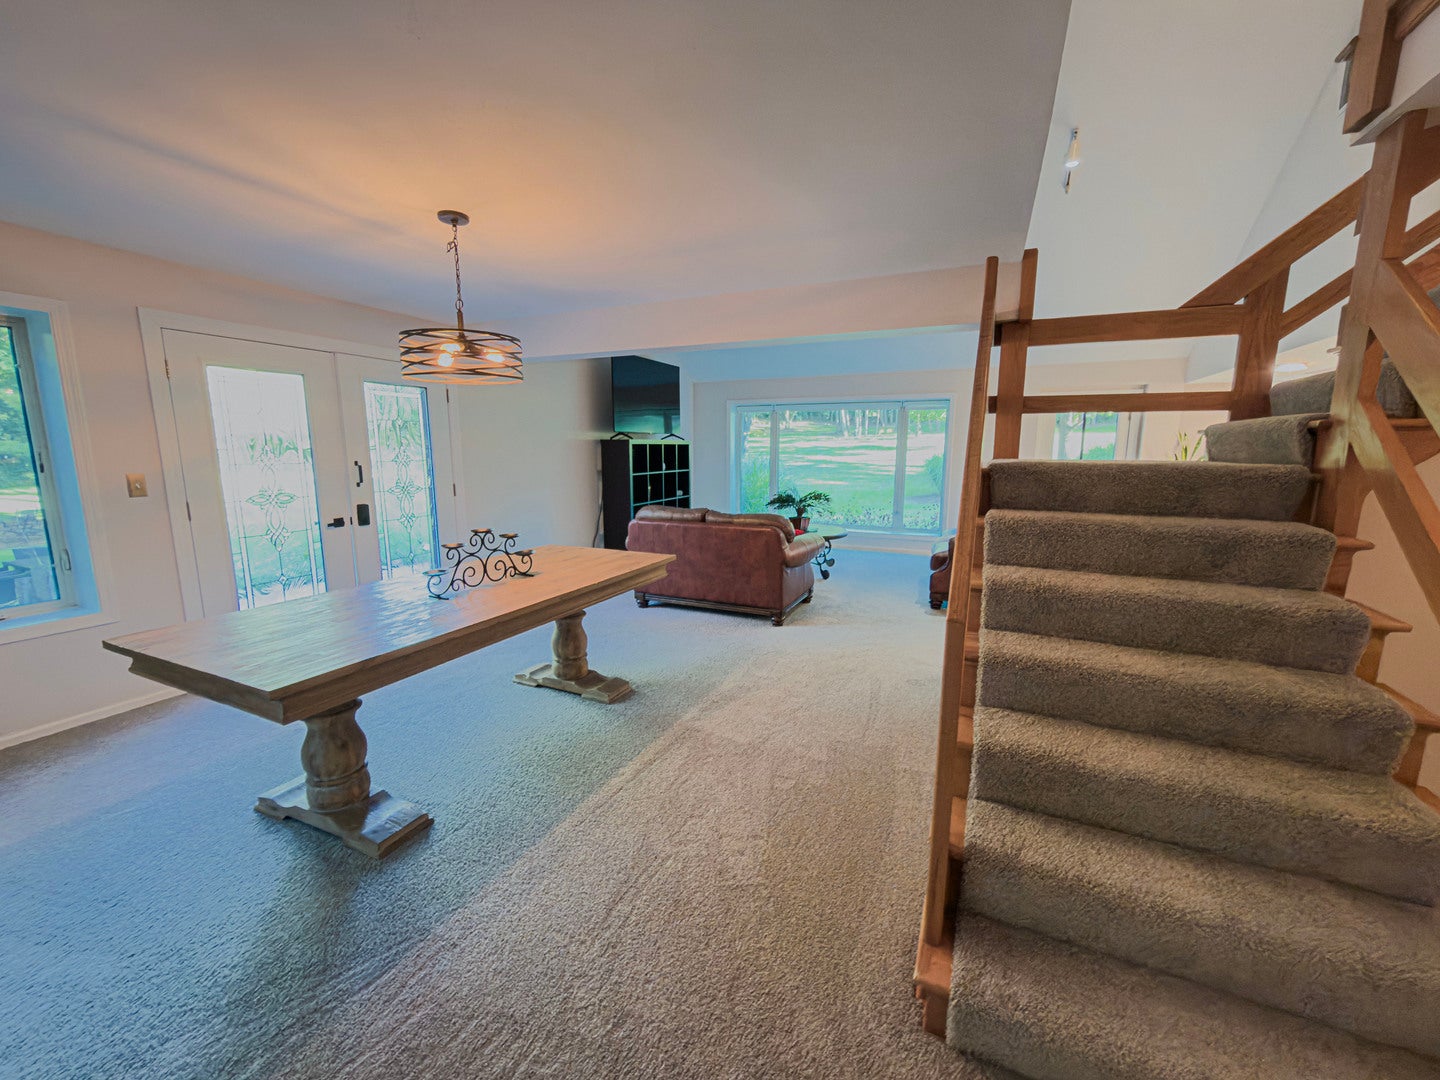
Walk-In Closet(s)Entrance FoyerCathedral Ceiling(s)Solar Tube(s)Open Floorplan
Laundry Features
Electric Dryer HookupIn UnitSink
Bedroom 2
Dimensions - 12X14Level - Main
Bedroom 3
Dimensions - 11X14Level - Main
Bedroom 4
Bonus Room
Dimensions - 12X12Level - Basement
Dining Room
Dimensions - 7X13Level - Main
Eating Area
Dimensions - 8X11Level - Main
Family Room
Foyer
Dimensions - 4X8Level - Main
Kitchen
Dimensions - 10X13Level - MainDescription - Island
Laundry
Dimensions - 12X12Level - Basement
Living Room
Dimensions - 13X28Level - Main
Master Bedroom
Dimensions - 14X16Level - Second
Walk In Closet
Dimensions - 9X17Level - Second
Save
Ask
Tour
Hide
Exterior Features
Construction Details
CedarFrame
Exterior
Fire Pit
Patio And Porch
Patio
Windows/Doors
French Doors
Community Features
MLS Area
Elgin
School District
Central High School
Township
Elgin
Schools
School District
Central High School
Elementary School
Country Trails Elementary School
Middle School
Prairie Knolls Middle School
High School
Central High School
Listing Courtesy of MRED as distributed by MLS Grid of Keller Williams Thrive

Based on information submitted to the MLS GRID as of 2026-09-25 10:33 AM UTC. All data is obtained from various sources and may not have been verified by broker or MLS GRID. Supplied Open House Information is subject to change without notice. All information should be independently reviewed and verified for accuracy. Properties may or may not be listed by the office/agent presenting the information.
Last checked: 2026-09-25 10:33 AM UTC
MRED DMCA Copyright Information Copyright © 2026 Midwest Real Estate Data LLC. All rights reserved.
Based on information submitted to the MLS GRID as of 2026-09-25 10:33 AM UTC. All data is obtained from various sources and may not have been verified by broker or MLS GRID. Supplied Open House Information is subject to change without notice. All information should be independently reviewed and verified for accuracy. Properties may or may not be listed by the office/agent presenting the information.
Last checked: 2026-09-25 10:33 AM UTC
MRED DMCA Copyright Information Copyright © 2026 Midwest Real Estate Data LLC. All rights reserved.
Neighborhood & Commute
Source: Walkscore
Disclosure: Community information and market data powered by Constellation Data Labs. Information is deemed reliable but not guaranteed.
Save
Ask
Tour
Hide