O'Neil Property Group
Save
Ask
Tour
Hide
Share
$375,000
11 Days On Site

2490 Riva Ridge Road
Montgomery, IL 60538

For Sale|Single Family Residence|Active Under Contract
4
Beds
4
Total Baths
3
Full Baths
1
Partial Bath
2,224
SqFt
$169
/SqFt
2006
Built
Subdivision:
Blackberry Crossing West
County:
Kendall
Listing Courtesy of MRED as distributed by MLS Grid of RE/MAX Action
2490 Riva Ridge Road2490 Riva Ridge Road2490 Riva Ridge Road2490 Riva Ridge Road
Save
Ask
Tour
Hide
Share

Mortgage Calculator

Monthly Payment (Est.)

$1,711
Calculator powered by Showcase IDX, a Constellation1 Company. Copyright ©2026 Information is deemed reliable but not guaranteed.

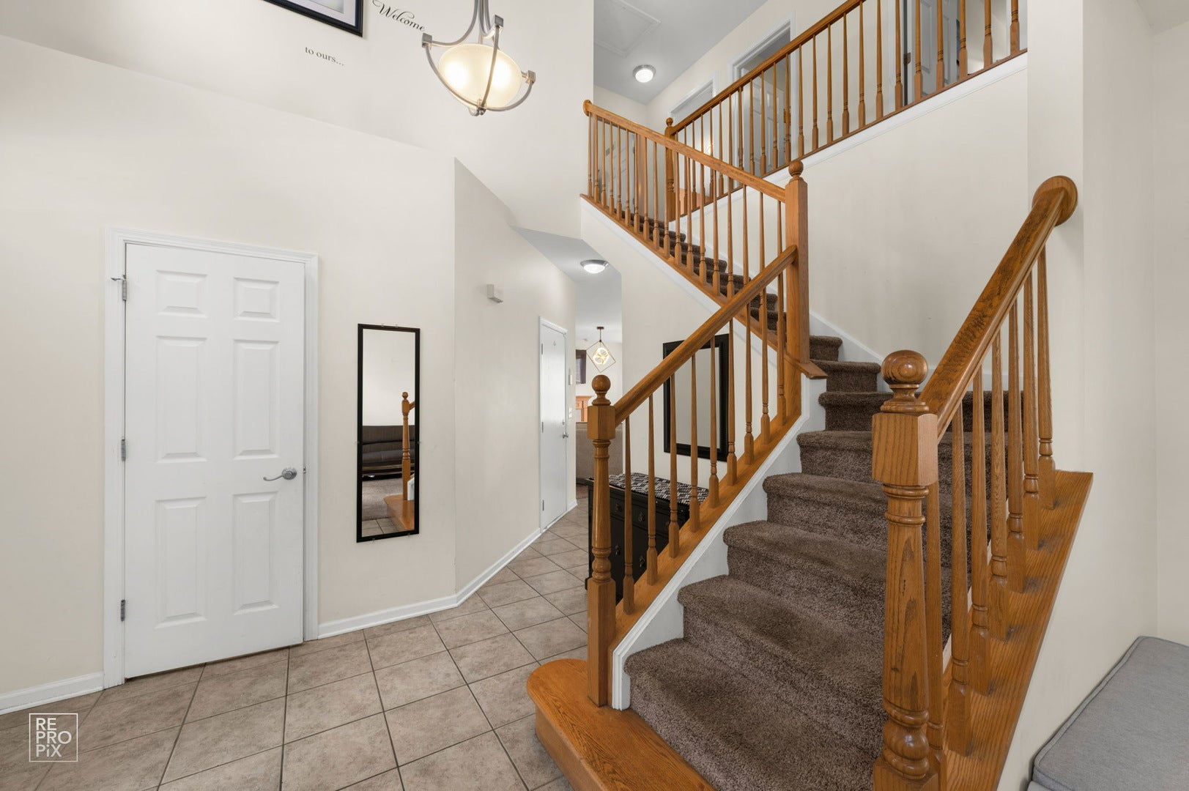
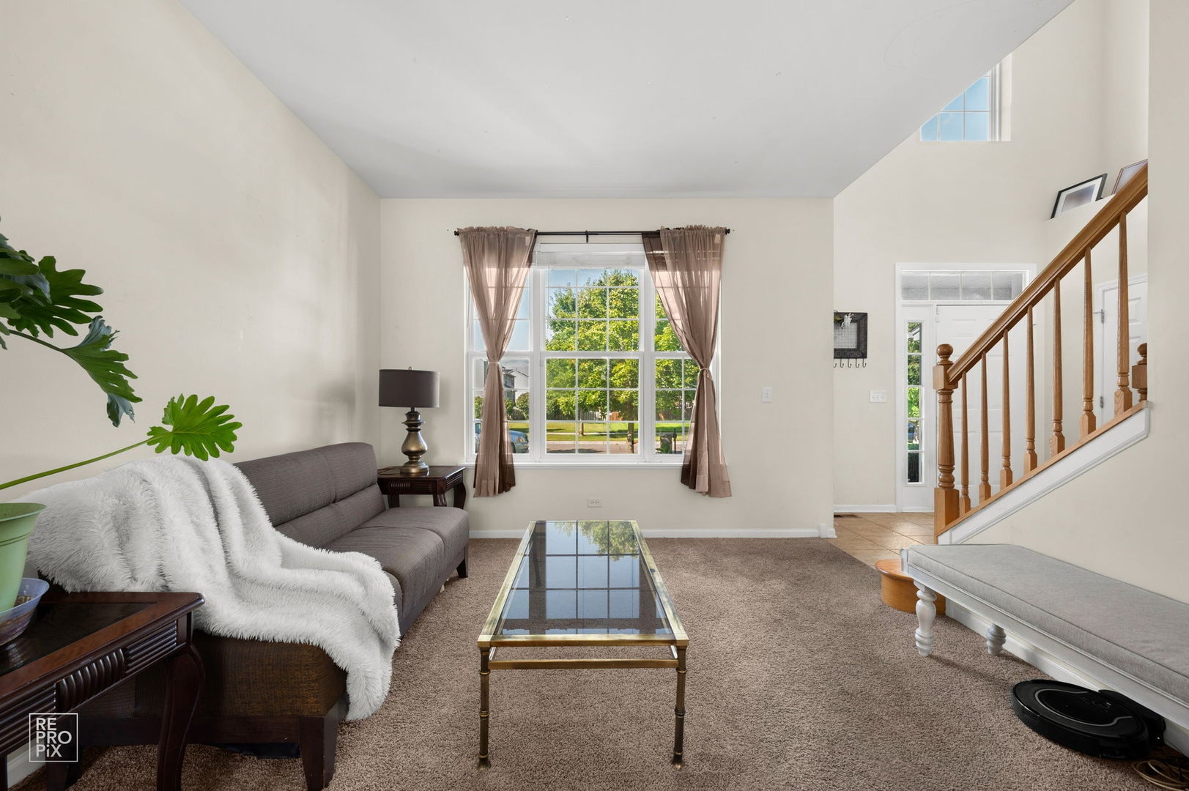
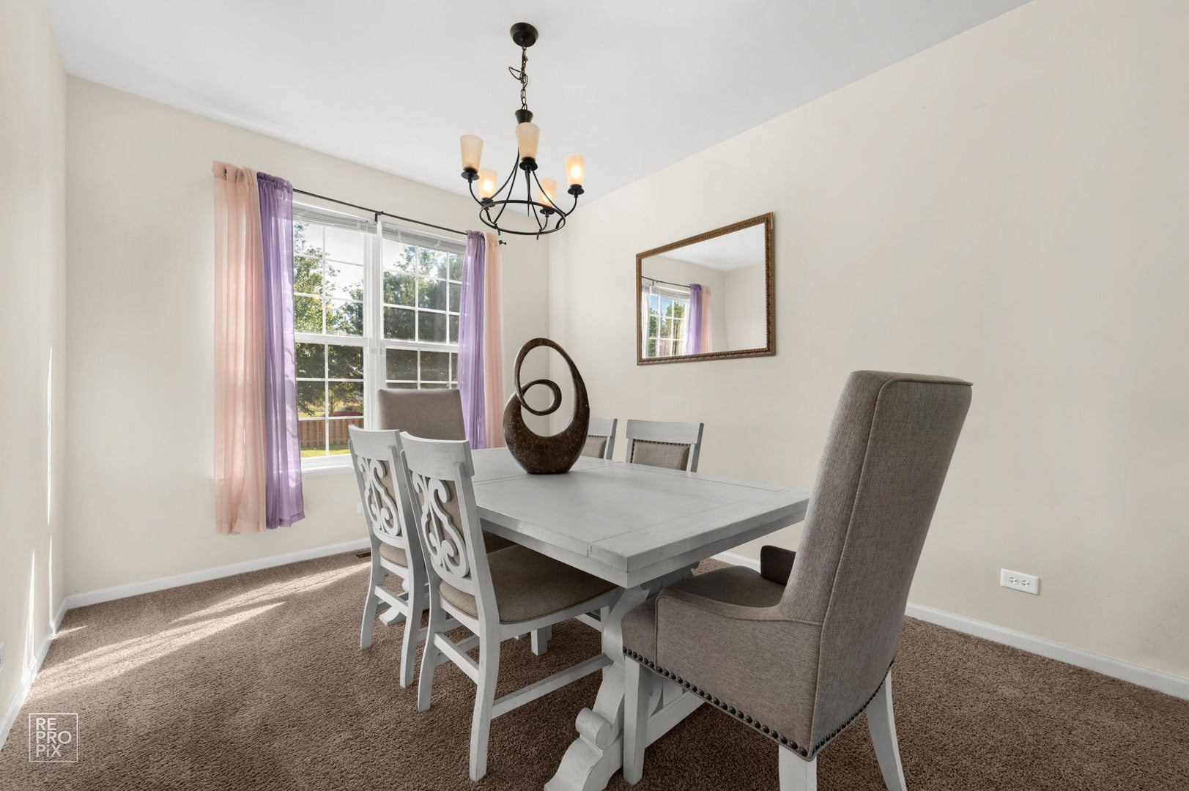
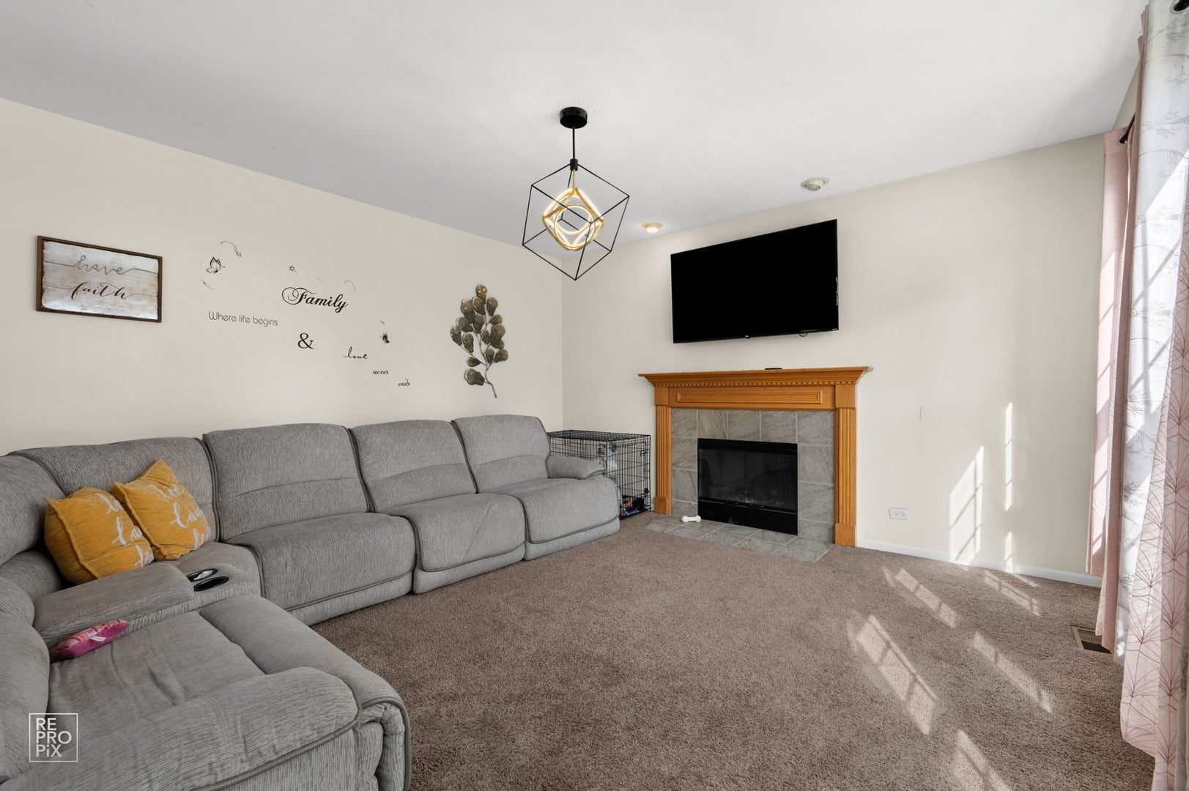
You'll fall in love with the space and possibilities this 4-bedroom, 3.5-bath home has to offer! You are welcomed by a dramatic two-story foyer leading into a spacious floor plan featuring 9-foot ceilings and plenty of room for everyday living and entertaining. The kitchen features 42-inch cabinetry, decorator countertops, and plenty of workspace and storage. Gather with family and friends in the family room, where a cozy fireplace is perfect for those cold winter evenings. The spacious primary suite features vaulted ceilings, a walk-in closet, and private bath with a soaking tub and separate shower. Three additional bedrooms provide plenty of room for family, guests, or a home office. The fun continues in the finished basement, with space for an exercise area, TV area, game room, storage, 3/4 bath and a fabulous sports-themed man cave-perfect for watching the big game and entertaining friends! Step outside to the fabulous fenced yard, offering plenty of room for summer barbecues, family gatherings, kids to play, and dogs to run! This home offers a wonderful opportunity for buyers with a little vision! Fresh paint, new carpeting, and your own personal touches can transform this spacious home and make it truly your own. Located in desirable Blackberry Crossing and boasting highly acclaimed Oswego schools.Yes, dreams can come true!

Save
Ask
Tour
Hide
Share
Listing Snapshot
Price 
$375,000
Days On Site 
11 Days
Bedrooms 
4
Inside Area (SqFt) 
2,224 sqft
Total Baths 
4
Full Baths 
3
Partial Baths 
1
Lot Size 
0.247 Acres
Year Built 
2006
MLS® Number 
12743181
Status 
Active Under Contract
Property Tax 
$9,416
HOA/Condo/Coop Fees 
$22.5 monthly
Sq Ft Source 
Assessor
Friends & Family
Recent Activity
7 days agoListing updated with changes from the MLS®
7 days agoStatus changed to Active Under Contract
2 weeks agoListing first seen on site
General Features
Acres 
0.247
Attached Garage 
Yes
Garage 
Yes
Garage Spaces 
2
Parking 
Garage Door OpenerAttachedGarage
Parking Spaces 
2
Property Sub Type 
Single Family Residence
Sewer 
Public Sewer
Water Source 
Public
Interior Features
Appliances 
RangeMicrowaveDishwasherRefrigeratorWasherDryerDisposal
Basement 
Sump PumpPartially FinishedFull
Cooling 
Ceiling Fan(s)Central Air
Fireplace 
Yes
Fireplace Features 
Family RoomGas Starter
Fireplaces 
1
Heating 
Active SolarNatural GasSolarForced Air
Interior 
Entrance FoyerVaulted Ceiling(s)Walk-In Closet(s)High CeilingsOpen Floorplan
Laundry Features 
Upper LevelIn Unit
Bedroom 2 
Dimensions - 12X12Level - Second
Bedroom 3 
Dimensions - 12X10Level - Second
Bedroom 4 
Dimensions - 10X10Level - Second
Dining Room 
Dimensions - 14X10Level - Main
Exercise Room 
Dimensions - 13X7Level - Basement
Family Room 
Dimensions - 16X15Level - Main
Foyer 
Dimensions - 10X8Level - Main
Game Room 
Dimensions - 13X10Level - Basement
Kitchen 
Dimensions - 10X11Level - MainDescription - Eating Area-Table Space,Island,Pantry-Closet,SolidSurfaceCounter
Laundry 
Dimensions - 6X6Level - Second
Living Room 
Dimensions - 12X11Level - Main
Master Bedroom 
Dimensions - 15X15Level - Second
Save
Ask
Tour
Hide
Share
Exterior Features
Construction Details 
Vinyl SidingBrick
Fencing 
Fenced
Community Features
Association Dues 
270
Community Features 
ParkLakeSidewalksStreet Lights
HOA Fee Frequency 
Annually
MLS Area 
Montgomery
School District 
308
Township 
Bristol
Schools
School District
308
Elementary School
Unknown
Middle School
Unknown
High School
Unknown
Listing Courtesy of MRED as distributed by MLS Grid of RE/MAX Action


Based on information submitted to the MLS GRID as of 2026-09-07 08:05 PM UTC. All data is obtained from various sources and may not have been verified by broker or MLS GRID. Supplied Open House Information is subject to change without notice. All information should be independently reviewed and verified for accuracy. Properties may or may not be listed by the office/agent presenting the information.
Last checked: 2026-09-07 08:05 PM UTC
MRED DMCA Copyright Information Copyright © 2026 Midwest Real Estate Data LLC. All rights reserved.

Neighborhood & Commute
Source: Walkscore
Disclosure: Community information and market data powered by Constellation Data Labs. Information is deemed reliable but not guaranteed.
Save
Ask
Tour
Hide
Share