
Search Homes for Sale in Chicago’s Western Suburbs
2522 W Chicago Avenue 4Chicago, IL 60622
Mortgage Calculator
Monthly Payment (Est.)
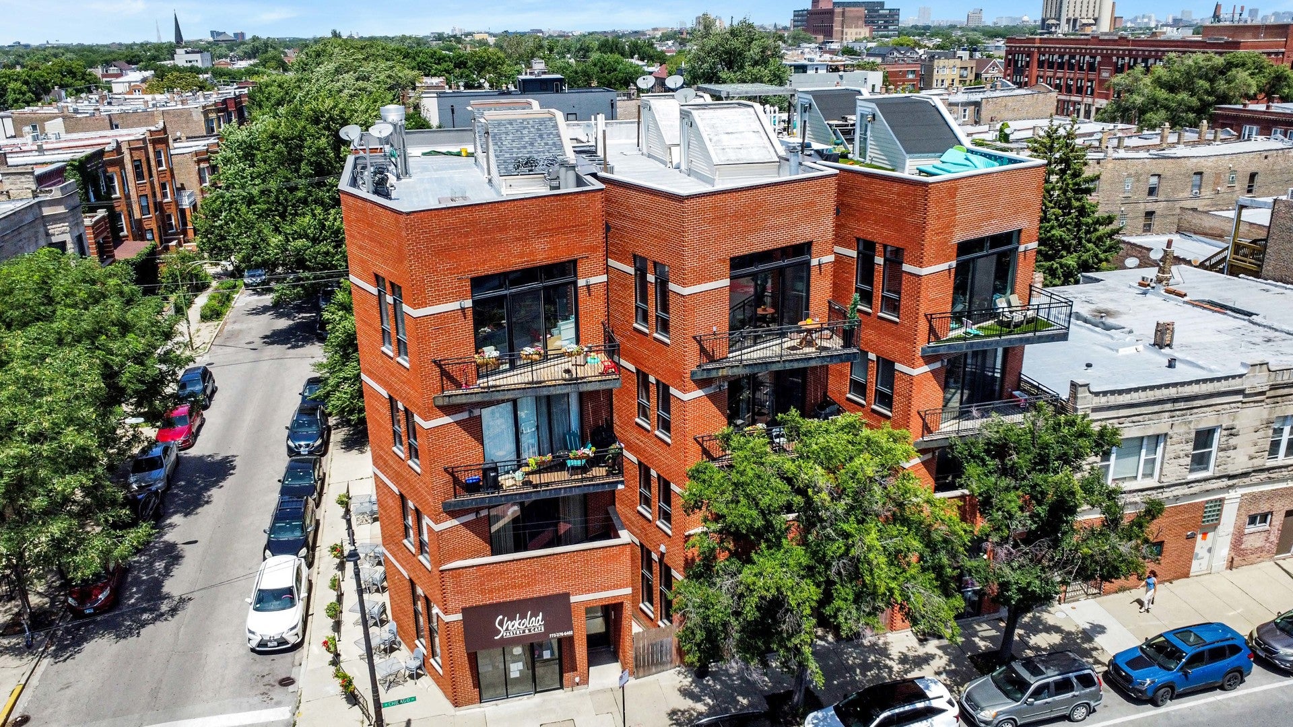
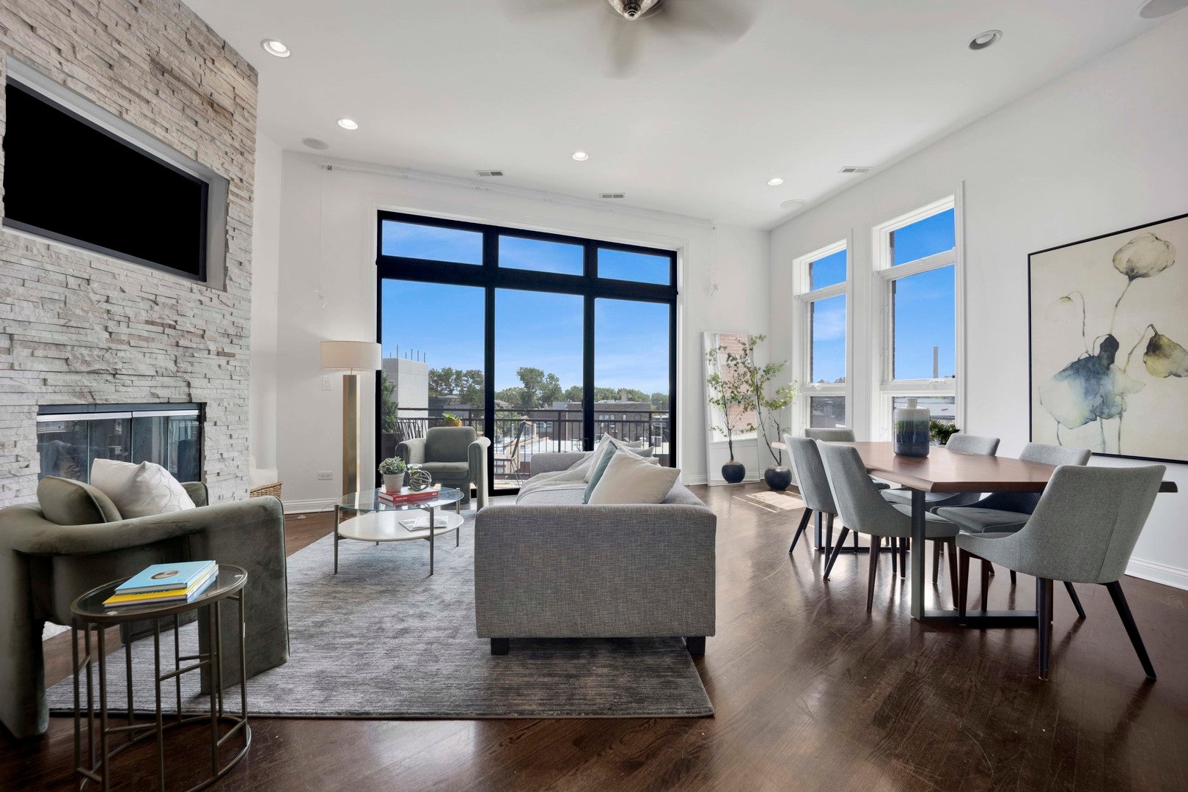
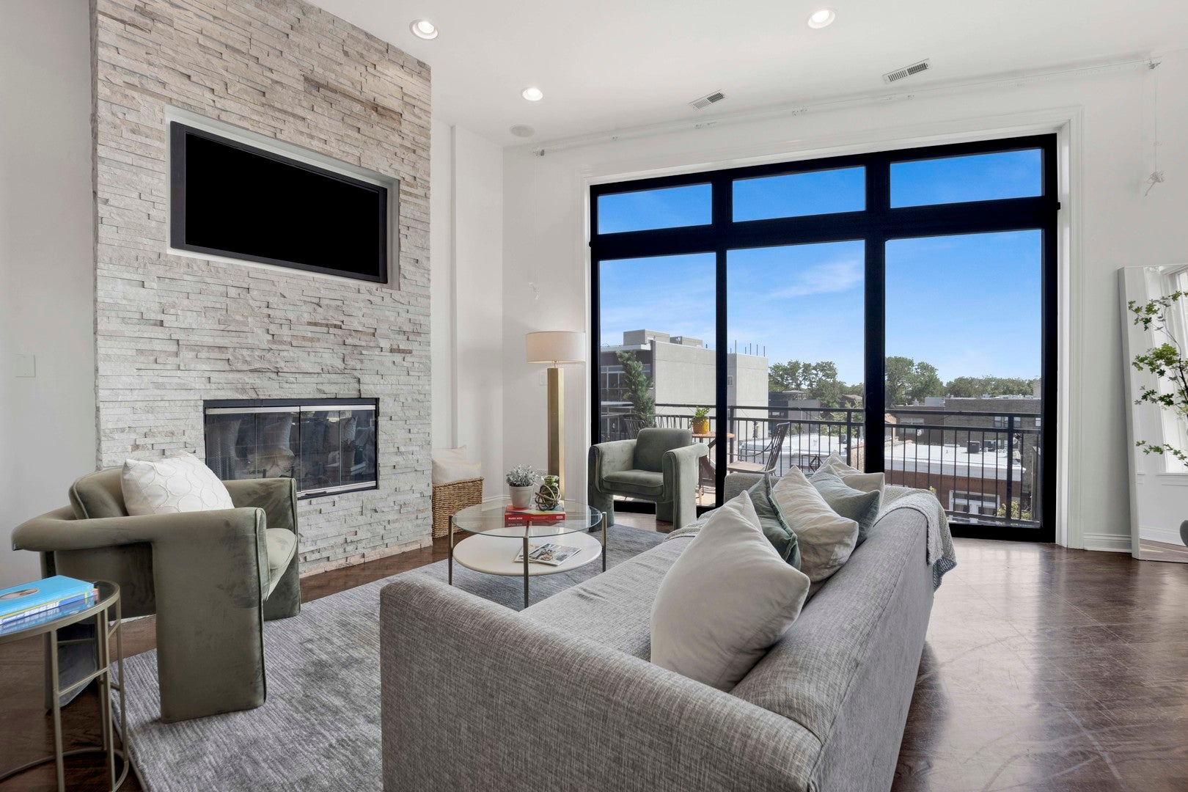
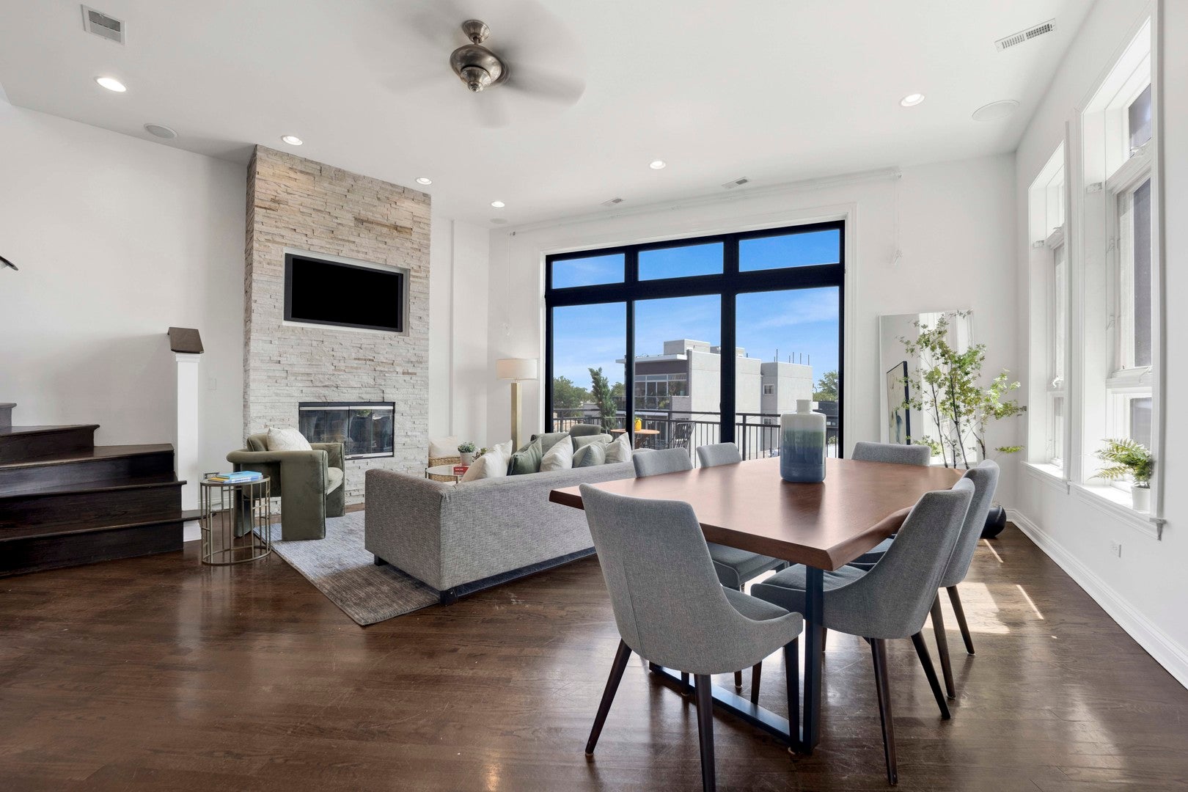
Enter an interest rate to see your estimated monthly payment.Penthouse 3-bedroom, 2-bathroom condo with expansive ceiling height and private rooftop with 360 views of downtown and one of the best neighborhoods in Chicago. The home offers ideal indoor and outdoor living with skyscraper views, and situated in a 4 unit building. Step in and notice soaring ceiling height, south-facing floor to ceiling windows, and an expansive layout with plenty of space for formal living and a large dedicated dining area centered around a stunning woodburning fireplace. Kitchen is heart of the home open to the main living area, with newer appliances in the last 1-2yrs. Three spacious bedrooms boast hardwood flooring throughout, including a tranquil primary ensuite bathroom, with tile surround on the soaker tub, and a tall shower with bench to relax after a long day and enormous double vanity with ample counter space. Primary walk in closet has professional built ins and a fun pop of green to accentuate your wardrobe and accessories! Not one, not two, but 3 private outdoor spaces complete the home, with an interior staircase to your very own private rooftop. Notable seller improvements include new interior paint throughout, new faucets and fixtures, updated lighting, and ease of maintenance with a newer roof from 2018, as well as new windows and sliding glass doors installed in 2022. Two tandem exterior parking spaces are included in the price. Property recently professionally painted and ready to go. Steps to Star Lounge Coffee, Smith Park, Metra, Grand Ave, and numerous transportation options right outside your door. Minimum credit score of 680, income requirement of 3x monthly rent, pet fee of $400 for up to 2 pets.
| 4 weeks ago | Listing updated with changes from the MLS® | |
| a month ago | Status changed to Pending | |
| 2 months ago | Listing first seen on site |

Based on information submitted to the MLS GRID as of 2026-10-14 05:34 PM UTC. All data is obtained from various sources and may not have been verified by broker or MLS GRID. Supplied Open House Information is subject to change without notice. All information should be independently reviewed and verified for accuracy. Properties may or may not be listed by the office/agent presenting the information.
Last checked: 2026-10-14 05:34 PM UTC
MRED DMCA Copyright Information Copyright © 2026 Midwest Real Estate Data LLC. All rights reserved.
Did you know? You can invite friends and family to your search. They can join your search, rate and discuss listings with you.