
Search Homes for Sale in Chicago’s Western Suburbs
10632 E Titus RoadRochelle, IL 61068
Mortgage Calculator
Monthly Payment (Est.)
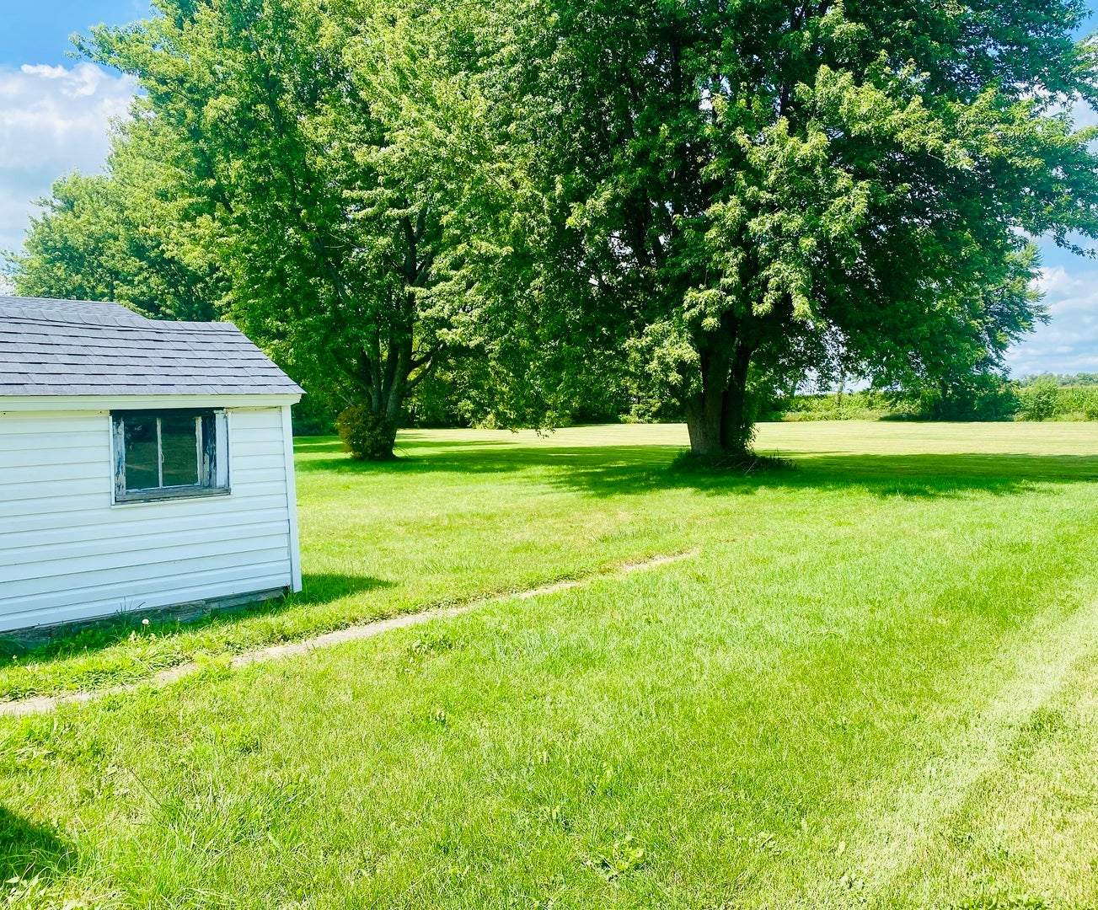
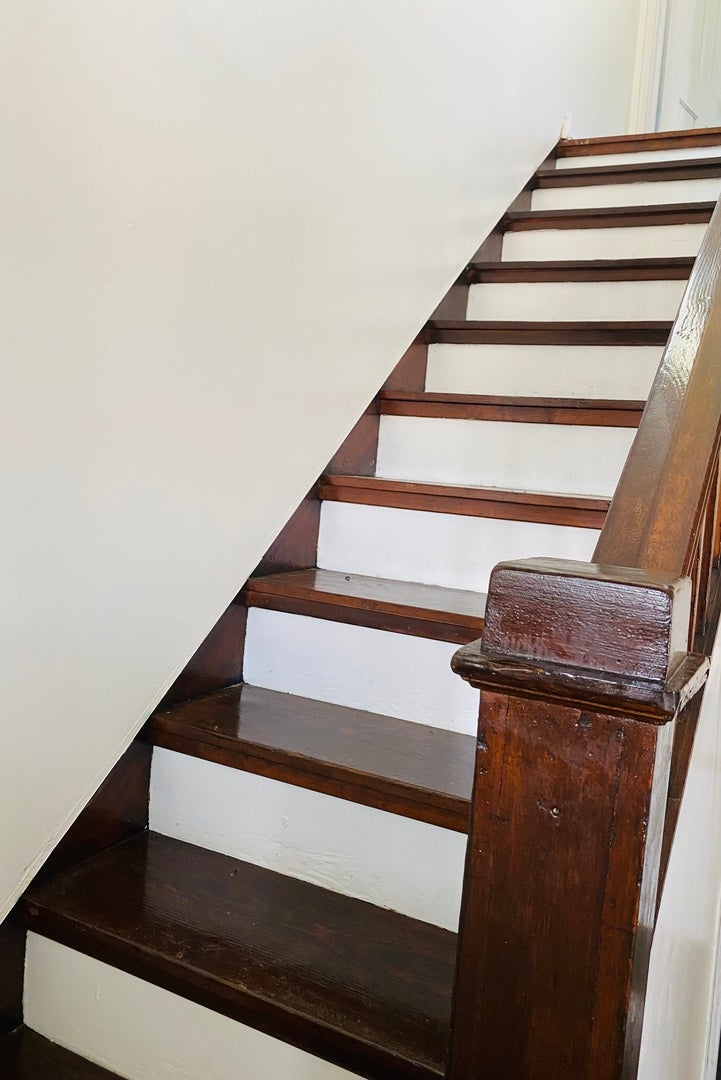
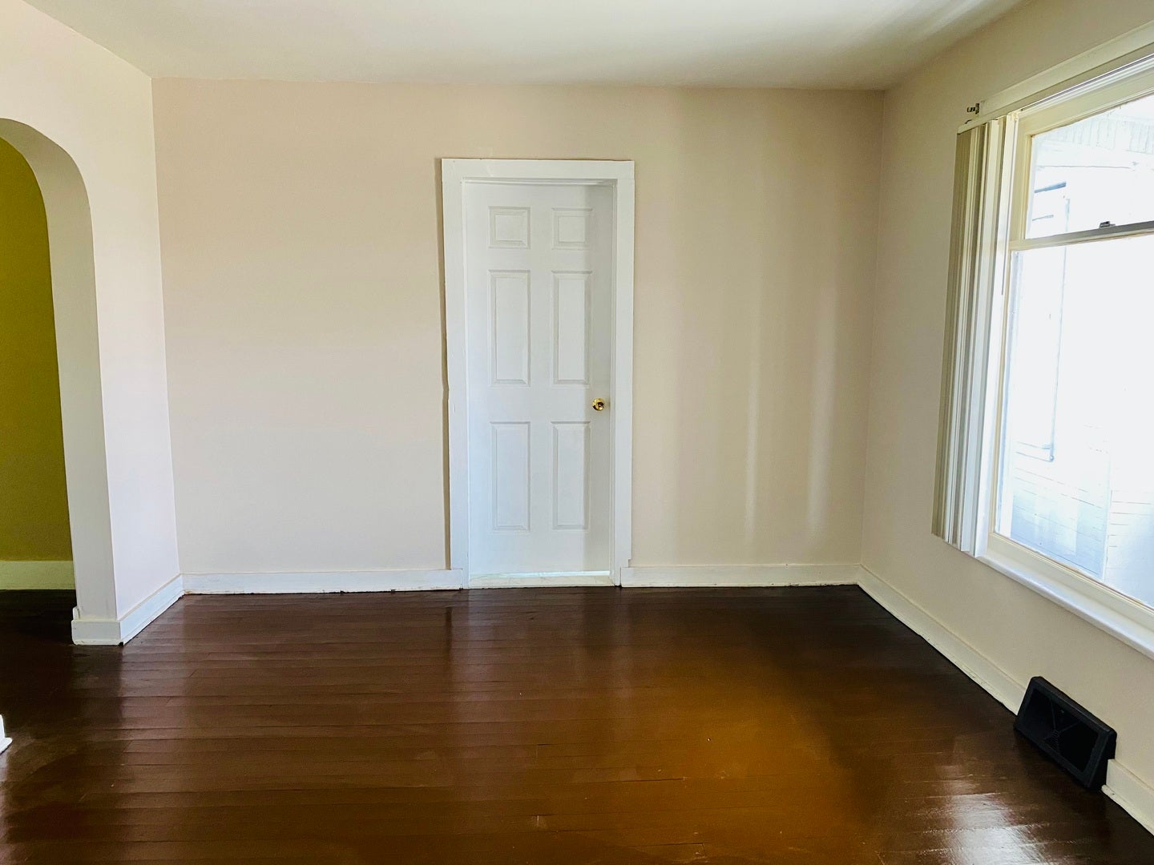
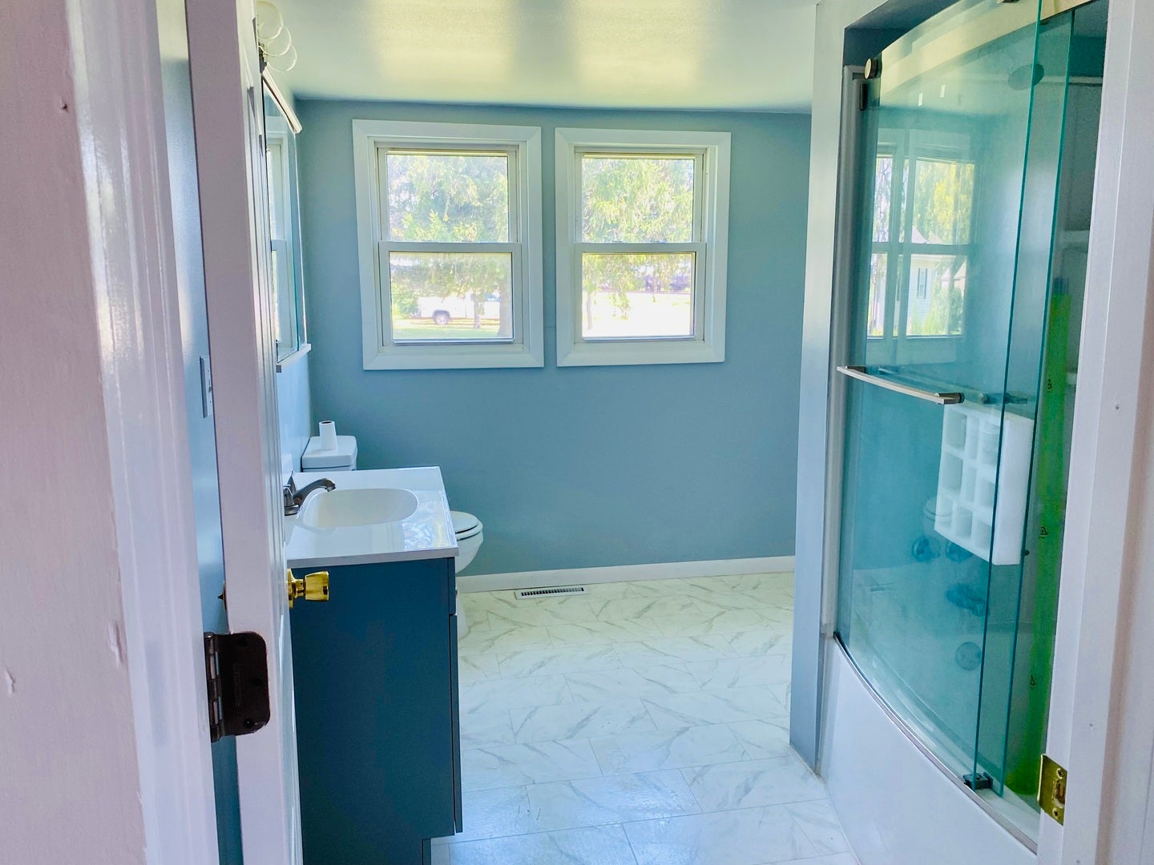
Enter an interest rate to see your estimated monthly payment.Welcome to 10632 E Titus Road! This 4-bedroom, 1-bath home offers plenty of space, thoughtful updates, and a peaceful country setting just outside of Rochelle. Step inside to find the character you expect from an older home paired with updates where they matter most. The recently updated kitchen features crisp white cabinetry, new flooring, a stylish tile backsplash, and plenty of counter space. The remodeled bathroom offers a fresh, modern feel with updated flooring, vanity, and a glass-enclosed tub/shower. With four bedrooms and 1,352 square feet of living space, there's flexibility for bedrooms, a home office, or hobby space. Outside, you'll appreciate the spacious yard, detached 2-car garage, and additional storage shed, all surrounded by open countryside. If you've been looking for an affordable home with room to spread out, modern updates, and a little bit of country living while still being close to Rochelle, this one is worth a look!
| 9 hours ago | Listing updated with changes from the MLS | |
| 9 hours ago | Status changed to Active | |
| 6 days ago | Price changed to $145,000 | |
| 2 months ago | Listing first seen on site |

Based on information submitted to the MLS GRID as of 2026-10-26 02:12 PM UTC. All data is obtained from various sources and may not have been verified by broker or MLS GRID. Supplied Open House Information is subject to change without notice. All information should be independently reviewed and verified for accuracy. Properties may or may not be listed by the office/agent presenting the information.
Last checked: 2026-10-26 02:12 PM UTC
MRED DMCA Copyright Information Copyright © 2026 Midwest Real Estate Data LLC. All rights reserved.
Did you know? You can invite friends and family to your search. They can join your search, rate and discuss listings with you.