
Search Homes for Sale in Chicago’s Western Suburbs
2846 W Touhy Avenue HChicago, IL 60645
Mortgage Calculator
Monthly Payment (Est.)
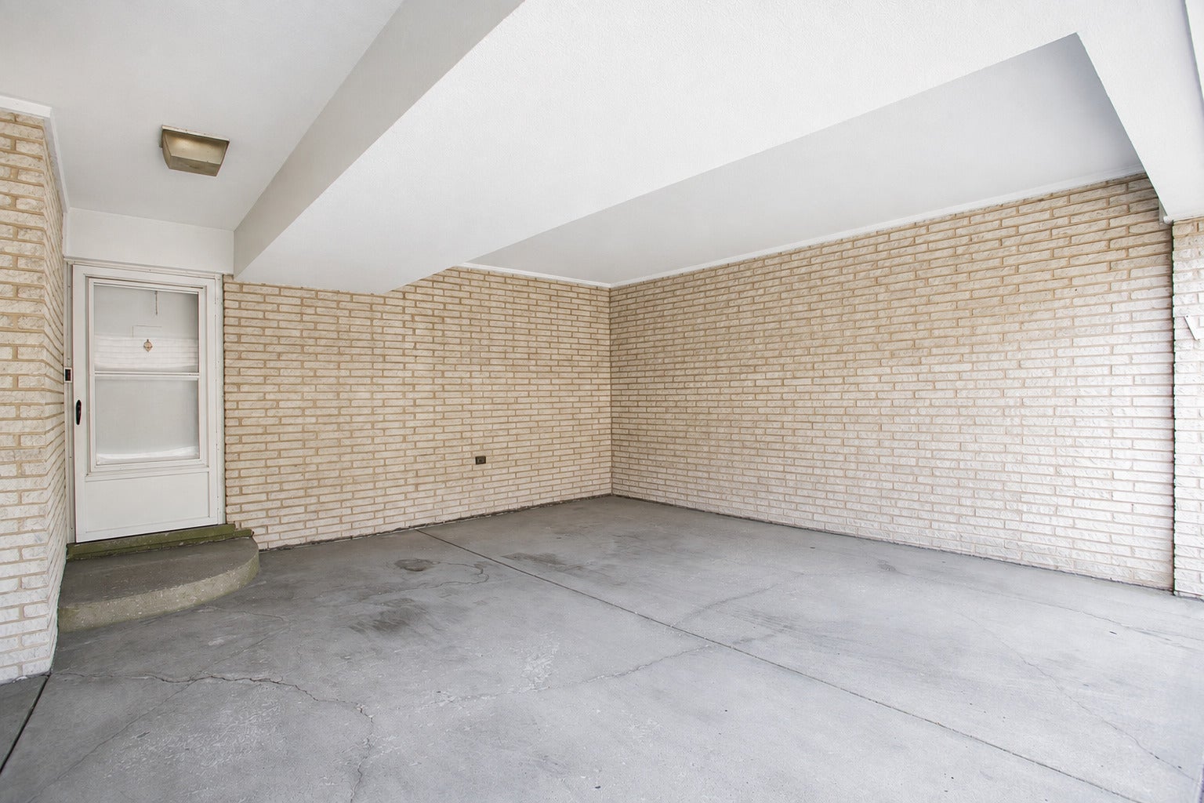
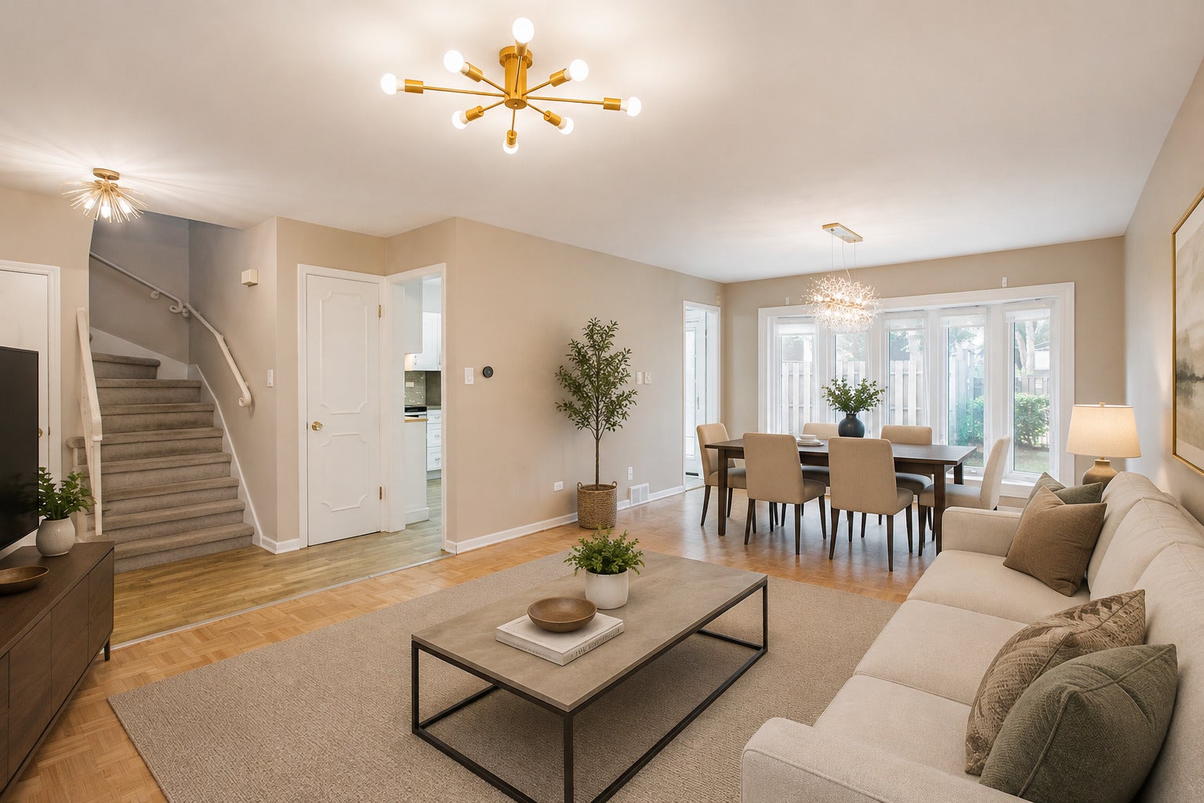
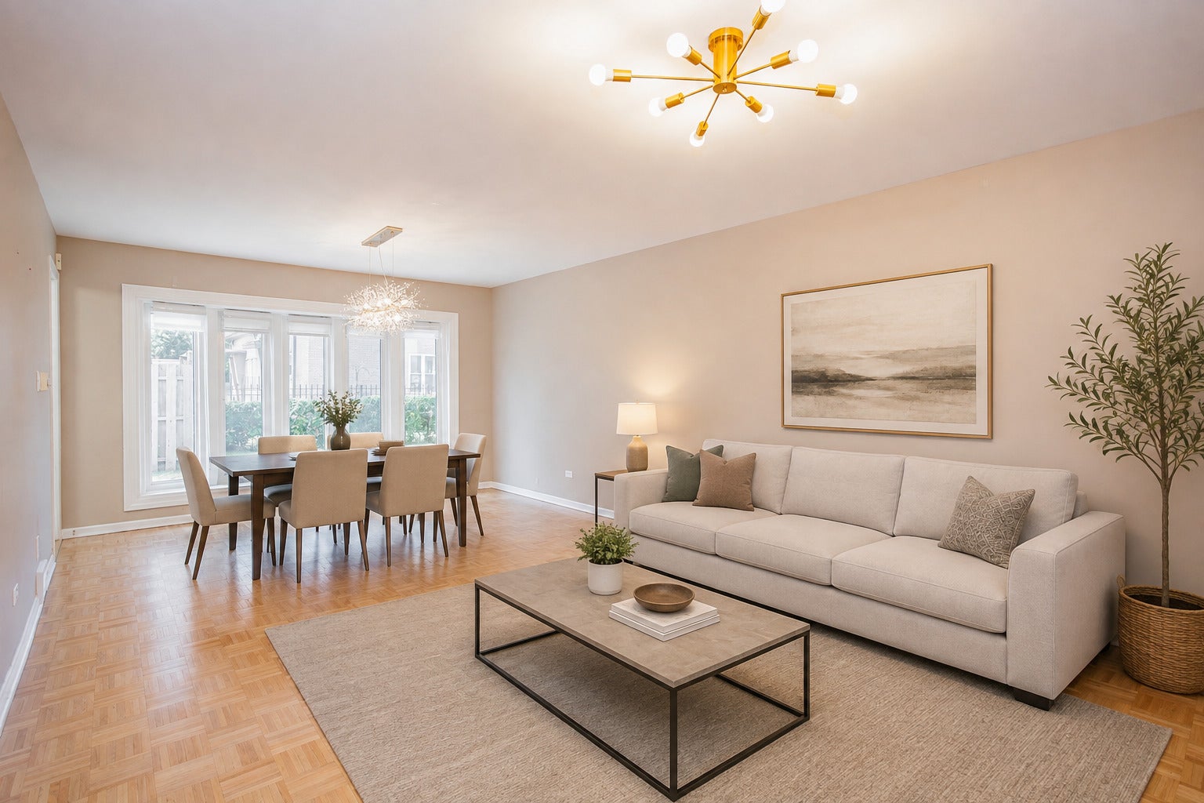
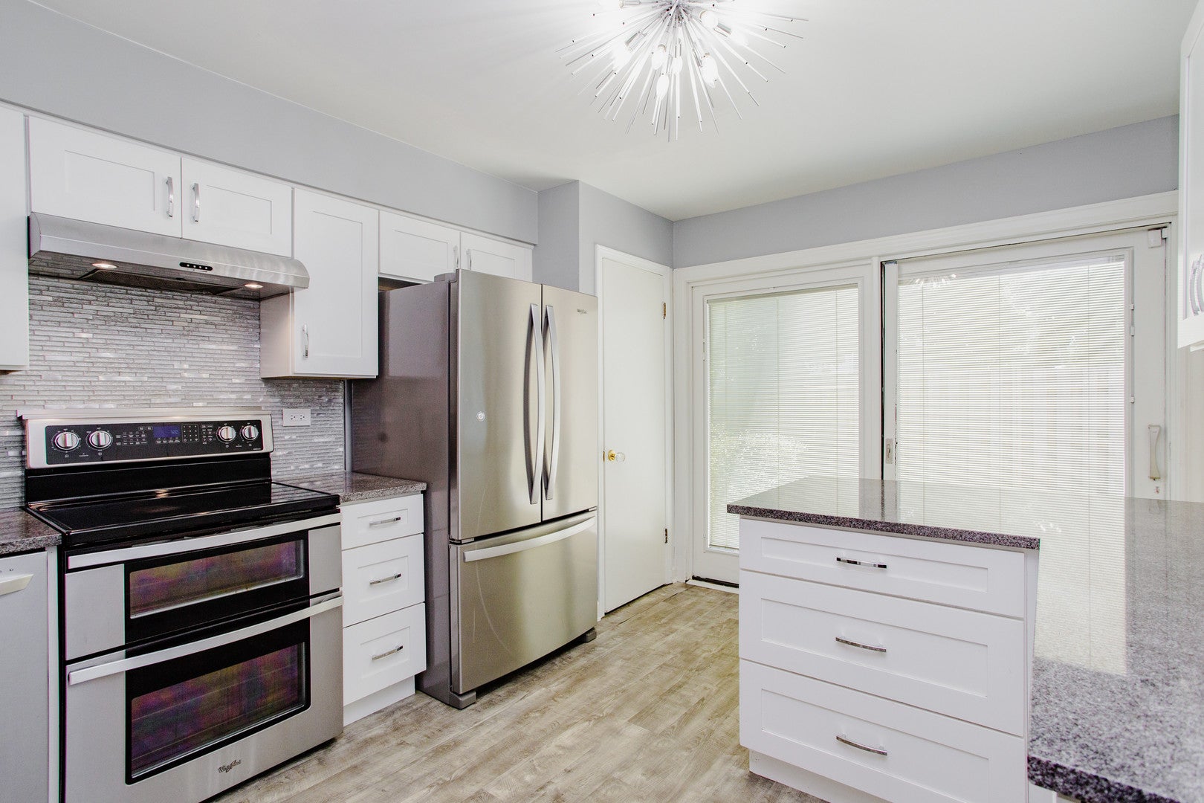
Enter an interest rate to see your estimated monthly payment.Rarely availabe End Unit at the Chesterfield. 4-bedrooms with 2.5-baths. Tucked away as the last residence at the end of the eastern (More active, more desirable) driveway, this home occupies one of the community's most desirable locations-steps away from Mikor, immediately next to guest parking, and one of the few Chesterfield townhomes fortunate enough to have a double backyard. The unusually generous outdoor space is a standout feature of this home. Mature landscaping and a large shade tree frame an expansive lawn with plenty of room to play, gardening, entertaining and relaxing outdoors. The backyard also features a patio directly off the home, a storage shed and ample space for the included playset and outdoor furniture. For townhome living, the amount of private outdoor space is truly exceptional. Inside, the home offers a spacious and highly functional multi-level floor plan with three bedrooms upstairs and a fourth bedroom on the finished lower level. The main level welcomes you with a foyer and convenient updated powder room before opening into the generously sized living and dining areas. Large windows overlooking the backyard bring in abundant natural light, while the open flow between the living and dining spaces provides plenty of room for both everyday living and entertaining. The separate 15' x 11' kosher kitchen offers an abundance of cabinetry and counter space and features white cabinetry, Quartz countertops, a tile backsplash and stainless-steel appliances. Thoughtfully equipped for a kosher household, the kitchen includes double ovens and two dishwashers, providing separate and convenient preparation and cleanup options. A substantial peninsula adds even more prep and serving space, while convenient access toward the rear of the home makes indoor-outdoor dining and entertaining easy. Upstairs, you'll find three spacious bedrooms, all with walk-in closets-an unusual amount of storage and another feature that sets the Chesterfields apart. The impressive 20' x 13' primary bedroom includes two walk in closets and a beautifully updated en-suite bathroom featuring a double vanity, extensive tilework and a glass-enclosed shower. The two additional upstairs bedrooms are well proportioned and each has its own walk-in closet. They share a second updated full bathroom with a tub and tiled surround. Along with the updated main-level powder room, all of the home's bathrooms have been updated. The finished lower level adds another dimension to the home. An expansive approximately 23' x 21' recreation room provides tremendous flexibility and can comfortably accommodate a family room, media area, play space, home gym or multiple uses at once. Also on the lower level is the home's fourth bedroom with a window and closet, providing valuable additional sleeping space and making it equally well suited for guests or use as a private home office. A separate 12' x 10' laundry and utility room houses the home's updated HVAC system, while additional dedicated storage provides plenty of room for household necessities. The basement is also equipped with a sump pump with battery backup for additional peace of mind. Outside, the home's end-unit position and double backyard make Unit H particularly special within Chesterfield. The expansive lawn and patio provide considerably more private outdoor space than is typically found in the community, while the storage shed adds everyday convenience. Being the last townhome at the end of the driveway also means guest parking is immediately nearby. And for those who value proximity to Mikor, this location is hard to beat-the home is literally just steps away, offering exceptional convenience without sacrificing the privacy and outdoor space afforded by its end-unit setting. With four bedrooms, 2.5 updated bathrooms, a kosher kitchen with double ovens and two dishwashers, walk-in closets in every upstairs bedroom, this is a special opportunity.
| 2 weeks ago | Listing updated with changes from the MLS | |
| 2 weeks ago | Status changed to Active Under Contract | |
| 2 months ago | Price changed to $526,000 | |
| 2 months ago | Listing first seen on site |

Based on information submitted to the MLS GRID as of 2026-11-08 05:37 AM UTC. All data is obtained from various sources and may not have been verified by broker or MLS GRID. Supplied Open House Information is subject to change without notice. All information should be independently reviewed and verified for accuracy. Properties may or may not be listed by the office/agent presenting the information.
Last checked: 2026-11-08 05:37 AM UTC
MRED DMCA Copyright Information Copyright © 2026 Midwest Real Estate Data LLC. All rights reserved.
Did you know? You can invite friends and family to your search. They can join your search, rate and discuss listings with you.