O'Neil Property Group
Save
Ask
Tour
Hide
Share
$634,730
2 Days On Site

605 Sugar Maple Way
Sugar Grove, IL 60554

For Sale|Single Family Residence|Active
4
Beds
3
Total Baths
2
Full Baths
1
Partial Bath
3,145
SqFt
$202
/SqFt
2026
Built
County:
Kane
Listing Courtesy of MRED as distributed by MLS Grid of Little Realty
605 Sugar Maple Way605 Sugar Maple Way605 Sugar Maple Way605 Sugar Maple Way
Save
Ask
Tour
Hide
Share

Mortgage Calculator

Monthly Payment (Est.)

Enter an interest rate to see your estimated monthly payment.
Calculator powered by Showcase IDX, a Constellation1 Company. Copyright ©2026 Information is deemed reliable but not guaranteed.

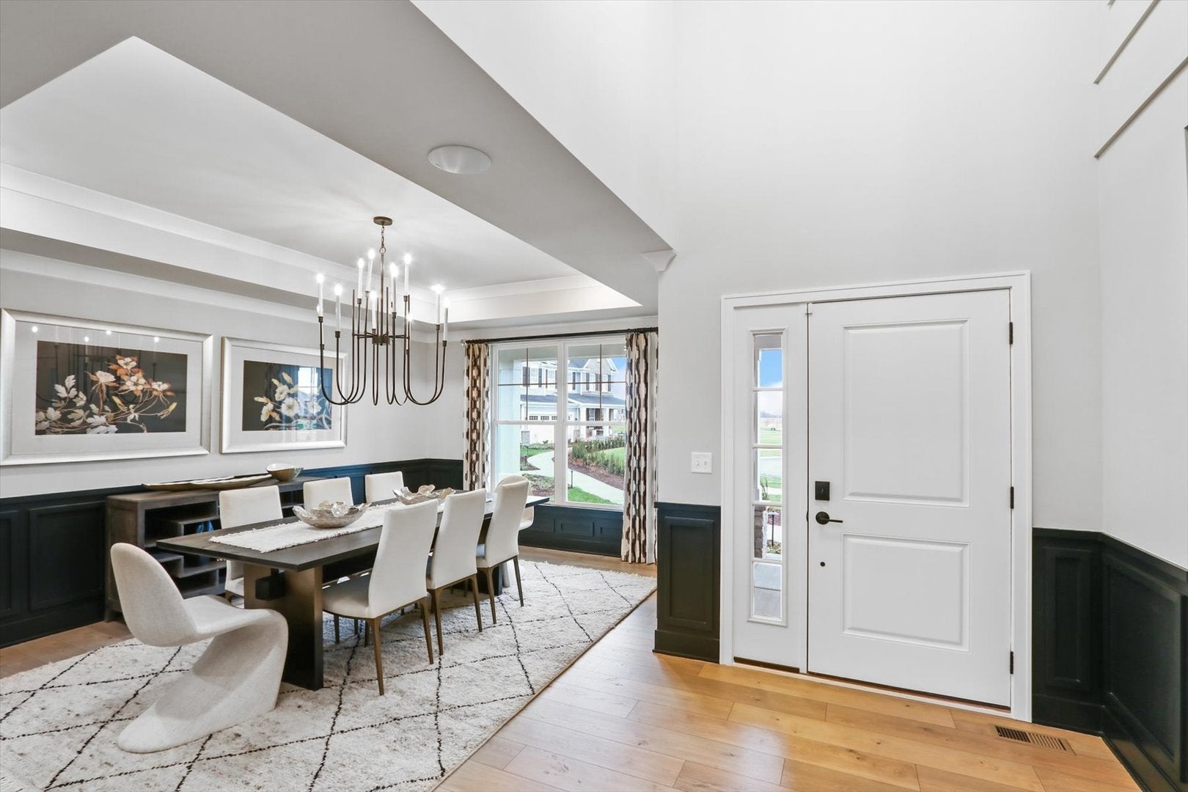
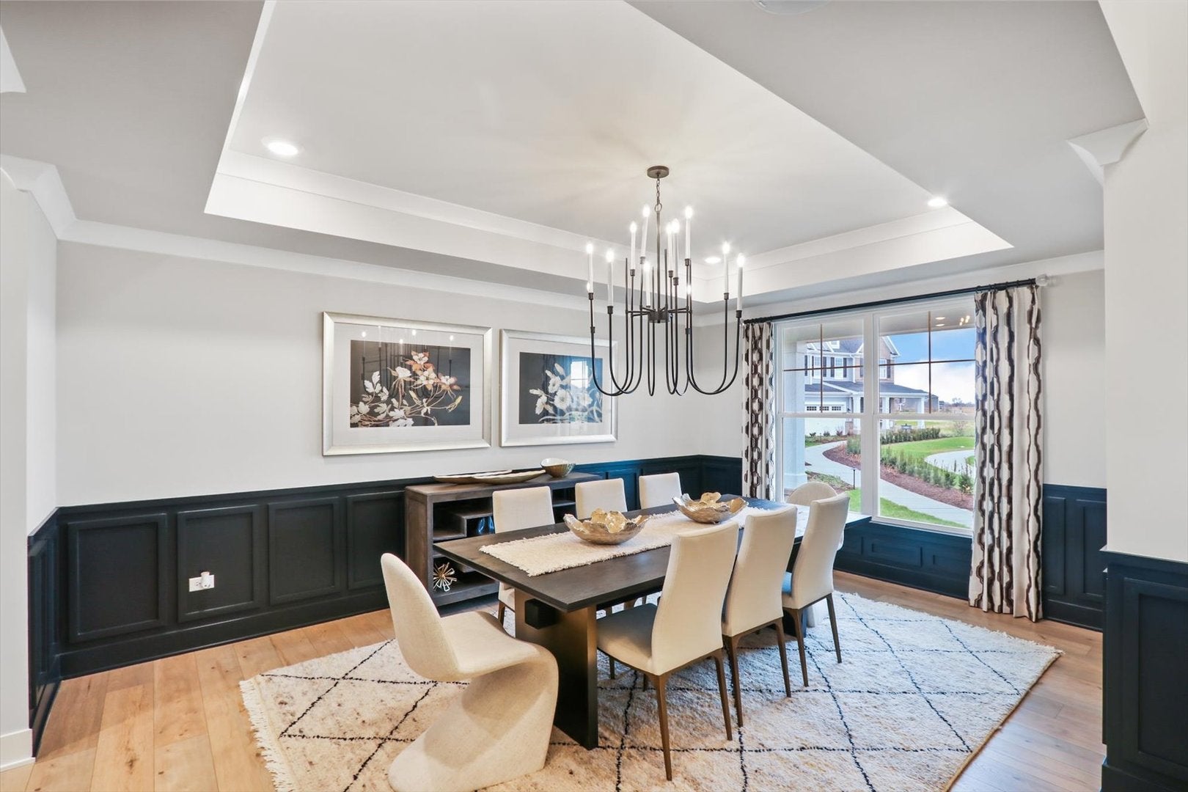
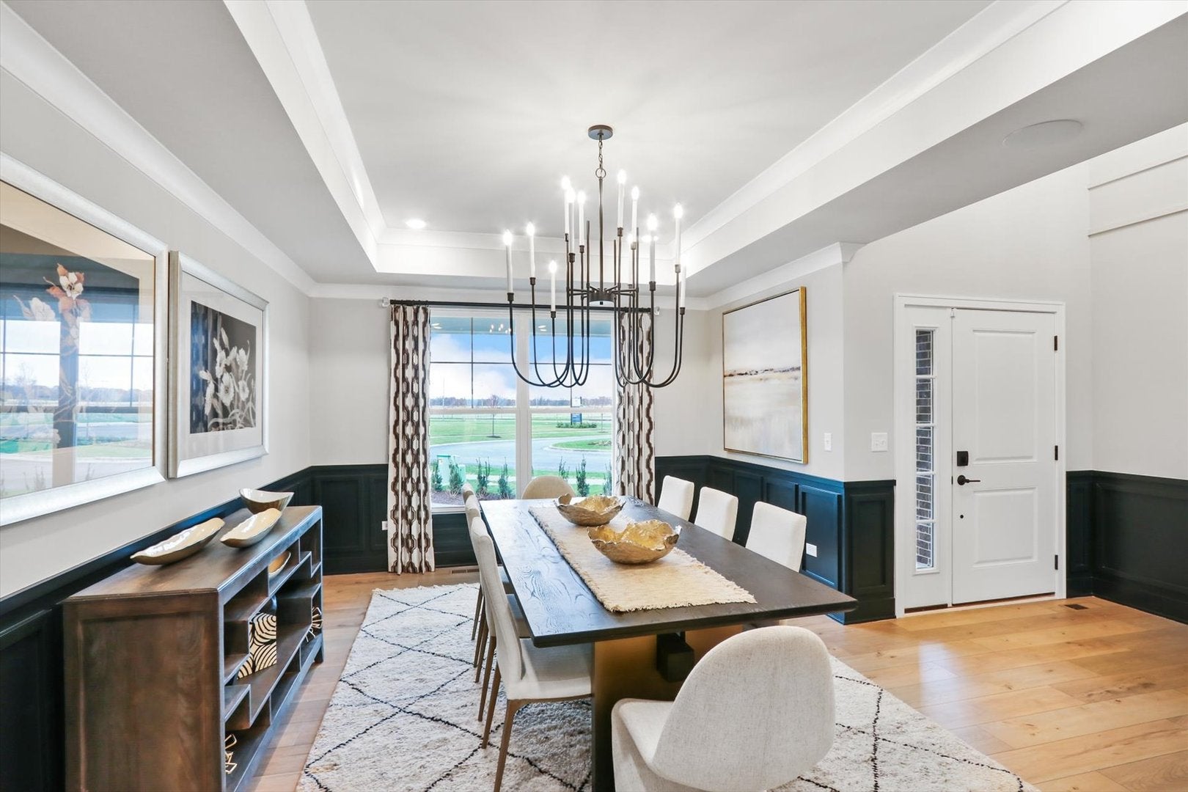
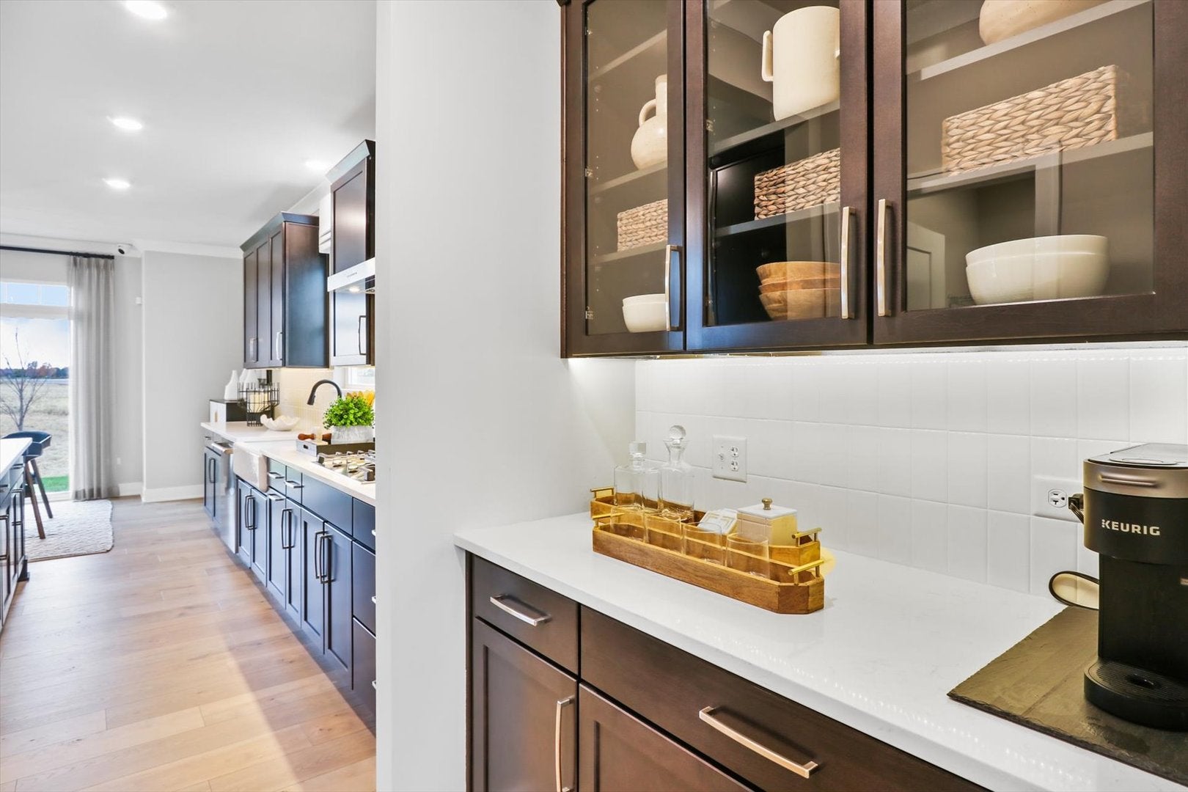
***Brand NEW Construction in Sugar Grove!*** Welcome to the Hudson, a stunning new construction home that combines style, space, and modern comfort in the heart of Sugar Grove, IL. This impressive 4-bedroom, 2.5-bathroom residence spans 3,145 square feet, offering abundant space across 2 stories for everything from everyday relaxation to memorable gatherings. Step inside to a welcoming ambiance filled with natural light, and you'll be immediately captivated by the thoughtful design and upscale finishes throughout. At the heart of the home is a chef's dream kitchen, outfitted with GE stainless steel appliances, a butler's pantry, and designed to make cooking a joy, whether it's for daily meals or special occasions. The open layout connects seamlessly to spacious living areas, including a 2-story family room, making entertaining as effortless as it is enjoyable. Finishing the first floor in a separate home office. Each bedroom offers a private retreat, providing ample space to unwind and recharge. The bathrooms bring a touch of luxury to daily routines with their elegant design, creating a tranquil escape right at home. Rounding out this home is a full basement with a rough-in for a future bathroom. *Photos and Virtual Tour are of a model home, not subject home* Broker must be present at clients first visit to any M/I Homes community. Lot 11

Save
Ask
Tour
Hide
Share
Listing Snapshot
Price 
$634,730
Days On Site 
2 Days
Bedrooms 
4
Inside Area (SqFt) 
3,145 sqft
Total Baths 
3
Full Baths 
2
Partial Baths 
1
Lot Size 
N/A
Year Built 
2026
MLS® Number 
12743258
Status 
Active
Property Tax 
N/A
HOA/Condo/Coop Fees 
$81 monthly
Sq Ft Source 
Builder
Friends & Family
Recent Activity
3 days agoListing updated with changes from the MLS®
3 days agoListing first seen on site
General Features
Attached Garage 
Yes
Direction Faces 
North
Foundation 
Concrete Perimeter
Garage 
Yes
Garage Spaces 
3
Parking 
AsphaltNo GarageAttachedGarage
Parking Spaces 
3
Property Condition 
New Construction
Property Sub Type 
Single Family Residence
Interior Features
Appliances 
RangeMicrowaveDishwasher
Basement 
UnfinishedBath/StubbedFull
Cooling 
Central Air
Heating 
Natural Gas
Bedroom 2 
Dimensions - 16X11Level - Second
Bedroom 3 
Dimensions - 14X13Level - Second
Bedroom 4 
Dimensions - 13X12Level - Second
Breakfast Room 
Dimensions - 17X08Level - Main
Den 
Dimensions - 14X13Level - Main
Dining Room 
Dimensions - 17X12Level - Main
Family Room 
Dimensions - 20X17Level - Main
Kitchen 
Dimensions - 13X13Level - MainDescription - Eating Area-Table Space,Island,Pantry-Butler,Pantry-Walk-in
Laundry 
Dimensions - 8X6Level - Second
Living Room 
Master Bedroom 
Dimensions - 20X16Level - Second
Save
Ask
Tour
Hide
Share
Exterior Features
Construction Details 
Vinyl SidingStone
Roof 
Asphalt
Community Features
Association Fee 
$81.0
Association Fee Frequency 
Monthly
Community Features 
SidewalksStreet Lights
MLS Area 
Sugar Grove
School District 
Kaneland High School
Township 
Sugar Grove
Schools
School District
Kaneland High School
Elementary School
John Shields Elementary School
Middle School
Harter Middle School
High School
Kaneland High School
Listing Courtesy of MRED as distributed by MLS Grid of Little Realty


Based on information submitted to the MLS GRID as of 2026-09-22 05:31 PM UTC. All data is obtained from various sources and may not have been verified by broker or MLS GRID. Supplied Open House Information is subject to change without notice. All information should be independently reviewed and verified for accuracy. Properties may or may not be listed by the office/agent presenting the information.
Last checked: 2026-09-22 05:31 PM UTC
MRED DMCA Copyright Information Copyright © 2026 Midwest Real Estate Data LLC. All rights reserved.

Neighborhood & Commute
Source: Walkscore
Disclosure: Community information and market data powered by Constellation Data Labs. Information is deemed reliable but not guaranteed.
Save
Ask
Tour
Hide
Share