
Search Homes for Sale in Chicago’s Western Suburbs
705 E Newton StreetHeyworth, IL 61745
Mortgage Calculator
Monthly Payment (Est.)
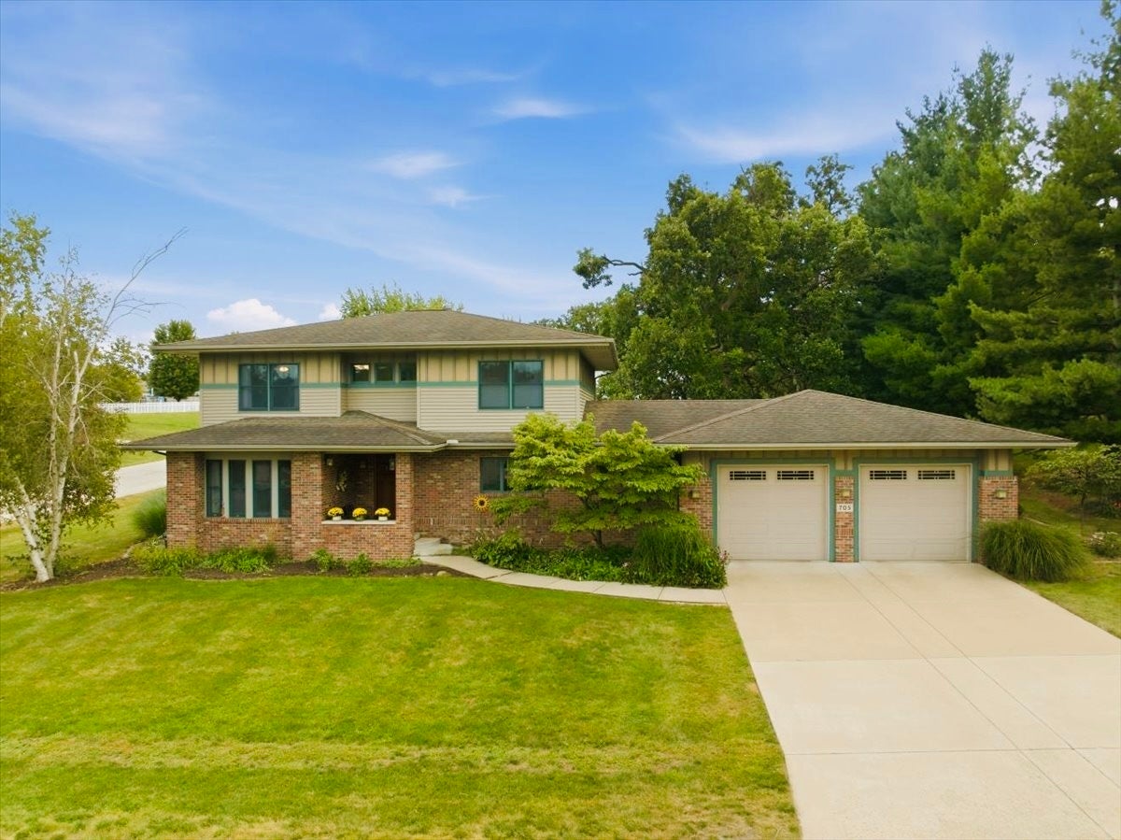
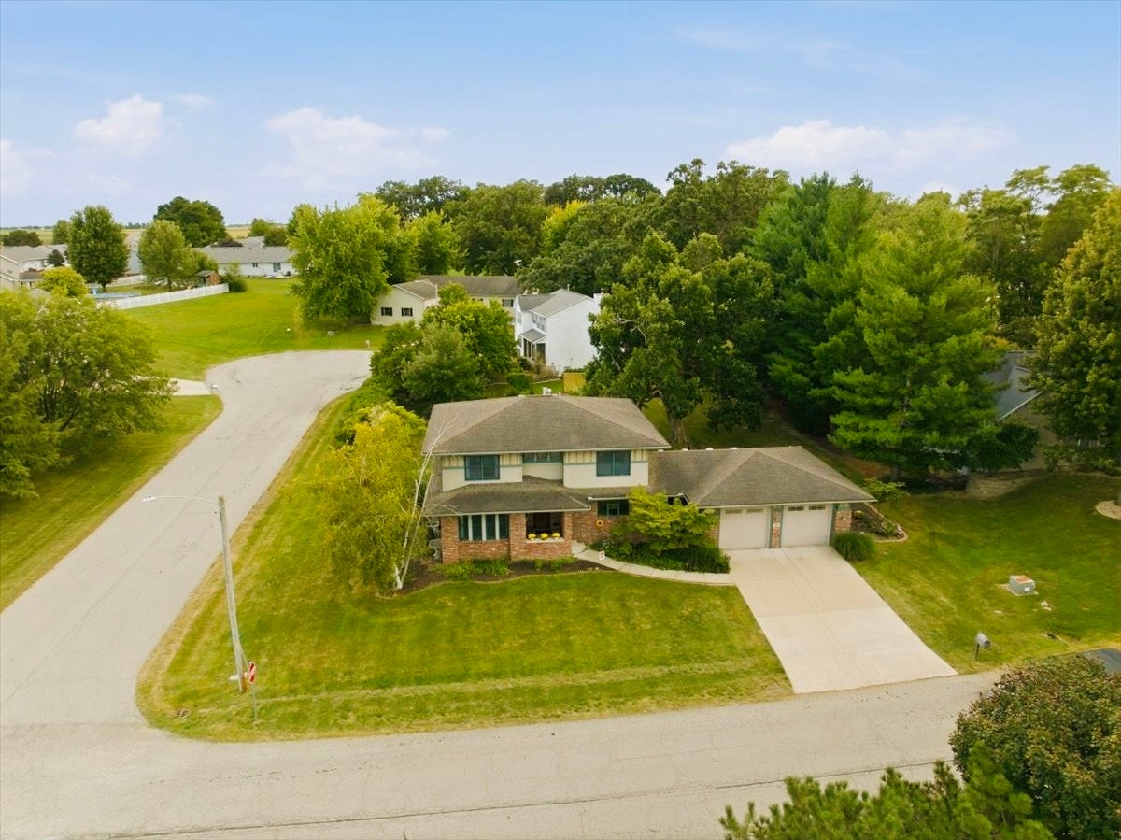
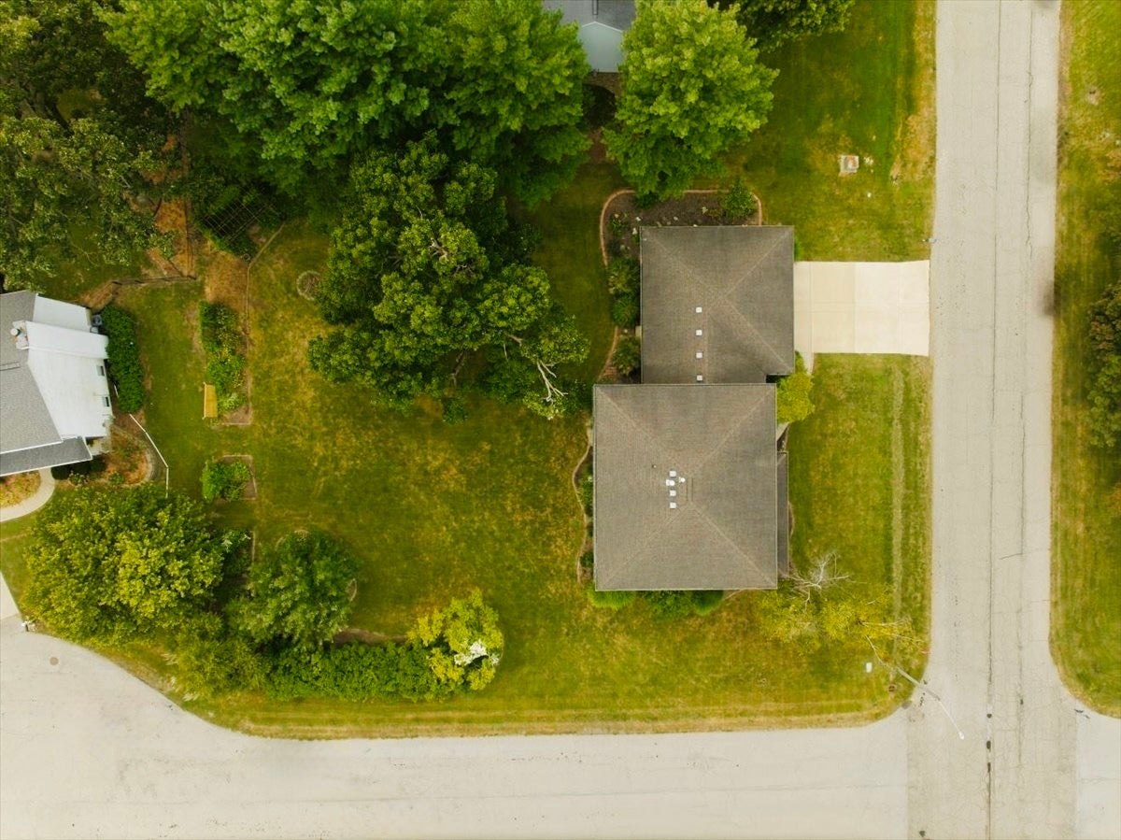
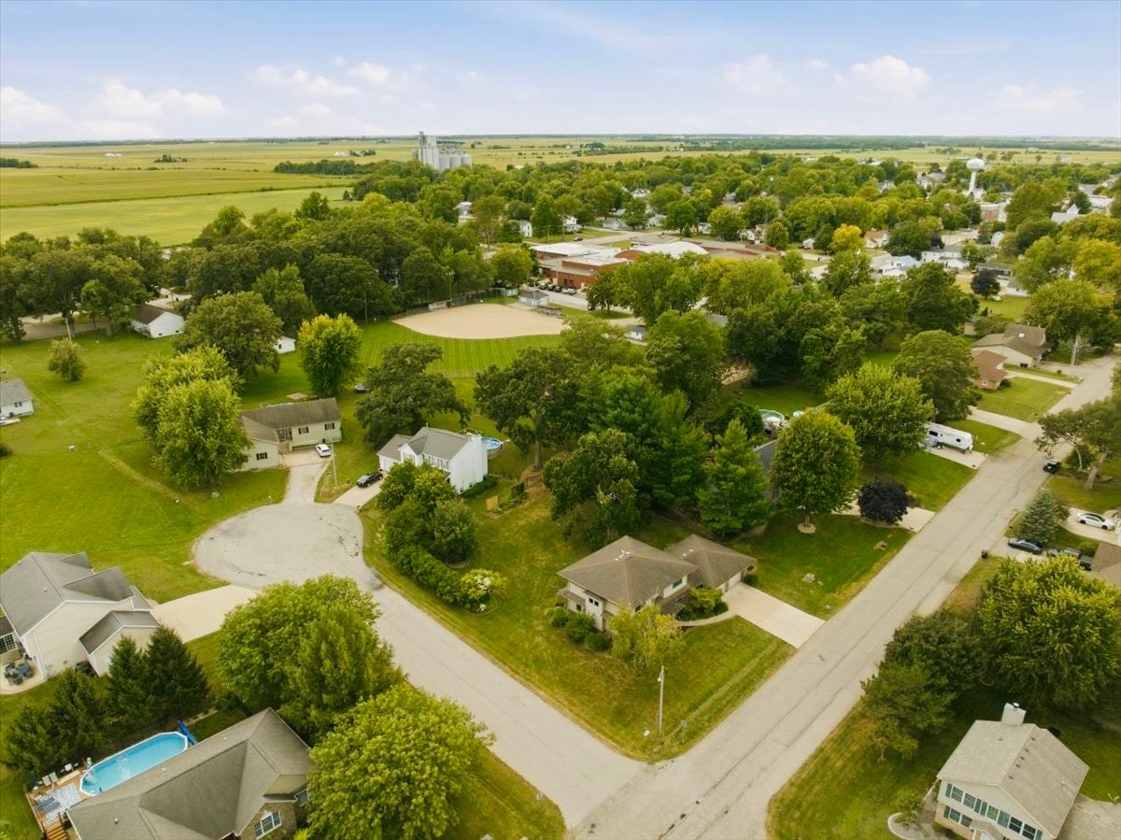
Enter an interest rate to see your estimated monthly payment.Presenting this prairie-style contemporary BJ Armstrong custom build in the quiet community of Heyworth just minutes south of Bloomington/Normal! Perched grandly on an oversized corner lot, this two-story home offers impressive size and style, with a nod towards a craftsman-style era that honors timeless design and quality materials built to last. The beautifully landscaped lot beckons you to the cozy covered porch illuminating the solid wood front door with the soft yellow glow of the clean contemporary lighting, inviting you into the welcoming foyer. You'll notice the unique sprawling main level layout featuring hardwood floors, amazing natural light and custom built-in moldings and solid wood trim throughout the home offering an elevated feel. The centerpiece of the home is a stunning slate gas fireplace for warm winter nights stationed in the expansive family room. Open-concept table space offers easy access to the impressive kitchen with an abundance of cabinet and counter space, pantry and plenty of room for an island or breakfast bar plus quality appliance suite including refrigerator, dishwasher, gas range and triple-bowl stainless sink. Impressive main level office space flexes as guest space for an accessible 4th bedroom option if desired, plus nearby full bathroom with tub/shower combo located off of the mudroom for convenience. Oversized attached two-car garage includes sizable bump-out for additional storage perfect for tools and toys. Take the split staircase to the second level and you'll find generously sized carpeted bedrooms, impressive closets with built-in shelves and a bonus laundry/hobby room for impressive storage and ease. Primary suite is a relaxing retreat offering plenty of closet space plus private access to spacious ensuite featuring double bowl sinks and shower/tub combo. Full poured basement has potential galore and features plenty of space for entertaining, recreation, fitness and plenty of storage plus egress for an easy bedroom addition and bath rough-in ready to finish! Major improvements to this home include high-efficiency HVAC replacement (2024) and new water heater (2026) plus newer sump pump and water softener (owned) to ensure the health and enjoyment of this home for years to come. Come explore all this home has to offer and get to know the sweet Village of Heyworth offering terrific schools, restaurants and shops with small town convenience and community.
| 4 weeks ago | Listing updated with changes from the MLS | |
| 4 weeks ago | Status changed to Active Under Contract | |
| a month ago | Price changed to $375,000 | |
| 2 months ago | Listing first seen on site |

Based on information submitted to the MLS GRID as of 2026-11-08 04:47 PM UTC. All data is obtained from various sources and may not have been verified by broker or MLS GRID. Supplied Open House Information is subject to change without notice. All information should be independently reviewed and verified for accuracy. Properties may or may not be listed by the office/agent presenting the information.
Last checked: 2026-11-08 04:47 PM UTC
MRED DMCA Copyright Information Copyright © 2026 Midwest Real Estate Data LLC. All rights reserved.