
Search Homes for Sale in Chicago’s Western Suburbs
4719 S Ingleside AvenueChicago, IL 60615
Mortgage Calculator
Monthly Payment (Est.)
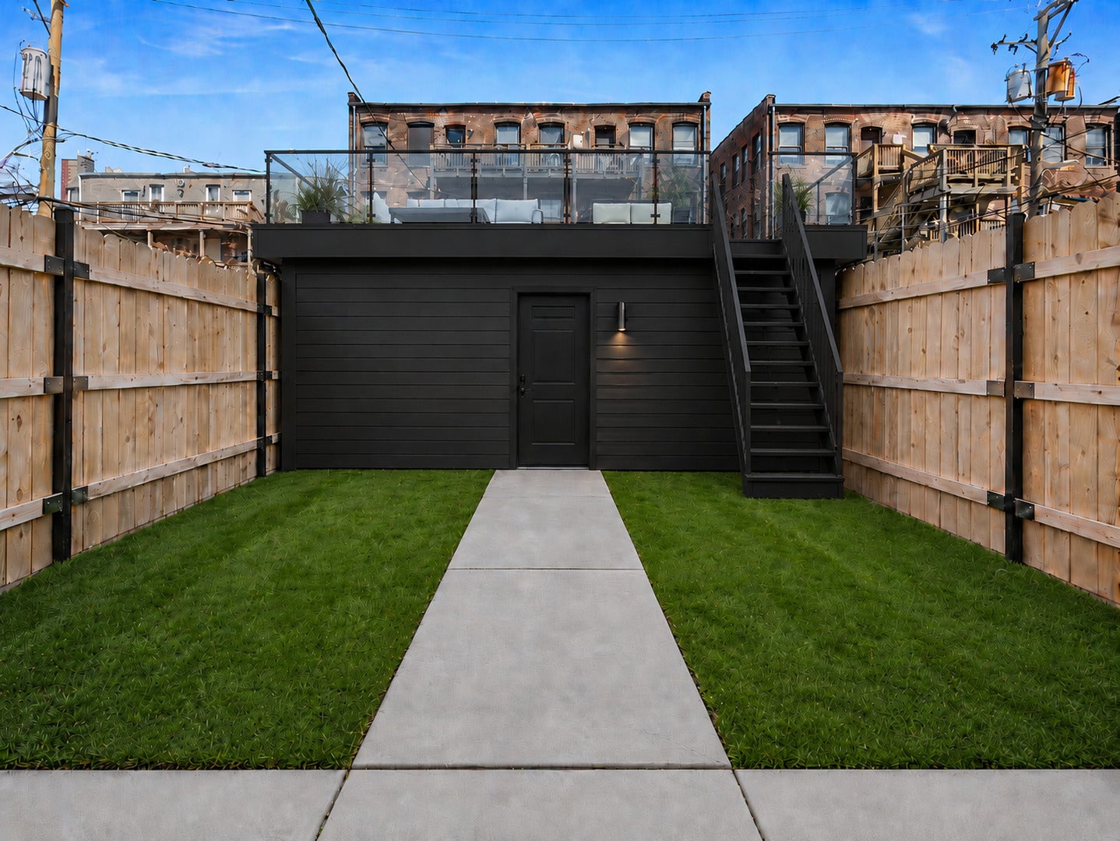
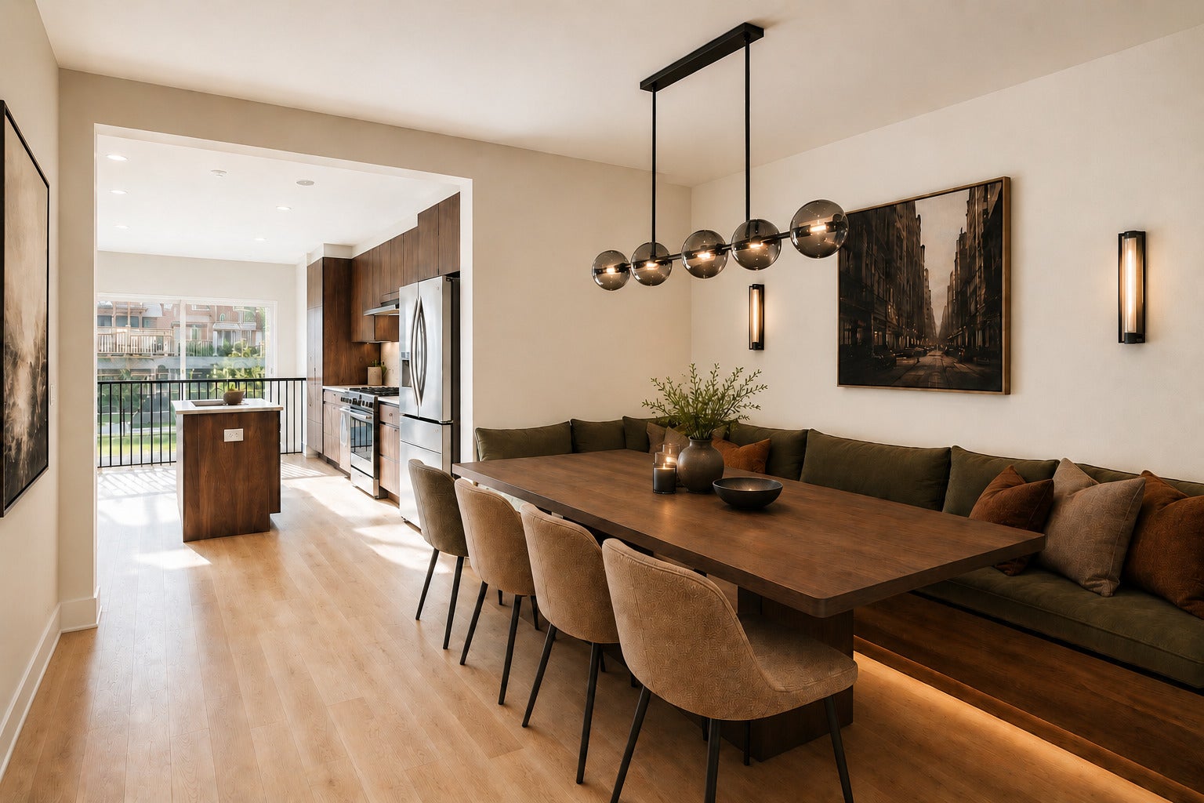
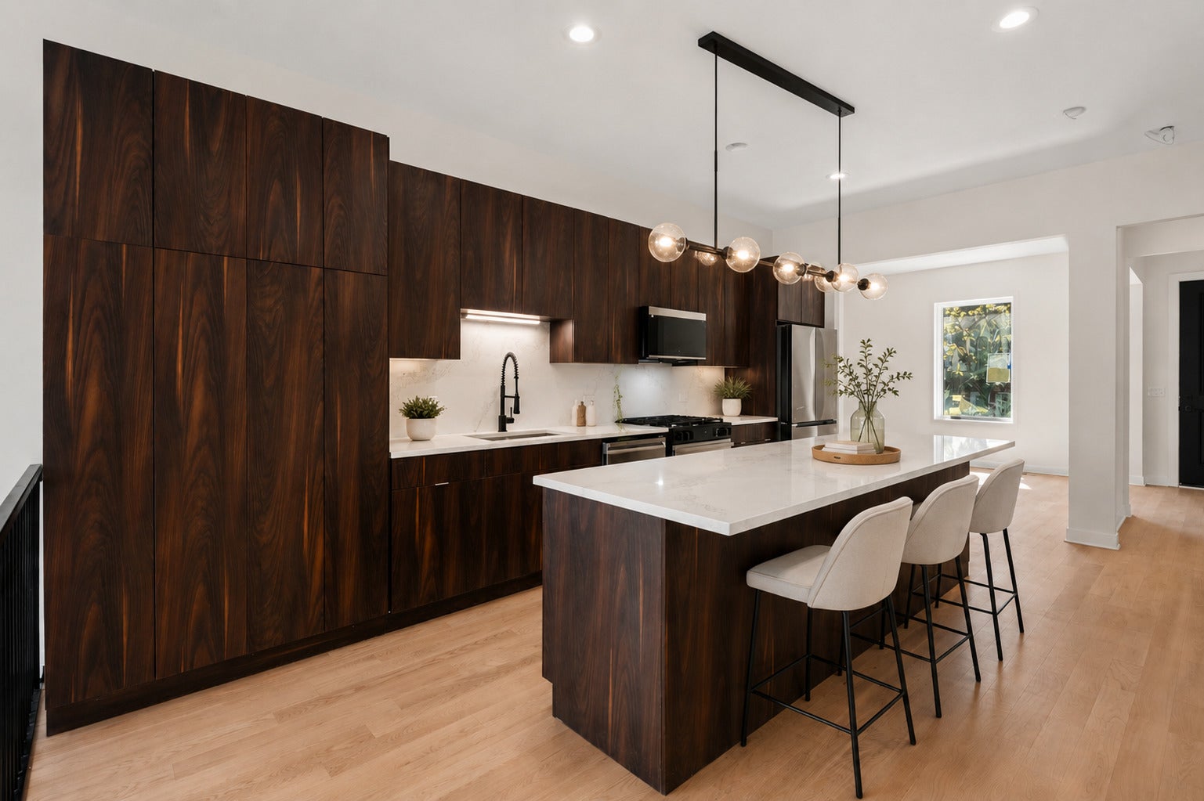
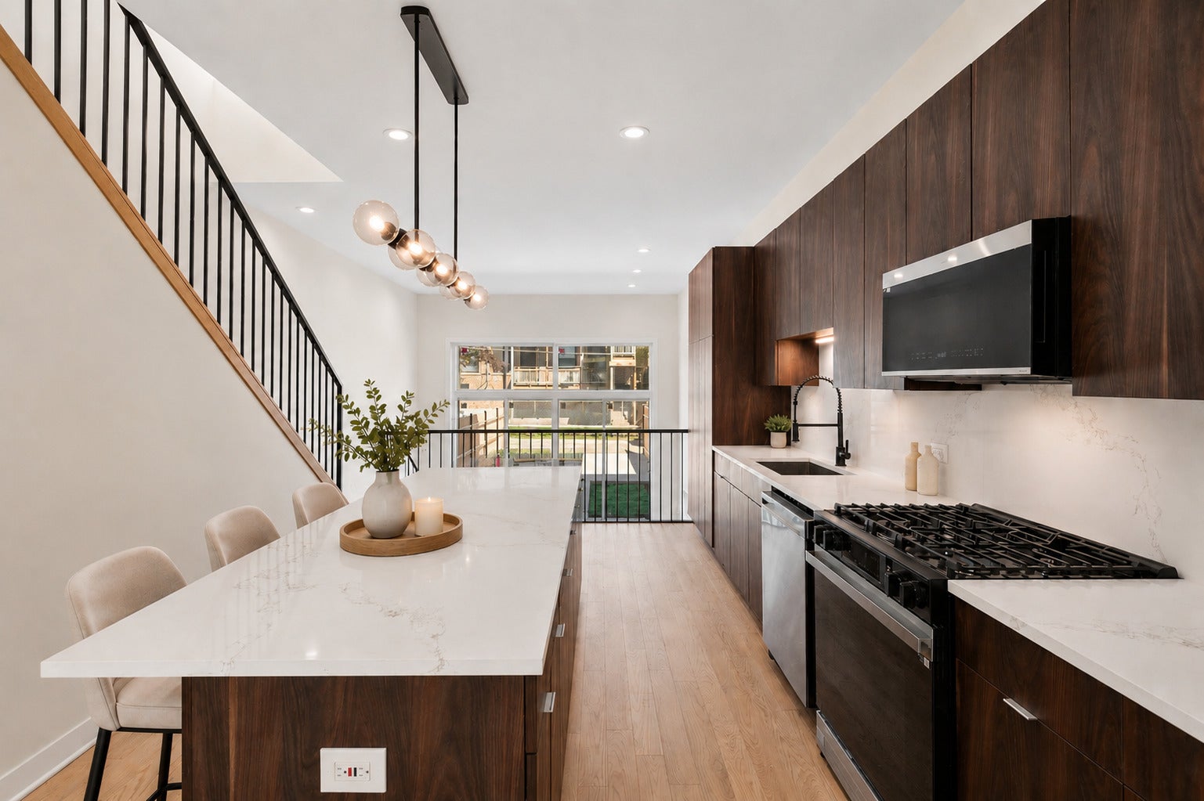
Enter an interest rate to see your estimated monthly payment.APPRAISED AT $999,000 - NOW OFFERED AT $899,000! An exceptional opportunity to own move-in-ready luxury new construction for $100,000 below appraised value, with a private two-car garage included! Welcome to The Kenwood Reserve, an exclusive collection of just three full-masonry residences tucked along a quiet, tree-lined cul-de-sac in Chicago's desirable Hyde Park-Kenwood area. Offering the privacy and independence of single-family-style living, this thoughtfully designed, three-level home with private entry features 4 bedrooms, 3.5 bathrooms, a private backyard, two-car garage, and no monthly HOA assessment. Sun-filled interiors showcase clean architectural lines, refined contemporary finishes, and an inviting open-concept layout designed for both everyday comfort and entertaining. The beautifully appointed kitchen features custom dark-wood Studio 41 cabinetry, stainless steel appliances, an oversized quartz island, and abundant storage. Sliding glass doors seamlessly connect the main living space to a private backyard retreat, ideal for outdoor dining, entertaining, gardening, or simply relaxing in your own outdoor oasis. The finished lower level provides a versatile second living area perfect for a media room, lounge, playroom, fitness space, or home office, along with a private fourth bedroom ideal for guests or extended family. Full-masonry construction, modern systems, fee-simple ownership, and private outdoor living distinguish The Kenwood Reserve from traditional condominium living. Select opportunities for buyer customization may still be available. Ideally situated near Hyde Park, the University of Chicago, public transportation, lakefront parks, neighborhood dining, and cultural attractions, including the Obama Presidential Center in nearby Jackson Park. With a recent appraisal of $999,000 and an asking price of $899,000, this is a compelling opportunity to enjoy thoughtfully designed new construction with the freedom of no monthly HOA assessment. Preferred lender financing options may be available to qualified buyers. Private showings now available! INVESTOR FRIENDLY, no rental restrictions.
| a week ago | Listing updated with changes from the MLS | |
| 2 months ago | Status changed to Active | |
| 2 months ago | Listing first seen on site |

Based on information submitted to the MLS GRID as of 2026-11-03 01:48 PM UTC. All data is obtained from various sources and may not have been verified by broker or MLS GRID. Supplied Open House Information is subject to change without notice. All information should be independently reviewed and verified for accuracy. Properties may or may not be listed by the office/agent presenting the information.
Last checked: 2026-11-03 01:48 PM UTC
MRED DMCA Copyright Information Copyright © 2026 Midwest Real Estate Data LLC. All rights reserved.