O'Neil Property Group
Save
Ask
Tour
Hide
Share
$185,000
29 Days On Site

6670 S Brainard Avenue 409
Countryside, IL 60525

For Sale|Condominium|Active Under Contract
2
Beds
2
Total Baths
2
Full Baths
1,000
SqFt
$185
/SqFt
1975
Built
County:
Cook
Listing Courtesy of MRED as distributed by MLS Grid of Compass
6670 S Brainard Avenue 4096670 S Brainard Avenue 4096670 S Brainard Avenue 4096670 S Brainard Avenue 409
Save
Ask
Tour
Hide
Share

Mortgage Calculator

Monthly Payment (Est.)

Enter an interest rate to see your estimated monthly payment.
Calculator powered by Showcase IDX, a Constellation1 Company. Copyright ©2026 Information is deemed reliable but not guaranteed.

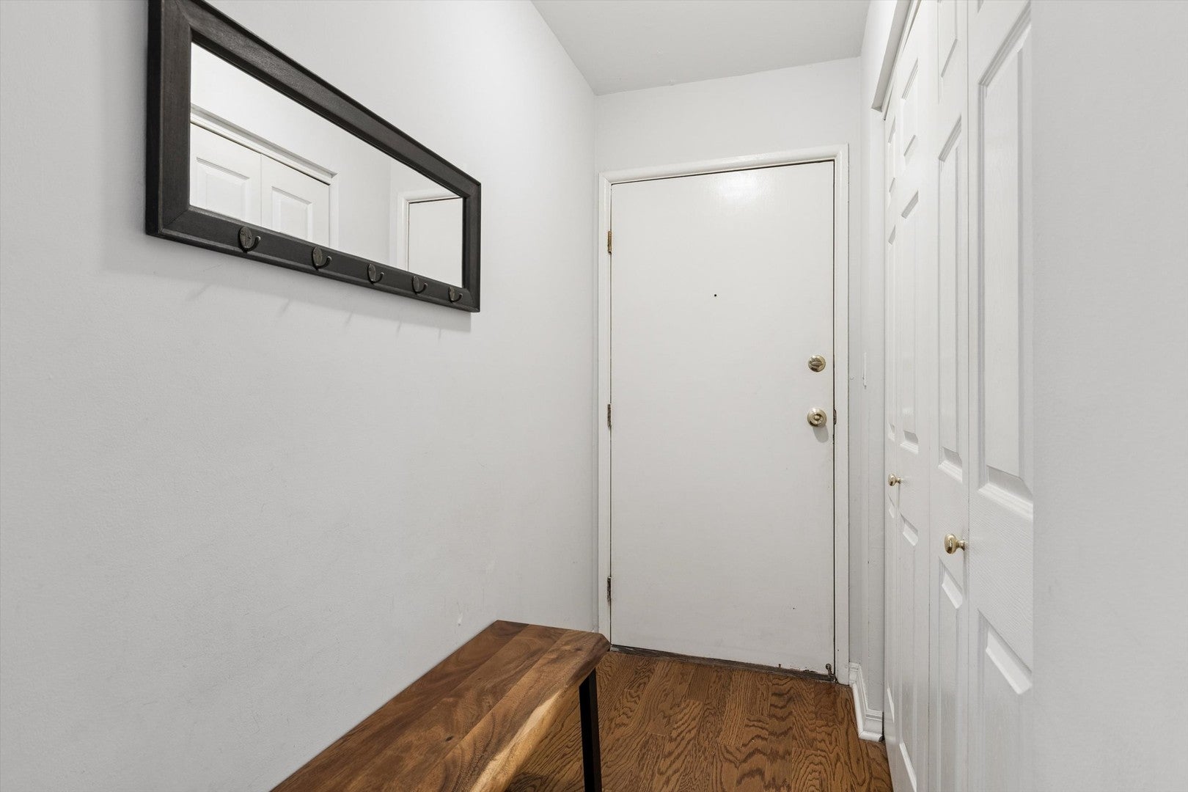
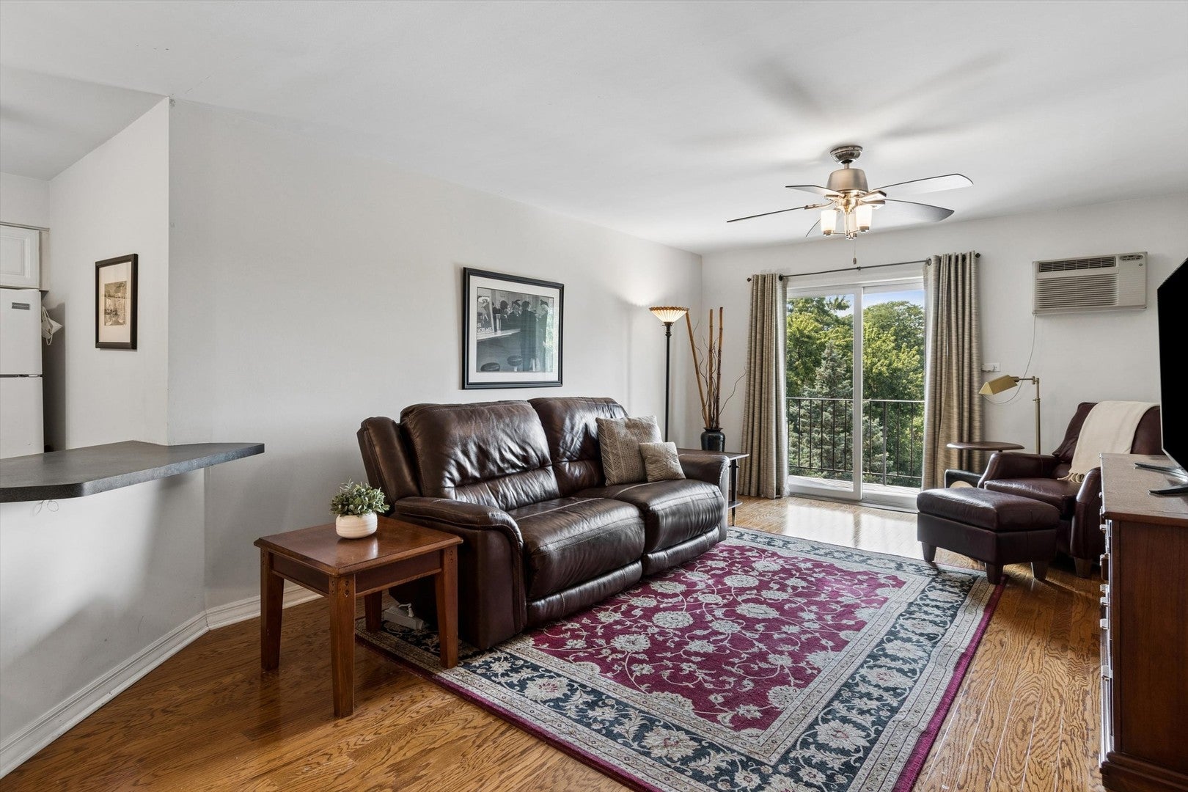
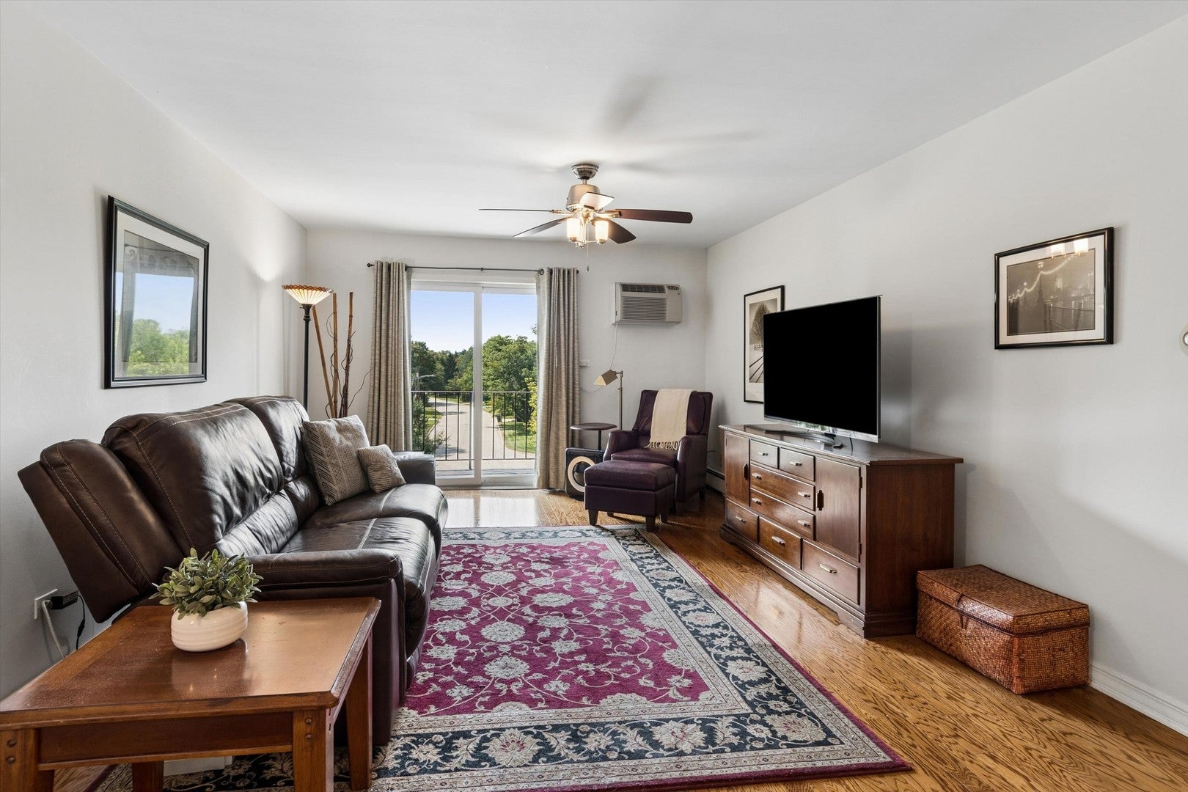
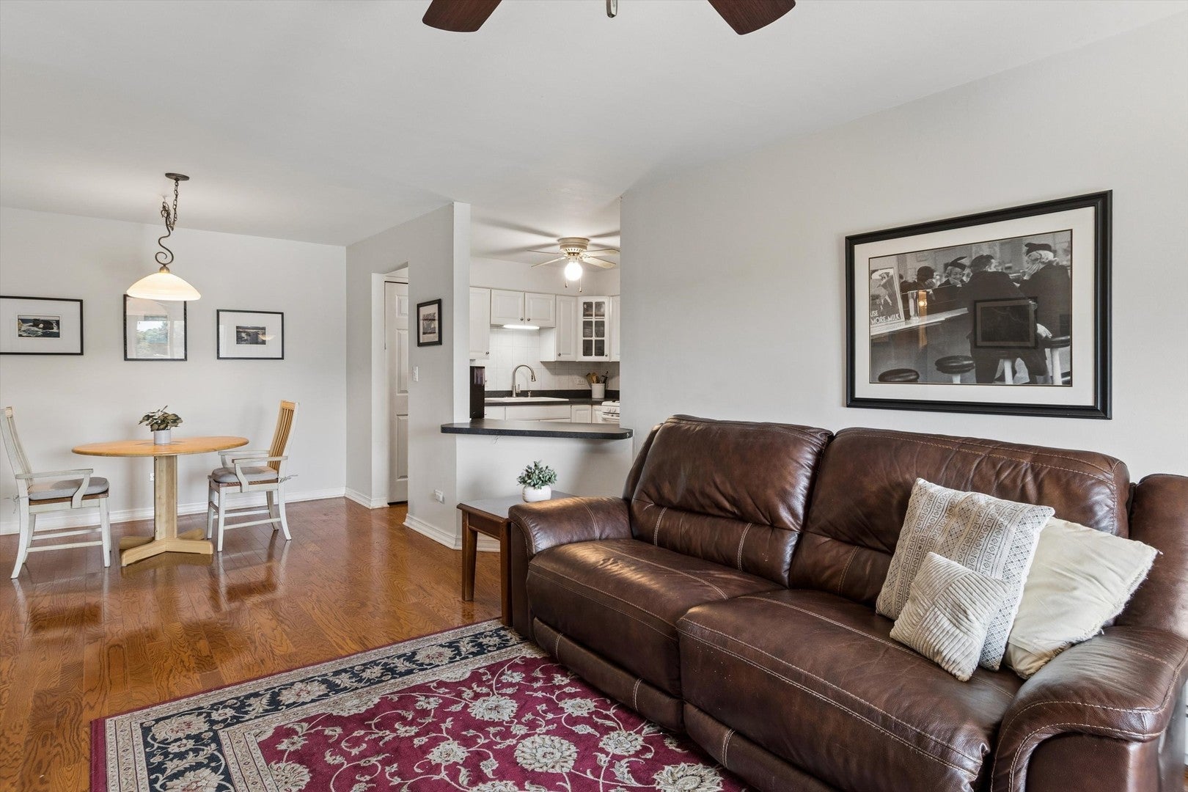
Situated in a quiet cul de sac, this beautifully maintained 2-bedroom, 2-bathroom top floor condo offers modern updates and effortless style. The rich hardwood floors throughout create a seamless feel that's as durable as it is stunning. The updated kitchen features white cabinets and the rare luxury of a dedicated pantry, ensuring you have all the storage you could need. That theme of "space for everything" continues into both bedrooms, offering ample closet storage to keep your living areas feeling open and organized. Both the primary and guest bathrooms have been thoughtfully refreshed, highlighted by new shower tile and fresh paint. The private balcony overlooks mature trees, and a quiet residential neighborhood. Other features include elevator building, convenient same-floor laundry, outdoor pool, and abundant parking. Close to Arie Crown forest preserve walking trails, shopping, dining, expressways, and award winning schools. This move-in ready condo offers the perfect backdrop for a modern lifestyle.

Save
Ask
Tour
Hide
Share
Listing Snapshot
Price 
$185,000
Days On Site 
29 Days
Bedrooms 
2
Inside Area (SqFt) 
1,000 sqft
Total Baths 
2
Full Baths 
2
Partial Baths 
N/A
Lot Size 
N/A
Year Built 
1975
MLS® Number 
12743360
Status 
Active Under Contract
Property Tax 
$2,515.41
HOA/Condo/Coop Fees 
$417 monthly
Sq Ft Source 
Estimated
Friends & Family
Recent Activity
a week agoListing updated with changes from the MLS®
a week agoStatus changed to Active Under Contract
2 weeks agoPrice changed to $185,000
4 weeks agoListing first seen on site
General Features
Direction Faces 
West
Foundation 
Concrete Perimeter
Number Of Stories 
4
Parking 
AsphaltUnassignedOff StreetGuest
Parking Spaces 
2
Pets 
Cats OKDogs OKNumber LimitSize Limit
Property Sub Type 
Condominium
Sewer 
Public Sewer
Utilities 
Cable Available
Interior Features
Appliances 
RangeRefrigerator
Basement 
None
Cooling 
Ceiling Fan(s)Wall Unit(s)
Flooring 
Hardwood
Heating 
Baseboard
Interior 
ElevatorStorage
Laundry Features 
Common Area
Balcony/Porch/Lanai 
Dimensions - 13X4Level - Main
Bedroom 2 
Dimensions - 15X12Level - Main
Bedroom 3 
Bedroom 4 
Dining Room 
Dimensions - 11X10Level - Main
Family Room 
Kitchen 
Dimensions - 11X11Level - MainDescription - Eating Area-Breakfast Bar,Pantry-Closet
Laundry 
Living Room 
Dimensions - 15X13Level - Main
Master Bedroom 
Dimensions - 19X12Level - Main
Save
Ask
Tour
Hide
Share
Exterior Features
Construction Details 
Brick
Exterior 
Balcony
Community Features
Association Amenities 
LaundryCoin LaundryStoragePool
Association Fee 
$417.0
Association Fee Frequency 
Monthly
MLS Area 
Countryside
School District 
Lyons Twp High School
Township 
Lyons
Schools
School District
Lyons Twp High School
Elementary School
Ideal Elementary School
Middle School
Wm F Gurrie Middle School
High School
Lyons Twp High School
Listing Courtesy of MRED as distributed by MLS Grid of Compass


Based on information submitted to the MLS GRID as of 2026-09-30 12:27 PM UTC. All data is obtained from various sources and may not have been verified by broker or MLS GRID. Supplied Open House Information is subject to change without notice. All information should be independently reviewed and verified for accuracy. Properties may or may not be listed by the office/agent presenting the information.
Last checked: 2026-09-30 12:27 PM UTC
MRED DMCA Copyright Information Copyright © 2026 Midwest Real Estate Data LLC. All rights reserved.

Neighborhood & Commute
Source: Walkscore
Disclosure: Community information and market data powered by Constellation Data Labs. Information is deemed reliable but not guaranteed.
Save
Ask
Tour
Hide
Share