O'Neil Property Group
Save
Ask
Tour
Hide
Share
$399,900
17 Days On Site

340 Homewood Drive
Bolingbrook, IL 60440

For Sale|Single Family Residence|Active
4
Beds
2
Total Baths
2
Full Baths
1,500
SqFt
$267
/SqFt
1984
Built
Subdivision:
Cherrywood East
County:
Will
Listing Courtesy of MRED as distributed by MLS Grid of Redfin Corporation
340 Homewood Drive340 Homewood Drive340 Homewood Drive340 Homewood Drive
Save
Ask
Tour
Hide
Share

Mortgage Calculator

Monthly Payment (Est.)

$1,825
Calculator powered by Showcase IDX, a Constellation1 Company. Copyright ©2026 Information is deemed reliable but not guaranteed.

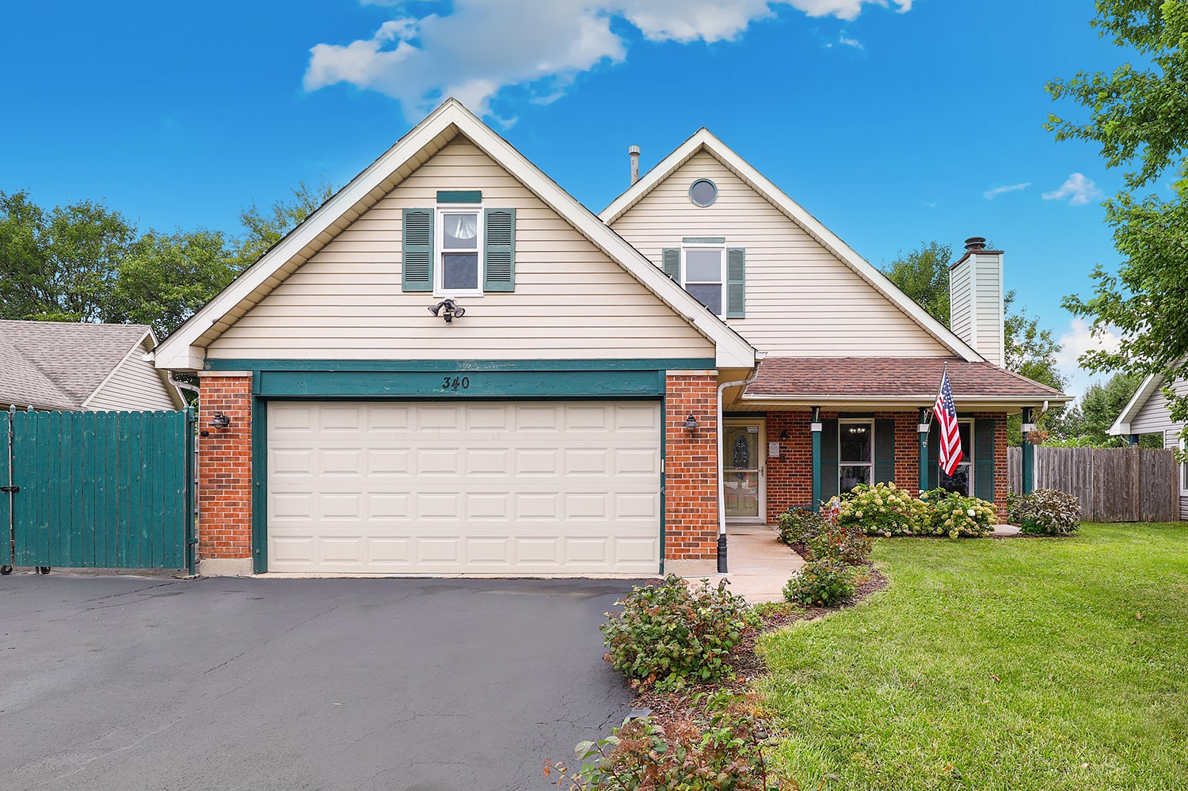
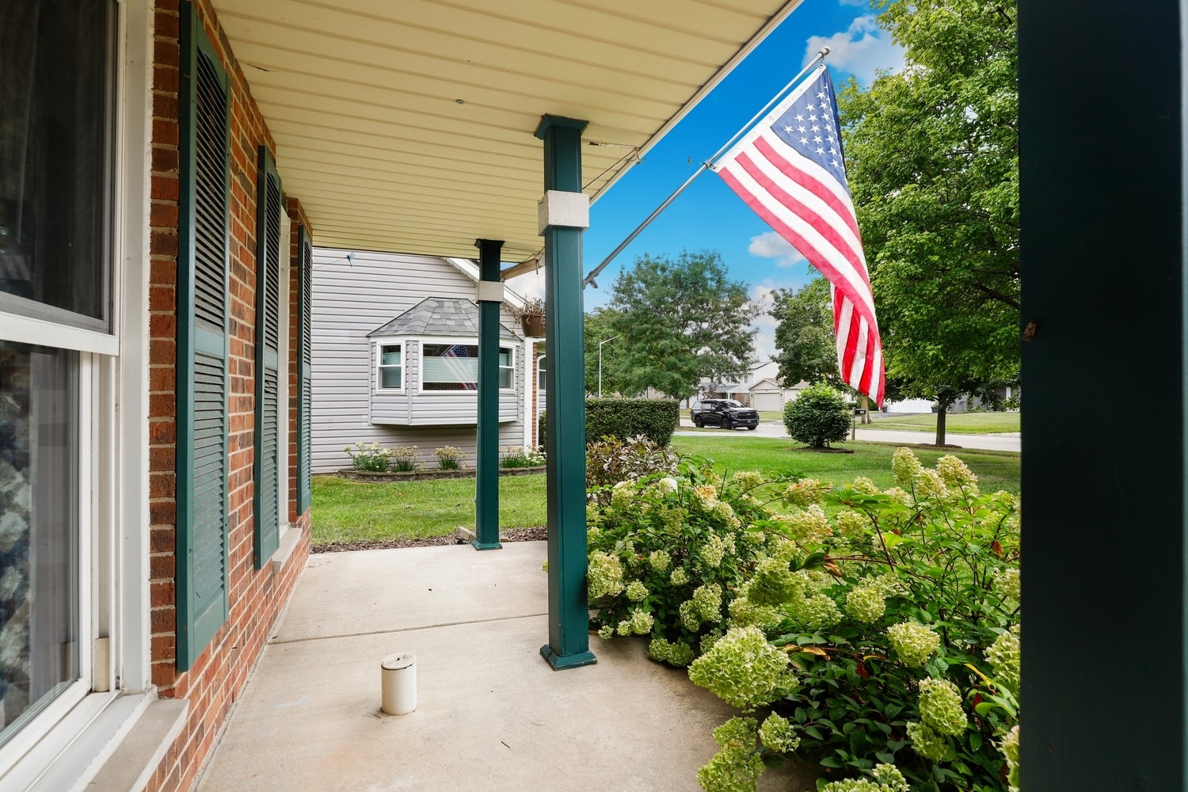
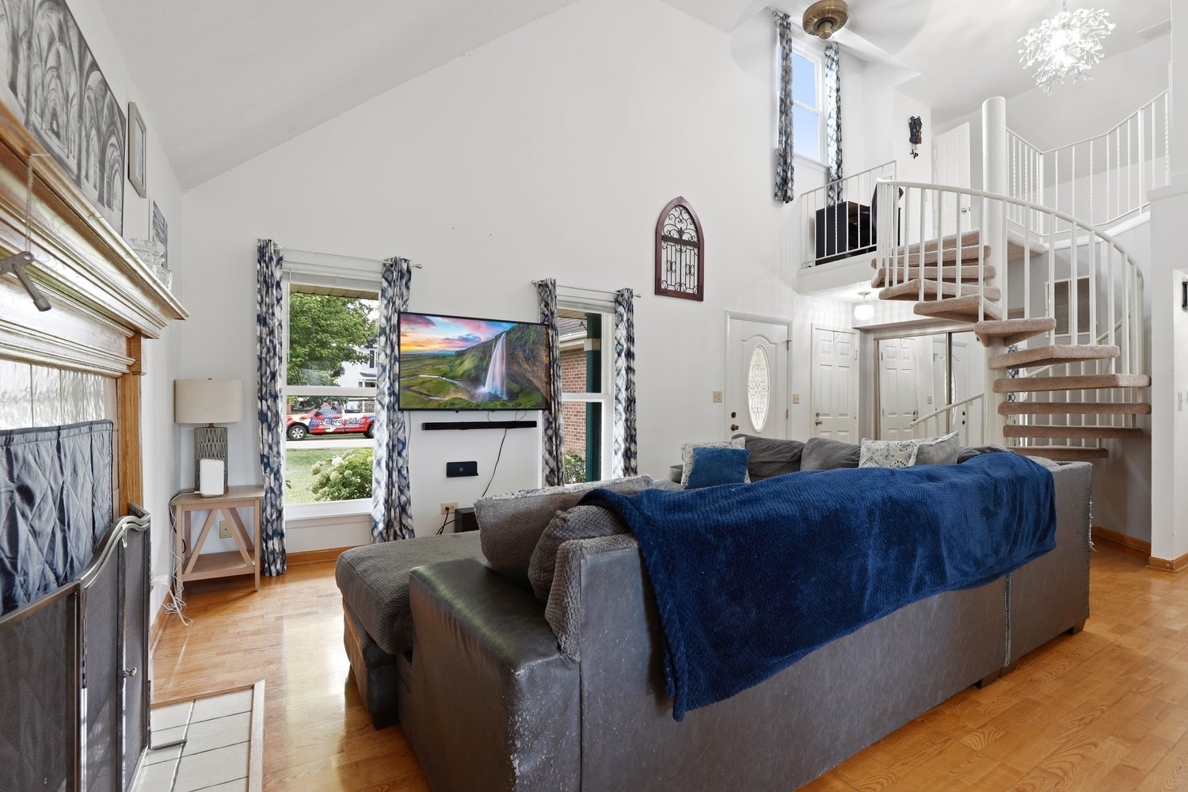
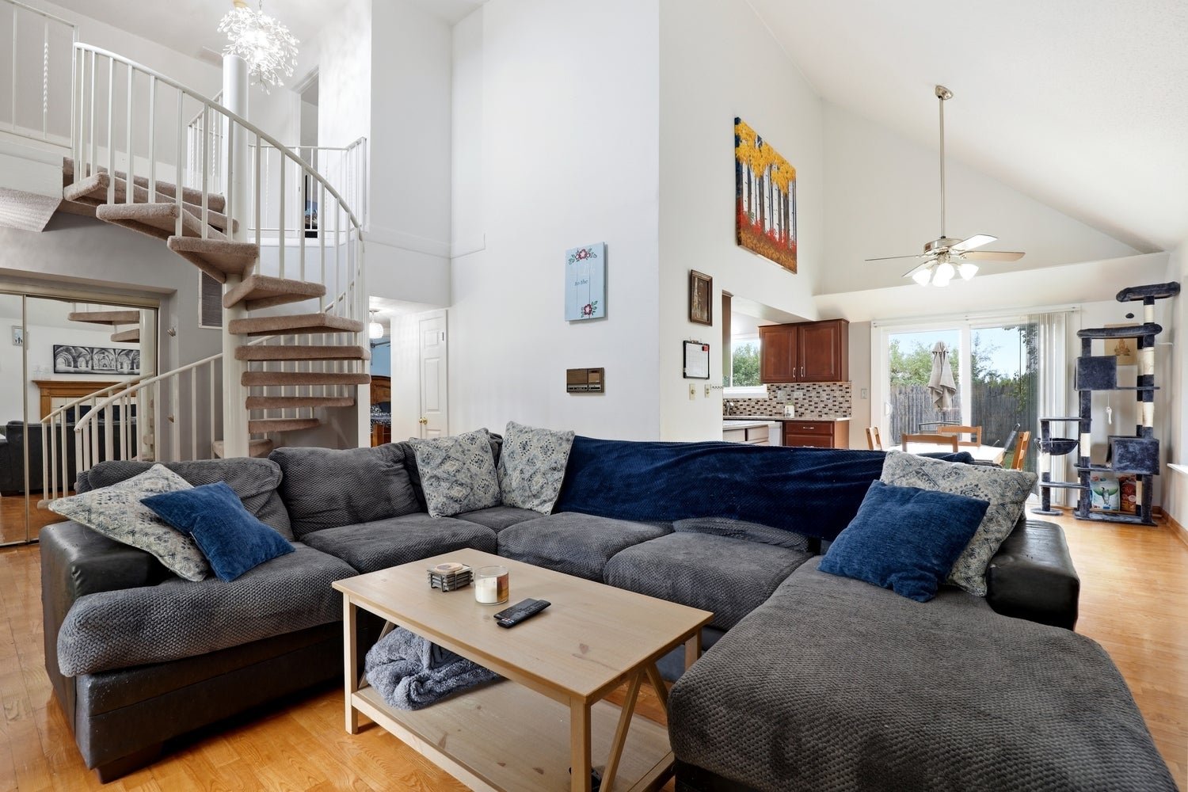
Welcome to this beautiful 4-bedroom, 2-bathroom home in Bolingbrook, featuring major system updates and a private backdrop. Step inside to a sunlit living room highlighted by soaring vaulted ceilings and a cozy fireplace, which flows seamlessly into an adjacent dining room complete with a bay window. The updated kitchen boasts stainless steel appliances (2026) and sleek granite countertops, along with a functional combined pantry and laundry closet conveniently located just off the kitchen. Two comfortable bedrooms and a shared full bathroom with a double vanity complete the main level. Head upstairs via a charming spiral staircase to discover two additional nicely sized bedrooms, one of which features its own full ensuite bath. Outstanding infrastructure updates bring peace of mind, including a furnace and AC/condenser updated in 2022, a water heater installed in 2020, windows replaced in 2019, and a roof updated in 2012. Outside, the fully fenced backyard offers a private patio, a storage shed, and tranquil views of the protected wetlands directly behind the home that will never be built on. Enjoy an exceptional location close to Bolingbrook Park District facilities like Pelorus Park and Hidden Lakes, Pelican Harbor Aquatic Park, Fountaindale Public Library, and the prime retail, dining, and I-55 access along Boughton and Weber Roads.

Save
Ask
Tour
Hide
Share
Listing Snapshot
Price 
$399,900
Days On Site 
17 Days
Bedrooms 
4
Inside Area (SqFt) 
1,500 sqft
Total Baths 
2
Full Baths 
2
Partial Baths 
N/A
Lot Size 
N/A
Year Built 
1984
MLS® Number 
12743375
Status 
Active
Property Tax 
$8,170
HOA/Condo/Coop Fees 
N/A
Sq Ft Source 
Estimated
Friends & Family
Recent Activity
yesterdayListing updated with changes from the MLS®
yesterdayStatus changed to Active
3 weeks agoListing first seen on site
General Features
Attached Garage 
Yes
Direction Faces 
South
Garage 
Yes
Garage Spaces 
2
Parking 
Garage Door OpenerGarageAttached
Parking Spaces 
2
Property Sub Type 
Single Family Residence
Sewer 
Public Sewer
Interior Features
Appliances 
Double OvenMicrowaveDishwasherRefrigeratorWasherDryerHumidifier
Basement 
None
Cooling 
Ceiling Fan(s)Central Air
Electric 
Circuit Breakers
Fireplace 
Yes
Fireplace Features 
Living RoomGas LogGas Starter
Fireplaces 
1
Flooring 
Hardwood
Heating 
Natural GasForced Air
Interior 
Vaulted Ceiling(s)Walk-In Closet(s)
Laundry Features 
Main LevelGas Dryer HookupIn Kitchen
Window Features 
Aluminum FramesBay Window(s)Screens
Bedroom 2 
Dimensions - 11X12Level - Main
Bedroom 3 
Dimensions - 20X12Level - Second
Bedroom 4 
Dimensions - 15X14Level - Second
Dining Room 
Dimensions - 12X11Level - Main
Family Room 
Kitchen 
Dimensions - 9X8Level - MainDescription - Pantry-Closet,Custom Cabinetry,Granite Counters,Updated Kitchen
Laundry 
Living Room 
Dimensions - 14X23Level - Main
Loft 
Dimensions - 11X13Level - Second
Master Bedroom 
Dimensions - 12X14Level - Main
Save
Ask
Tour
Hide
Share
Exterior Features
Construction Details 
Aluminum SidingBrick
Other Structures 
Shed(s)
Patio And Porch 
Patio
Windows/Doors 
Aluminum FramesBay Window(s)Screens
Community Features
Community Features 
ParkPoolLakeCurbsSidewalksStreet Lights
MLS Area 
Bolingbrook
School District 
Bolingbrook High School
Township 
DuPage
Schools
School District
Bolingbrook High School
Elementary School
Jonas E Salk Elementary School
Middle School
Hubert H Humphrey Middle School
High School
Bolingbrook High School
Listing Courtesy of MRED as distributed by MLS Grid of Redfin Corporation


Based on information submitted to the MLS GRID as of 2026-09-13 10:11 AM UTC. All data is obtained from various sources and may not have been verified by broker or MLS GRID. Supplied Open House Information is subject to change without notice. All information should be independently reviewed and verified for accuracy. Properties may or may not be listed by the office/agent presenting the information.
Last checked: 2026-09-13 10:11 AM UTC
MRED DMCA Copyright Information Copyright © 2026 Midwest Real Estate Data LLC. All rights reserved.

Neighborhood & Commute
Source: Walkscore
Disclosure: Community information and market data powered by Constellation Data Labs. Information is deemed reliable but not guaranteed.
Save
Ask
Tour
Hide
Share