
Search Homes for Sale in Chicago’s Western Suburbs
372 S Kenilworth AvenueElmhurst, IL 60126
Mortgage Calculator
Monthly Payment (Est.)
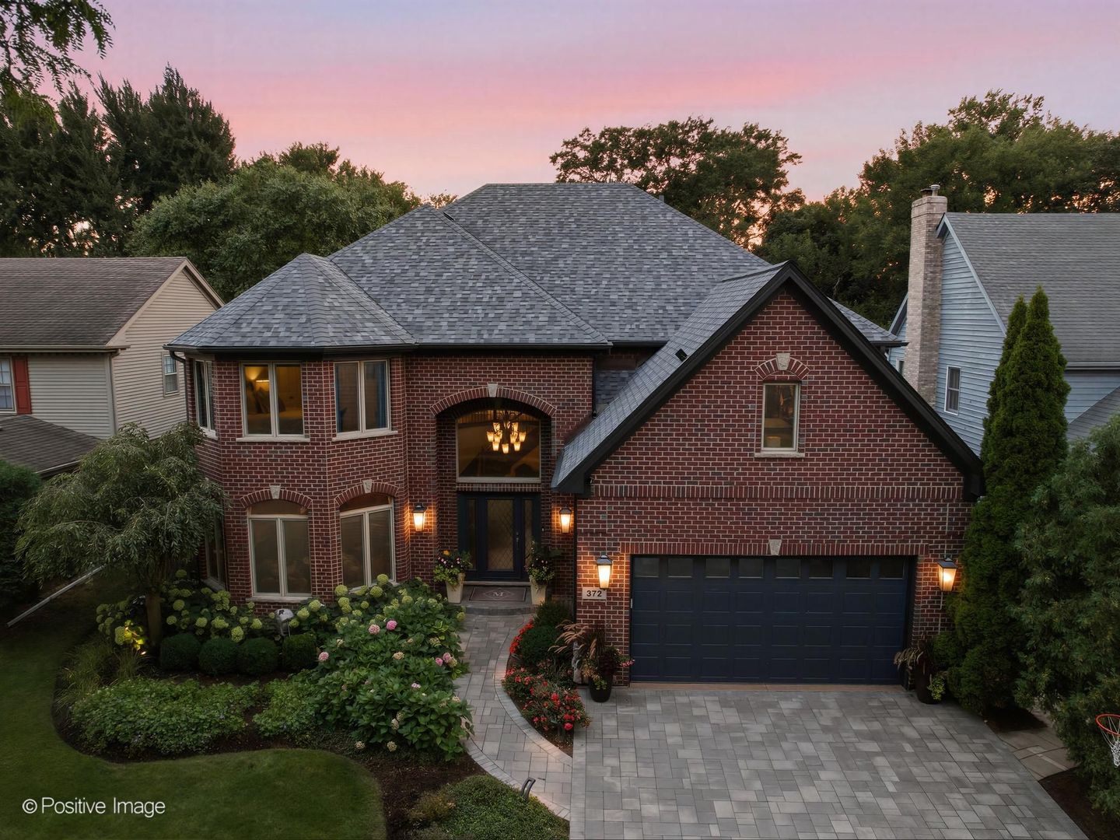
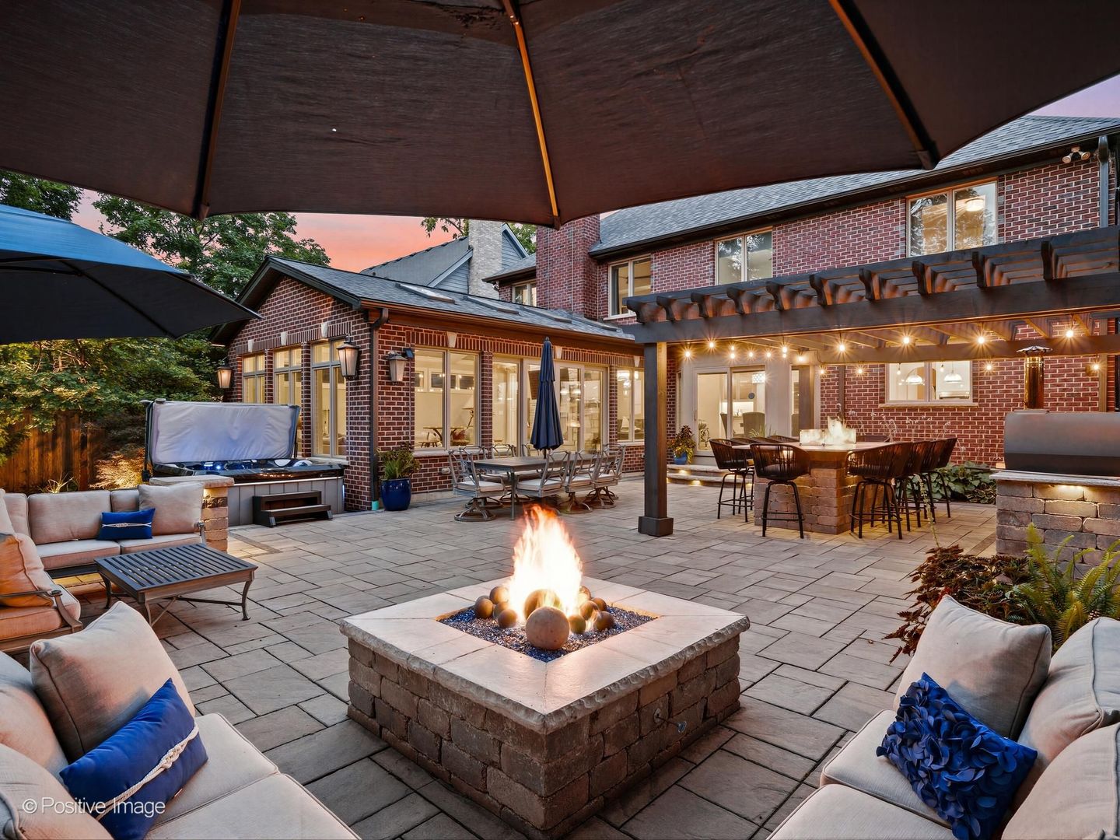
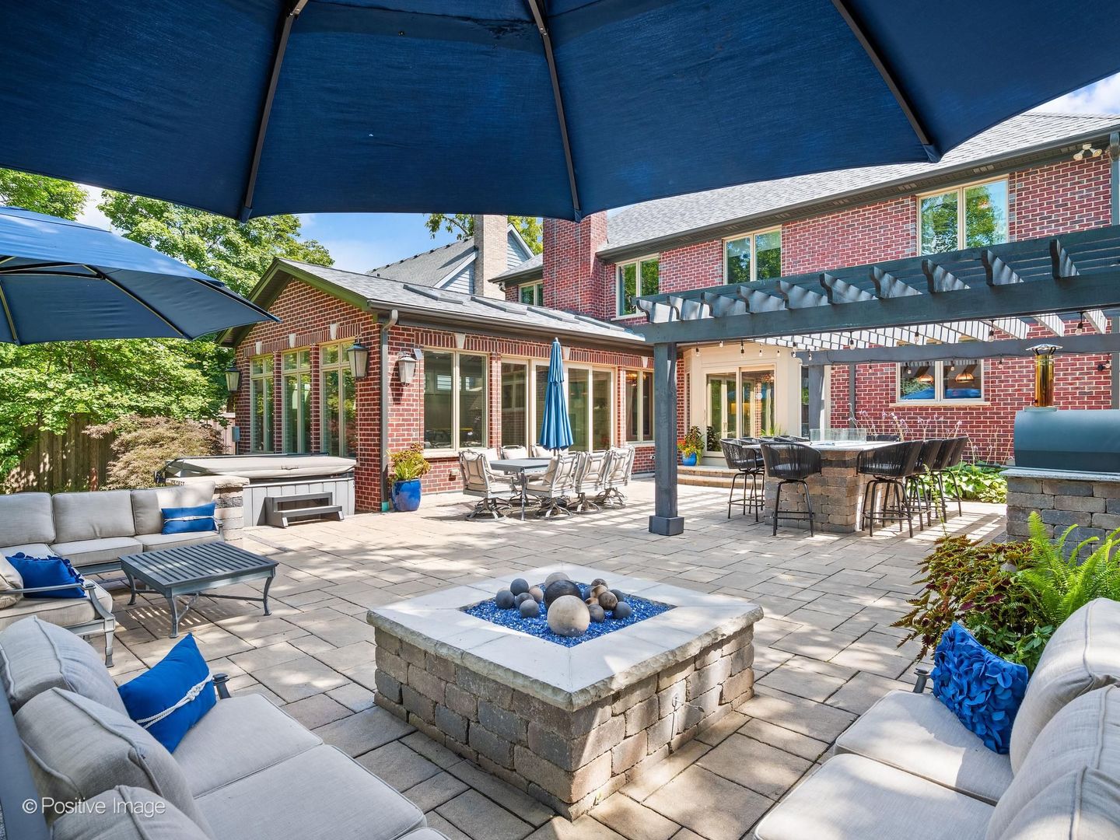
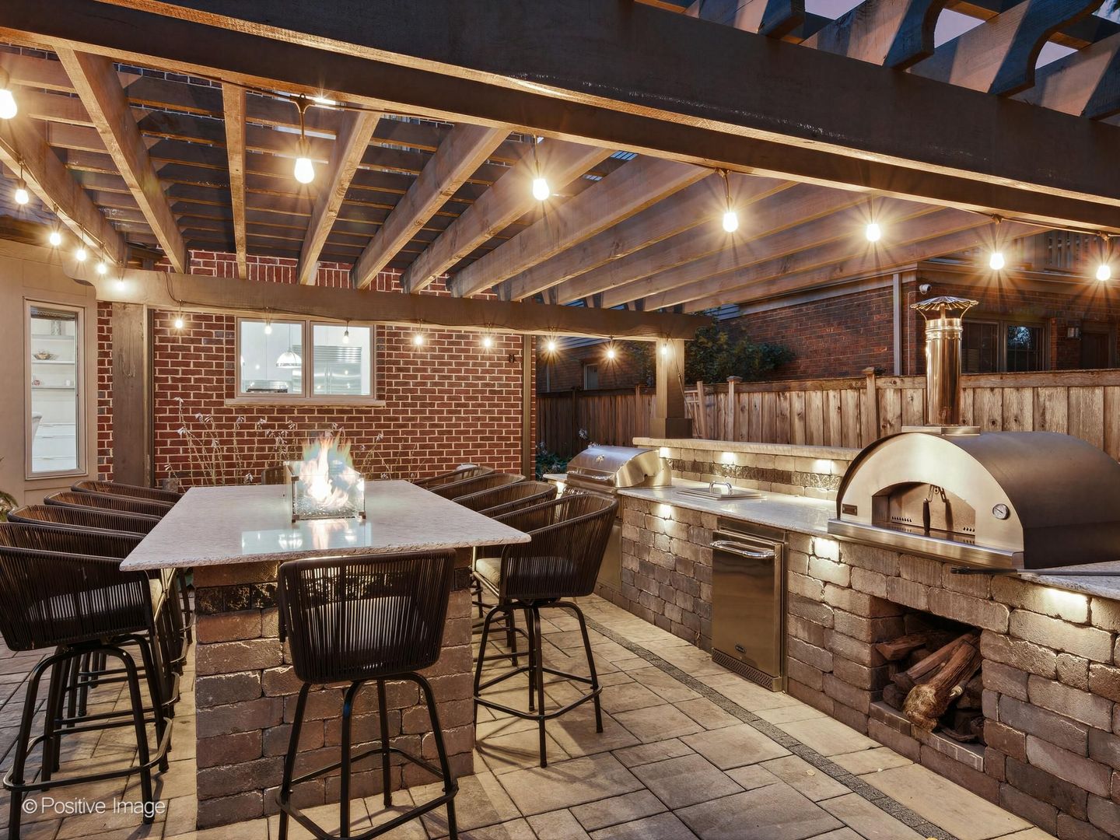
Enter an interest rate to see your estimated monthly payment.Classic curb appeal meets a total interior transformation in this stunning home, where every inch has been thoughtfully reimagined for modern living. The heart of the home is a one-of-a-kind sunroom addition featuring soaring vaulted ceilings with skylights, a dual-sided fireplace, radiant heated floors, and walls of windows that flood the space with natural light. The layout is a masterclass in flow, designed specifically for those who love to host. The sunroom transitions effortlessly into the spacious family room and showstopping kitchen. Boasting sleek quartzite countertops and backsplashes, top-tier Viking and Subzero appliances, Bertazzoni dual zone wine fridge and dedicated ice maker, everything is top notch - all the way down to the meticulous custom details like the hand-painted outlet covers that blend seamlessly into the design. For more formal gatherings, the dedicated dining room offers elegant built-in cabinetry, while the living room provides a serene retreat centered around a large bay window. A mudroom area and dedicated office off of the attached garage complete the main level. Step outside to discover the private and professionally landscaped backyard oasis. An oversized paver patio serves as the foundation for an incredible outdoor lifestyle, featuring a custom pergola, a massive fire table with seating for ten, a separate lounge area with a gas firepit and high-end hot tub with all the bells and whistles. The outdoor kitchen setup-complete with a grill, fridge and a pizza oven-ensures you'll be the go-to destination for summer evenings. The second level is equally impressive. The primary suite is a true sanctuary, offering a massive walk-in closet with a custom center island, two additional closets, and a remodeled spa-like bath featuring a deep soaking tub, a large walk-in shower, and a dual vanity. Three additional bedrooms and two newly updated baths provide plenty of space and style. The lower level is an entertainer's dream, headlined by a 1,000 bottle capacity wine cellar and tasting room. This basement also includes a recreation space with a bar, a gaming area, and a versatile bedroom with a murphy bed (currently utilized as a gym) served by another beautifully remodeled full bath. Perfectly positioned close to all award winning schools (Edison, Sandburg, York), just moments from the Centennial Park splash pad, and only a few blocks from the vibrant energy of downtown Elmhurst, Wilder Mansion, the art museum and library, this home delivers superior convenience. Whether you're heading into the city for dinner or catching a flight at O'Hare, the seamless highway access makes every commute a breeze.
| 3 weeks ago | Listing updated with changes from the MLS | |
| 3 weeks ago | Status changed to Active Under Contract | |
| 2 months ago | Listing first seen on site |

Based on information submitted to the MLS GRID as of 2026-10-20 08:24 AM UTC. All data is obtained from various sources and may not have been verified by broker or MLS GRID. Supplied Open House Information is subject to change without notice. All information should be independently reviewed and verified for accuracy. Properties may or may not be listed by the office/agent presenting the information.
Last checked: 2026-10-20 08:24 AM UTC
MRED DMCA Copyright Information Copyright © 2026 Midwest Real Estate Data LLC. All rights reserved.