O'Neil Property Group

Search Homes for Sale in Chicago’s Western Suburbs

Save
Ask
Tour
Hide
Share
$597,999
43 Days On Site

1677 Barberry Circle
Freeport, IL 61032

For Sale|Single Family Residence|Active
6
Beds
4
Total Baths
3
Full Baths
1
Partial Bath
6,533
SqFt
$92
/SqFt
1994
Built
County:
Stephenson
Listing Courtesy of MRED as distributed by MLS Grid of NextHome First Class
1677 Barberry Circle1677 Barberry Circle1677 Barberry Circle1677 Barberry Circle
Save
Ask
Tour
Hide
Share

Mortgage Calculator

Monthly Payment (Est.)

Enter an interest rate to see your estimated monthly payment.
Calculator powered by Showcase IDX, a Constellation1 Company. Copyright ©2026 Information is deemed reliable but not guaranteed.

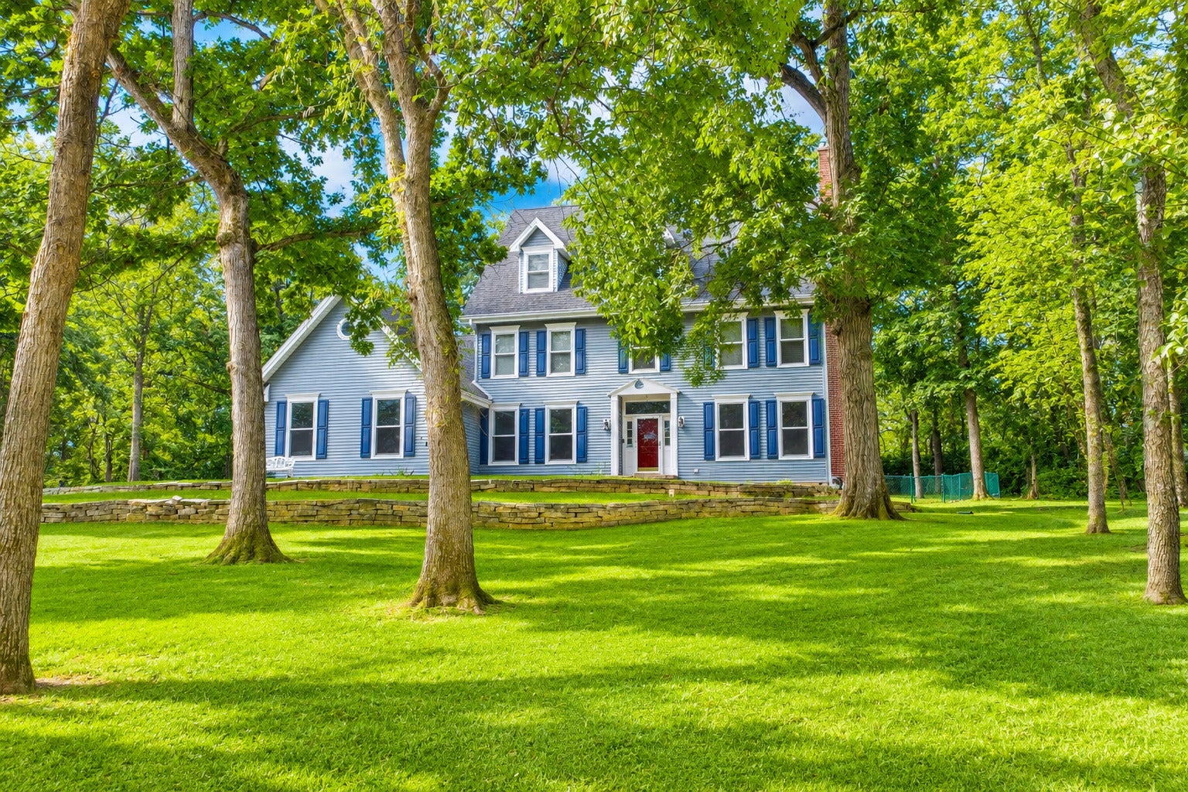
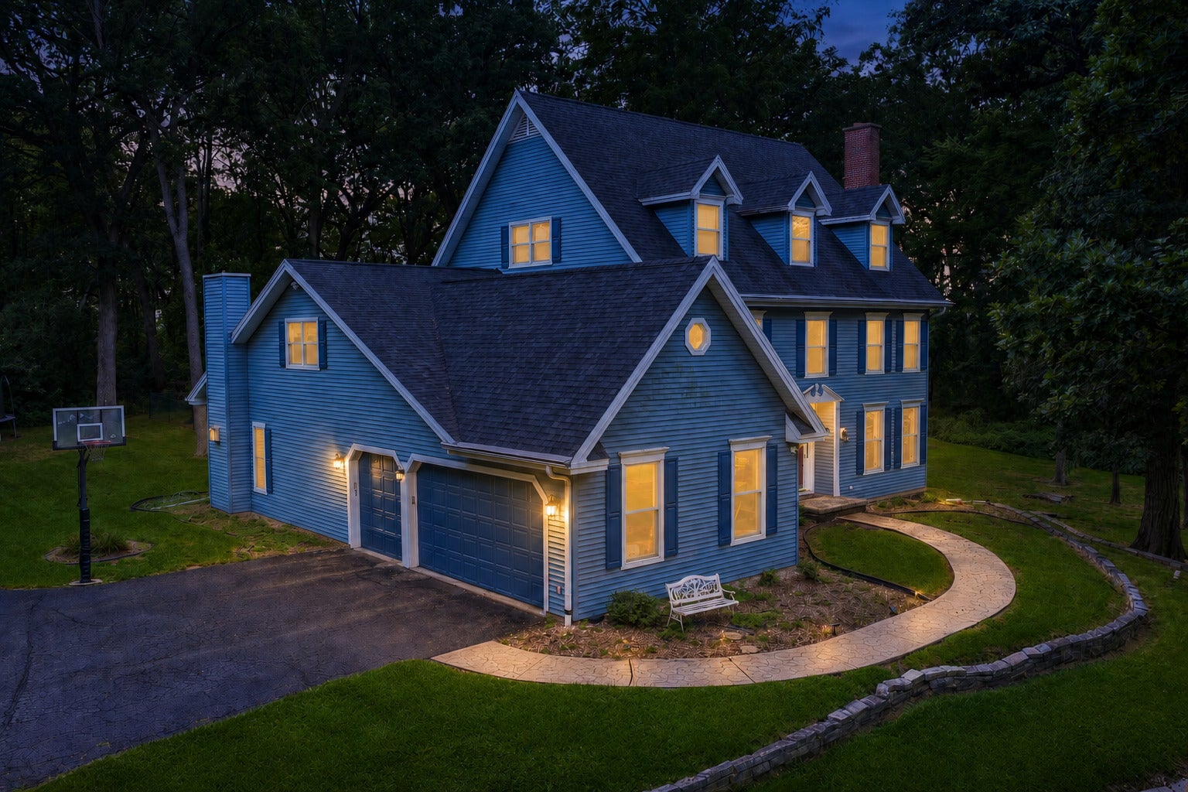
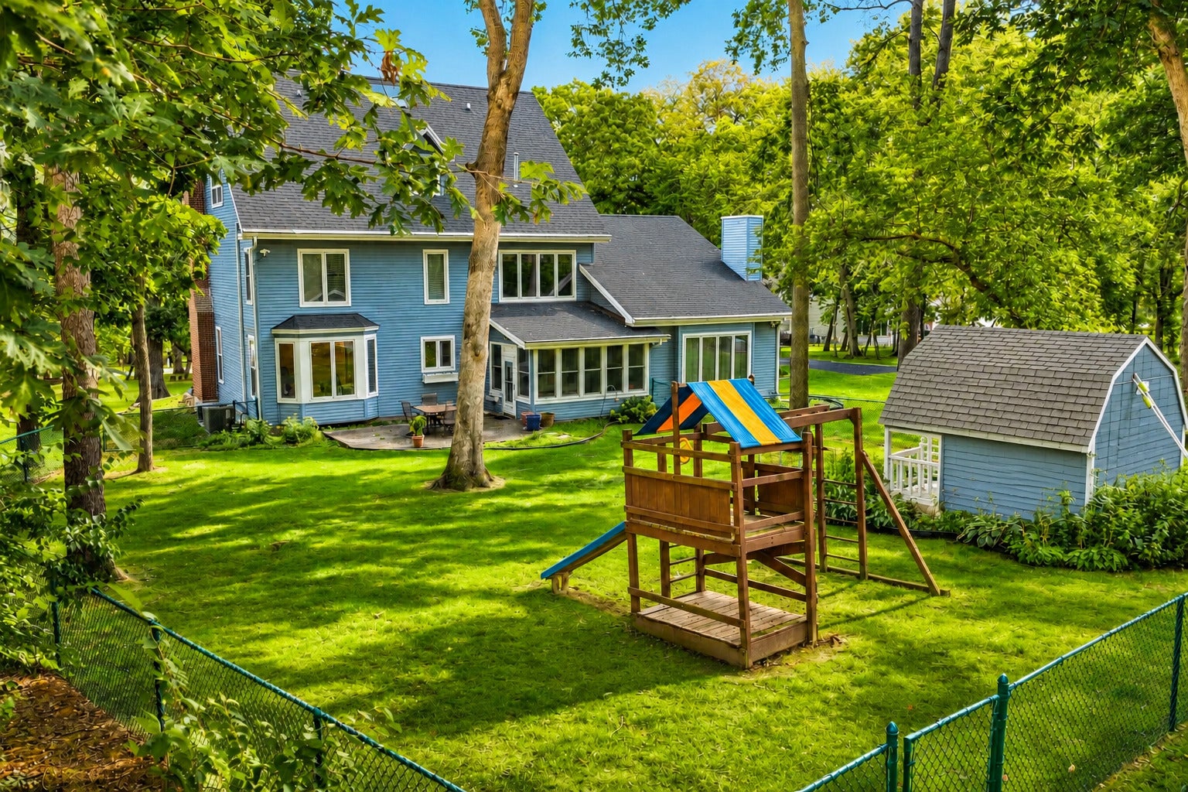
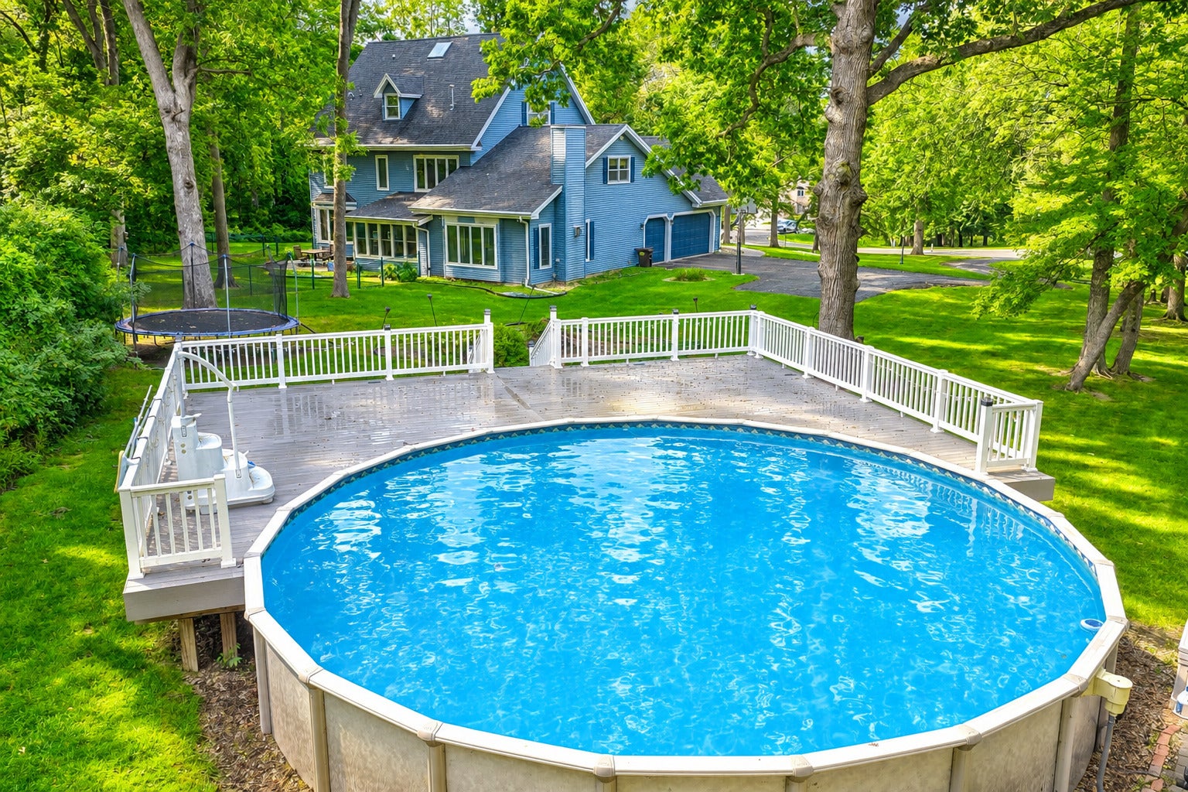
Discover exceptional space, privacy, and timeless character in this impressive three-story home PLUS a finished basement and MORE than 6,500 square feet of living space. Situated on approximately 2.2 ACRES in a desirable Stephenson County location, this remarkable property offers 6 bedrooms, 4 bathrooms, generous closets, and a versatile layout designed for both comfortable everyday living and memorable entertaining. Abundant natural light, expansive windows, and multiple fireplaces create a warm and inviting atmosphere throughout. The beautifully appointed kitchen is ready to accommodate gatherings of any size, featuring an island, pantry, wet bar, butler's area, and double ovens. Step outside to your own private retreat featuring a sparkling swimming pool, spacious deck, fenced portion of the yard, and a fire pit-perfect for relaxing, entertaining, and enjoying the peaceful surroundings. A generous driveway provides convenient parking for multiple vehicles. Thoughtful mechanical updates offer added peace of mind, including three HVAC systems, with one updated in 2017 and another in 2022, a new roof in 2023, and a new water heater in 2024. With its exceptional square footage, flexible living spaces, beautiful natural light, and outstanding outdoor amenities, this one-of-a-kind property offers an incredible opportunity to create the lifestyle you have been dreaming of.

Save
Ask
Tour
Hide
Share
Listing Snapshot
Price 
$597,999
Days On Site 
43 Days
Bedrooms 
6
Inside Area (SqFt) 
6,533 sqft
Total Baths 
4
Full Baths 
3
Partial Baths 
1
Lot Size 
2.2 Acres
Year Built 
1994
MLS® Number 
12743380
Status 
Active
Property Tax 
$16,769
HOA/Condo/Coop Fees 
N/A
Sq Ft Source 
N/A
Friends & Family
Recent Activity
a month agoListing updated with changes from the MLS®
a month agoStatus changed to Active
a month agoListing first seen on site
General Features
Acres 
2.2
Attached Garage 
Yes
Foundation 
Concrete Perimeter
Garage 
Yes
Garage Spaces 
3
Parking 
AsphaltGarage Door OpenerHeated GarageAttachedGarage
Parking Spaces 
3
Property Sub Type 
Single Family Residence
Security 
Security System
Sewer 
Public Sewer
SqFt Below 
648
SqFt Total 
4501
Style 
Cape CodColonialTraditional
Water Source 
Public
Interior Features
Appliances 
Water Softener
Basement 
Sump PumpPartially FinishedFull
Cooling 
Ceiling Fan(s)Central Air
Electric 
Circuit Breakers
Fireplace 
Yes
Fireplace Features 
Family RoomLiving RoomGas Log
Fireplaces 
2
Flooring 
HardwoodWood
Heating 
Natural GasForced Air
Interior 
Cathedral Ceiling(s)Wet BarBuilt-in FeaturesWalk-In Closet(s)Granite CountersPantry
Laundry Features 
Main LevelElectric Dryer HookupSink
Window Features 
Skylight(s)DrapesDouble Pane Windows
Bedroom 2 
Dimensions - 13X12Level - Second
Bedroom 3 
Dimensions - 13X12Level - Second
Bedroom 4 
Dimensions - 17X12Level - Second
Bedroom 5 
Dimensions - 16X12Level - Third
Bedroom 6 
Dimensions - 14X14Level - Third
Dining Room 
Dimensions - 15X12Level - Main
Family Room 
Dimensions - 20X17Level - Main
Family Room - Down 
Dimensions - 16X24Level - Basement
Kitchen 
Dimensions - 22X14Level - Main
Laundry 
Dimensions - 9X7Level - Main
Living Room 
Dimensions - 19X12Level - Main
Master Bedroom 
Dimensions - 20X13Level - Second
Save
Ask
Tour
Hide
Share
Exterior Features
Construction Details 
Vinyl Siding
Exterior 
Fire Pit
Fencing 
Fenced
Lot Features 
LandscapedWooded
Other Structures 
Shed(s)
Patio And Porch 
Patio
Pool Features 
Above Ground
Roof 
Asphalt
Windows/Doors 
Skylight(s)DrapesDouble Pane Windows
Community Features
Accessibility Features 
Therapeutic Whirlpool
MLS Area 
Freeport
School District 
145
Township 
Freeport
Schools
School District
145
Elementary School
Unknown
Middle School
Unknown
High School
Unknown
Listing Courtesy of MRED as distributed by MLS Grid of NextHome First Class


Based on information submitted to the MLS GRID as of 2026-10-15 01:46 PM UTC. All data is obtained from various sources and may not have been verified by broker or MLS GRID. Supplied Open House Information is subject to change without notice. All information should be independently reviewed and verified for accuracy. Properties may or may not be listed by the office/agent presenting the information.
Last checked: 2026-10-15 01:46 PM UTC
MRED DMCA Copyright Information Copyright © 2026 Midwest Real Estate Data LLC. All rights reserved.

Neighborhood & Commute
Source: Walkscore
Disclosure: Community information and market data powered by Constellation Data Labs. Information is deemed reliable but not guaranteed.
Save
Ask
Tour
Hide
Share