O'Neil Property Group

Search Homes for Sale in Chicago’s Western Suburbs

Save
Ask
Tour
Hide
Share
$269,000
72 Days On Site

16044 Eagle Ridge Drive
Tinley Park, IL 60477

For Sale|Condominium|Active Under Contract
2
Beds
3
Total Baths
2
Full Baths
1
Partial Bath
1,800
SqFt
$149
/SqFt
1989
Built
Subdivision:
Clearview
County:
Cook
Listing Courtesy of MRED as distributed by MLS Grid of @properties Christie�s International Real Estate
16044 Eagle Ridge Drive16044 Eagle Ridge Drive16044 Eagle Ridge Drive16044 Eagle Ridge Drive
Save
Ask
Tour
Hide
Share

Mortgage Calculator

Monthly Payment (Est.)

Enter an interest rate to see your estimated monthly payment.
Calculator powered by Showcase IDX, a Constellation1 Company. Copyright ©2026 Information is deemed reliable but not guaranteed.

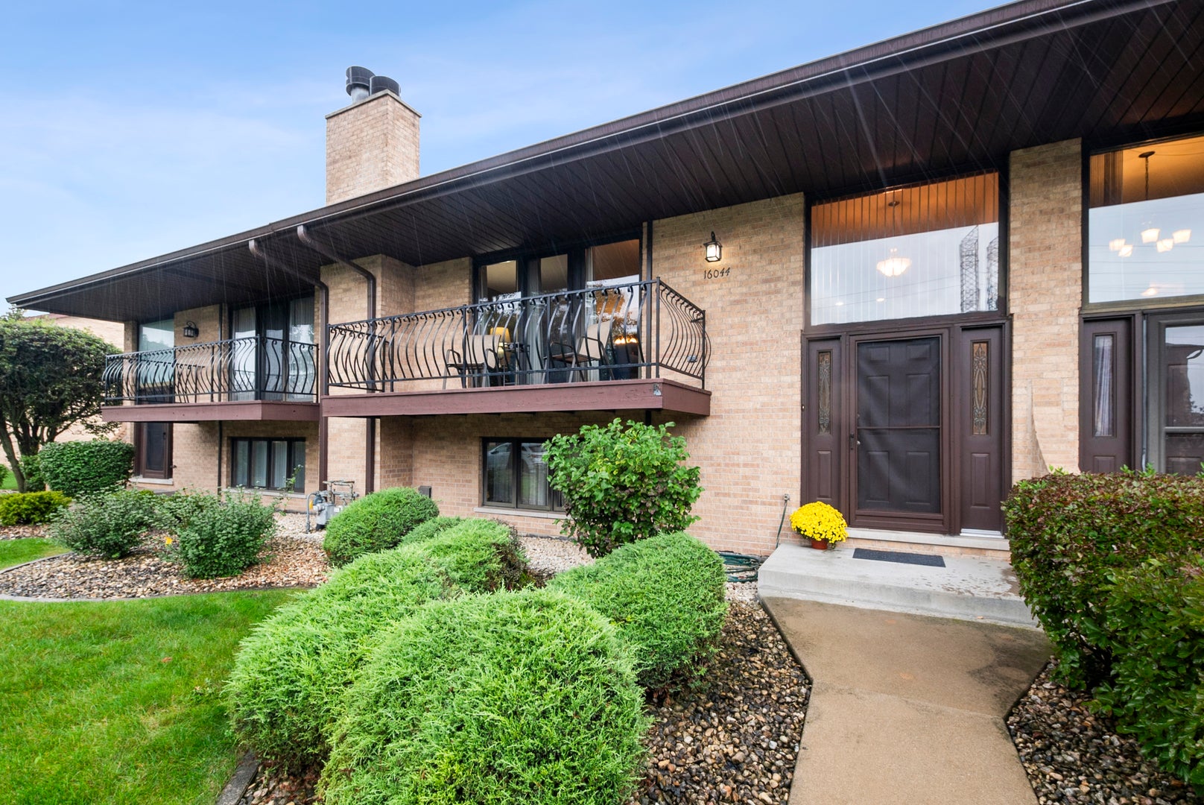
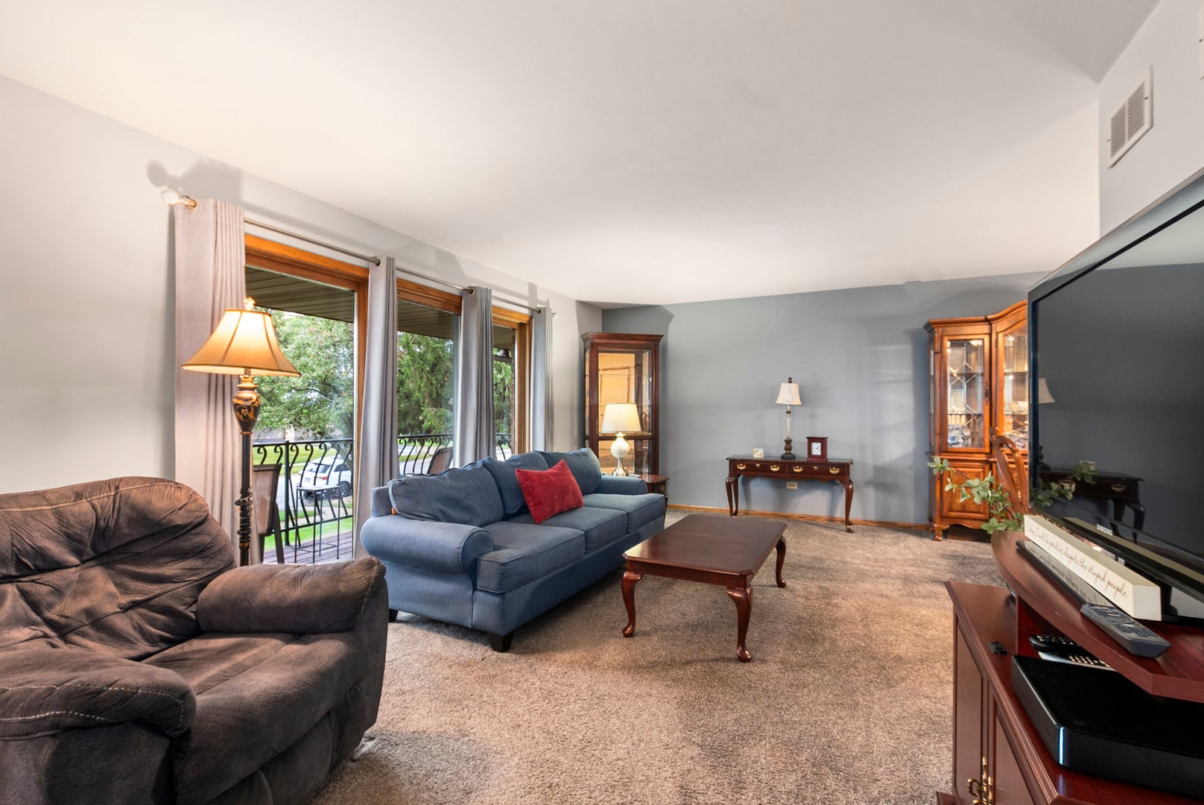
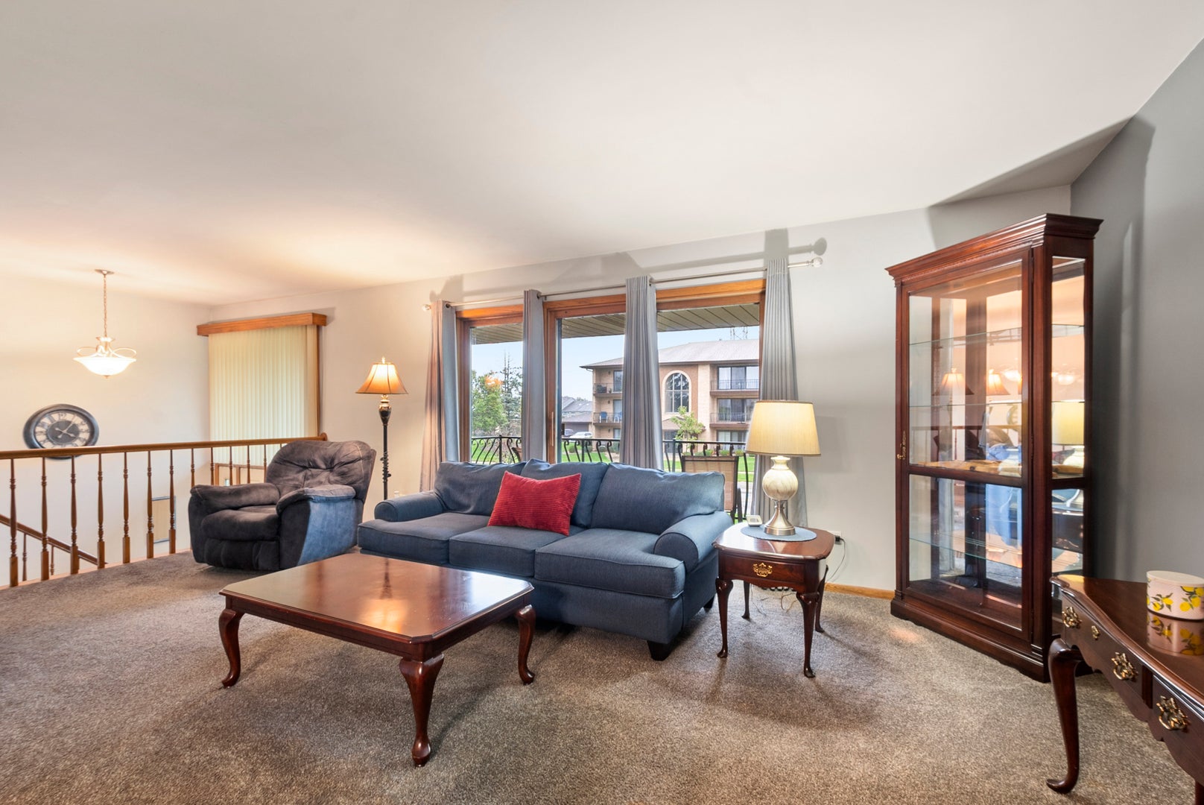
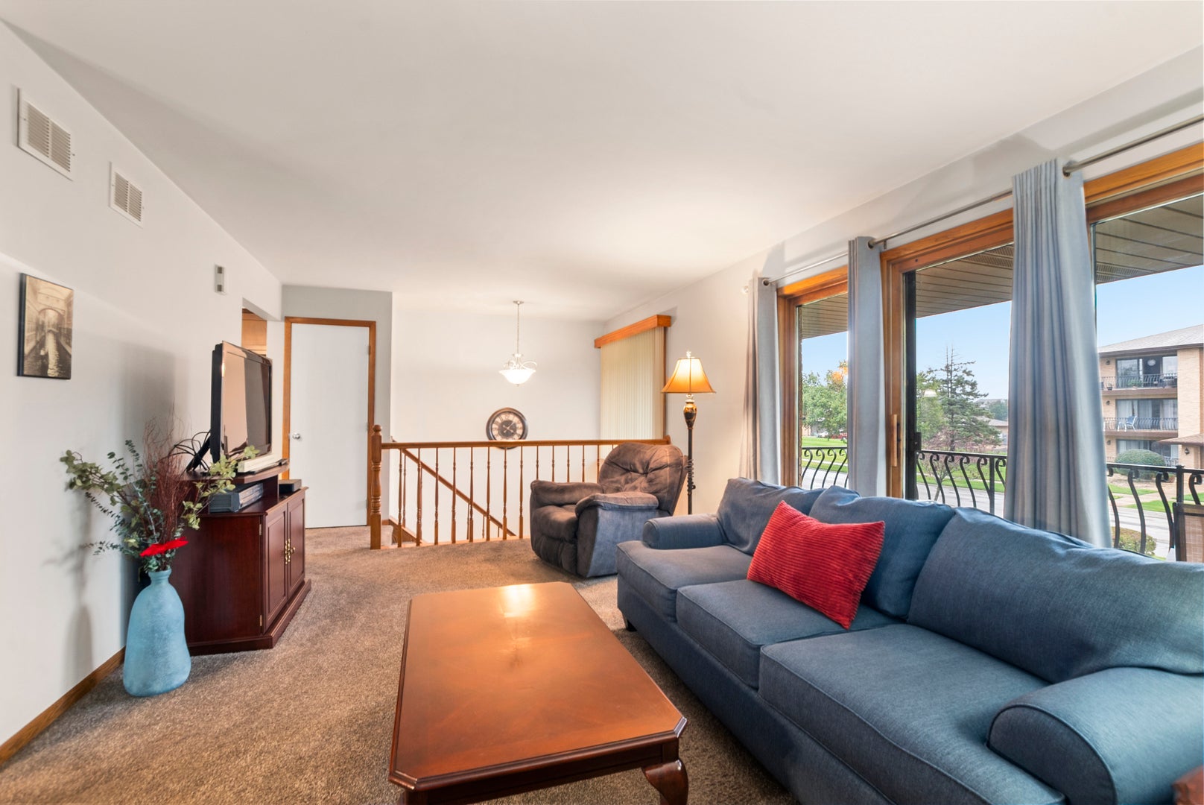
Spacious and updated in Tinley's Eagle Ridge Estates! This townhome-style condo offers nearly 1,800 square feet of living space with a unique split-level layout, multiple living areas, private balcony, and an attached 2-car garage. This wonderful home features a remodeled eat-in kitchen (including removal of a wall to open space) with maple cabinetry, granite countertops, tile backsplash, LVT flooring and some newer stainless steel appliances. All three bathrooms have been updated with white vanities, newer lighting, fixtures and mirrors. The L-shaped living and dining rooms are open and airy with 3-glass sliding doors to the balcony. The primary bedroom is en-suite with a private bathroom and large walk-in closet. A generously sized second bedroom and another updated bath complete the main level. Downstairs, the family room provides additional living and entertaining space, updated with fresh paint, a white brick fireplace and brand-new carpeting. This flexible lower level offers over 700 SF for a family room, guest space, home office, workout area, or whatever your needs may be. A convenient half bath, large laundry room with sink and newer washer, separate utility room, ample storage, direct outdoor access, and attached 2-car garage complete this walk-out level. For low-maintenance condo living in a desirable community, this well-maintained home offers an impressive amount of space, charm, comfort and functionality. The location is convenient to shopping, dining, parks, Metra, and expressway access.

Save
Ask
Tour
Hide
Share
Listing Snapshot
Price 
$269,000
Days On Site 
72 Days
Bedrooms 
2
Inside Area (SqFt) 
1,800 sqft
Total Baths 
3
Full Baths 
2
Partial Baths 
1
Lot Size 
N/A
Year Built 
1989
MLS Number 
12743430
Status 
Active Under Contract
Property Tax 
$2,455
HOA/Condo/Coop Fees 
$454 monthly
Sq Ft Source 
Estimated
Friends & Family
Recent Activity
a week agoListing updated with changes from the MLS
a week agoStatus changed to Active Under Contract
2 months agoListing first seen on site
General Features
Attached Garage 
Yes
Direction Faces 
East
Foundation 
Concrete Perimeter
Garage 
Yes
Garage Spaces 
2
Number Of Stories 
2
Parking 
AsphaltGarage Door OpenerAttachedGarage
Parking Spaces 
2
Pets 
Cats OKDogs OKSize Limit
Property Sub Type 
Condominium
Sewer 
Public Sewer
SqFt Total 
1800
Utilities 
Cable Available
Interior Features
Appliances 
RangeMicrowaveDishwasherRefrigeratorWasherDryer
Basement 
FinishedFullWalk-Out Access
Cooling 
Ceiling Fan(s)Central Air
Electric 
Circuit Breakers
Fireplace 
Yes
Fireplace Features 
Family RoomGas Starter
Fireplaces 
1
Heating 
Forced Air
Interior 
Walk-In Closet(s)StorageOpen Floorplan
Laundry Features 
In Unit
Balcony/Porch/Lanai 
Dimensions - 5X16Level - Main
Bedroom 2 
Dimensions - 11X12Level - Main
Bedroom 3 
Bedroom 4 
Dining Room 
Dimensions - 10X11Level - Main
Family Room 
Dimensions - 16X21Level - Lower
Kitchen 
Dimensions - 11X16Level - MainDescription - Eating Area-Table Space,Pantry-Closet,Granite Counters,Updated Kitchen
Laundry 
Dimensions - 8X12Level - Lower
Living Room 
Dimensions - 12X21Level - Main
Master Bedroom 
Dimensions - 15X15Level - Main
Storage 
Dimensions - 5X5Level - Lower
Utility Room-Lower Level 
Dimensions - 4X9Level - Lower
Walk In Closet 
Dimensions - 4X6Level - Main
Save
Ask
Tour
Hide
Share
Exterior Features
Construction Details 
Brick
Exterior 
Balcony
Lot Features 
Landscaped
Roof 
Asphalt
Community Features
Association Amenities 
None
Association Fee 
$454.0
Association Fee Frequency 
Monthly
Community Features 
SidewalksStreet Lights
MLS Area 
Tinley Park
School District 
Victor J Andrew High School
Township 
Orland
Schools
School District
Victor J Andrew High School
Elementary School
Helen Keller Elementary School
Middle School
Virgil I Grissom Middle School
High School
Victor J Andrew High School
Listing Courtesy of MRED as distributed by MLS Grid of @properties Christie�s International Real Estate


Based on information submitted to the MLS GRID as of 2026-11-07 12:42 AM UTC. All data is obtained from various sources and may not have been verified by broker or MLS GRID. Supplied Open House Information is subject to change without notice. All information should be independently reviewed and verified for accuracy. Properties may or may not be listed by the office/agent presenting the information.
Last checked: 2026-11-07 12:42 AM UTC
MRED DMCA Copyright Information Copyright © 2026 Midwest Real Estate Data LLC. All rights reserved.

Neighborhood & Commute
Source: Walkscore
Disclosure: Community information and market data powered by Constellation Data Labs. Information is deemed reliable but not guaranteed.
Save
Ask
Tour
Hide
Share