
1120 S 12th AvenueSt. Charles, IL 60174
Mortgage Calculator
Monthly Payment (Est.)
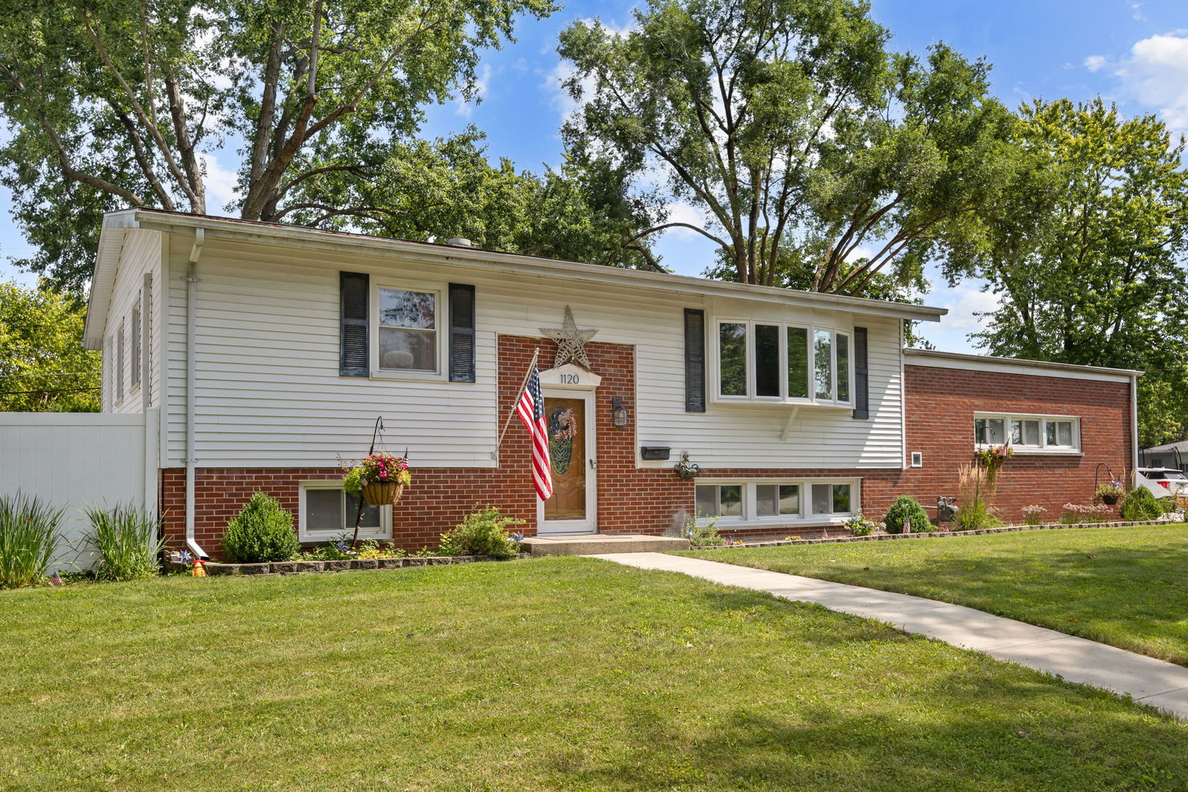
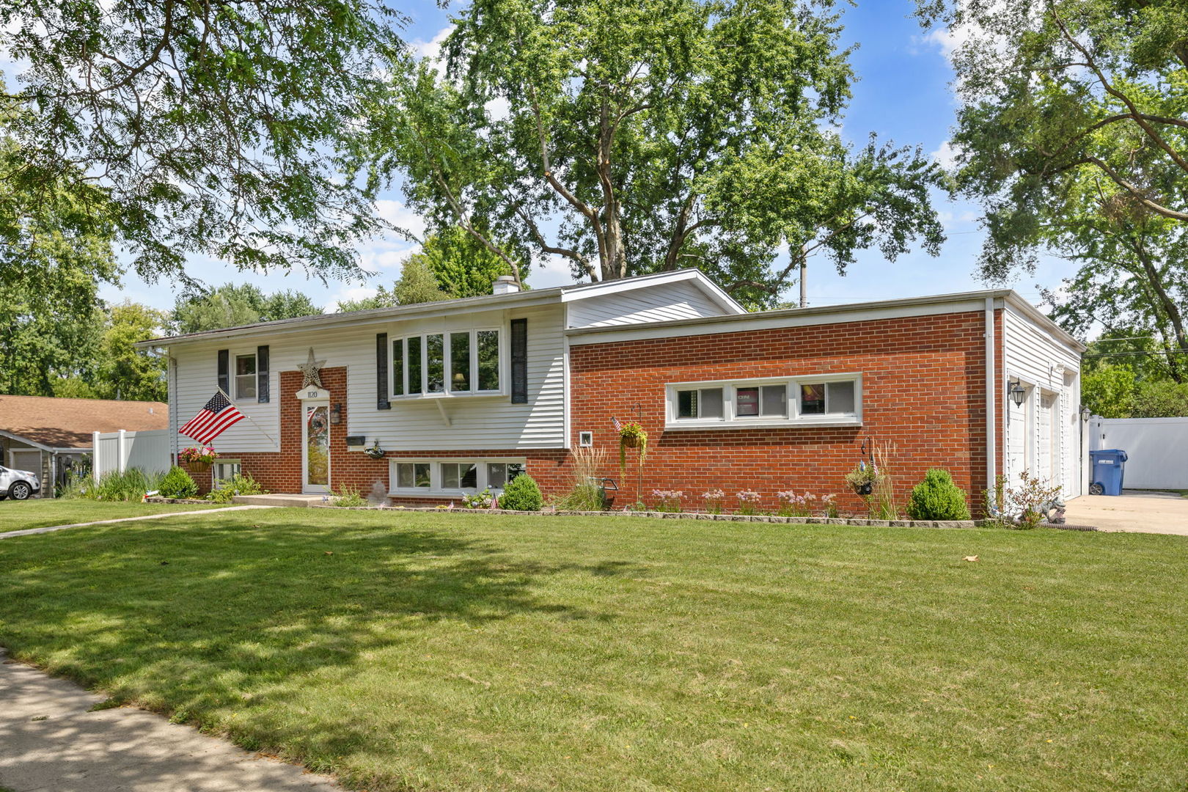
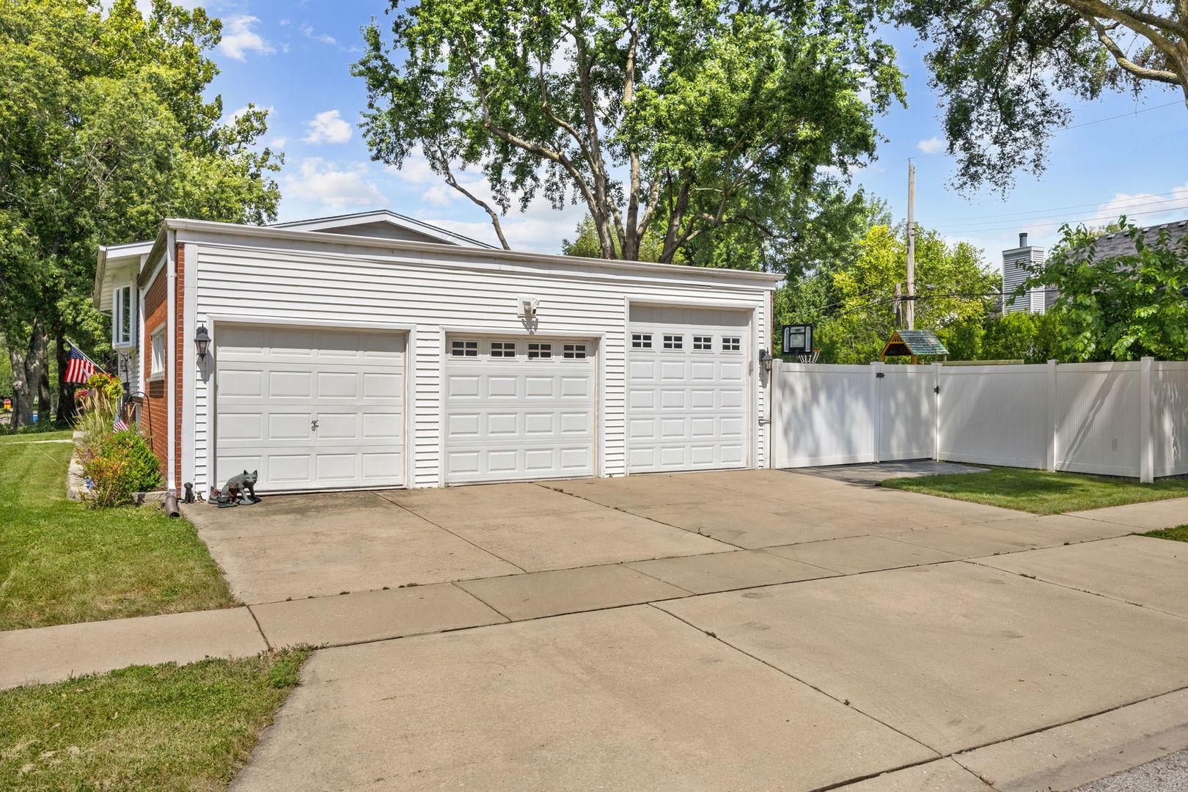
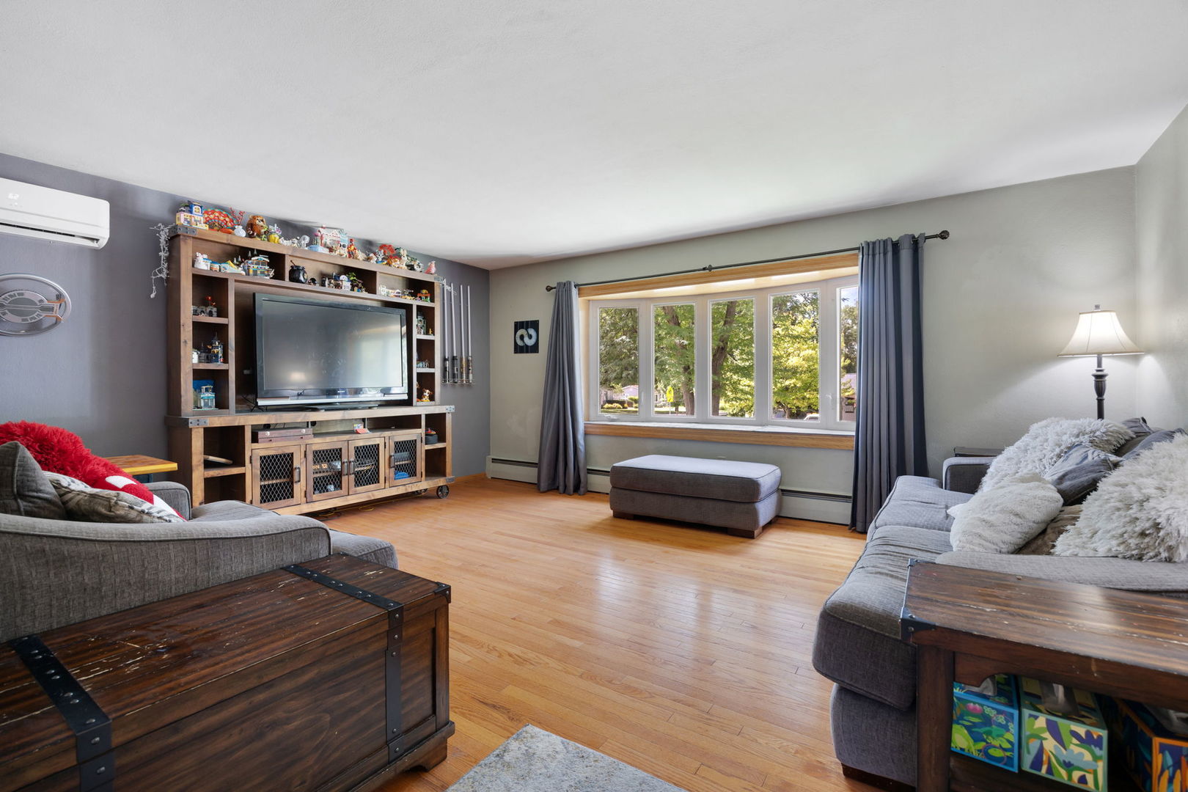
$2,007Enjoy the best of downtown St. Charles living in this spacious, versatile home, ideally situated in a quiet, established neighborhood near the Fox River, parks, bike and walking paths, restaurants, shopping, and entertainment. Located in highly sought-after St. Charles Community Unit School District 303, this home combines an exceptional location with flexible living space and everyday convenience. The upper-level features two generously sized bedrooms with carpet updated in 2018, a full bathroom, and a bright, spacious living room highlighted by a beautiful bow window and updated hardwood floors. The beautiful eat-in kitchen includes a new microwave and dishwasher installed in 2026. The flexible lower level offers two additional bedrooms with carpet updated in 2018, a second full bathroom, and a large family room. Radiant-heated floors provide added comfort, while the generously sized laundry room includes a high-end ventless washer and dryer installed in 2025, a utility sink, and ample storage. A private rear entrance from the attached garage, accessed by a second stairway, creates excellent possibilities for guests, a home office, or other living arrangements. Outdoor spaces are equally inviting. The private backyard features a tall privacy fence installed in 2018 and a beautiful concrete patio completed in 2024 - perfect for entertaining, outdoor dining, or relaxing. The professionally landscaped front yard is enhanced by a new concrete front walkway and thoughtfully designed garden beds that add color and curb appeal. An attached, side-load three-car garage provides exceptional parking and storage. With four bedrooms, two full bathrooms, generous living areas, thoughtful updates, and convenient access to downtown St. Charles and the Fox River.
| yesterday | Listing updated with changes from the MLS® | |
| yesterday | Status changed to Active Under Contract | |
| 2 weeks ago | Listing first seen on site |

Based on information submitted to the MLS GRID as of 2026-09-12 12:08 PM UTC. All data is obtained from various sources and may not have been verified by broker or MLS GRID. Supplied Open House Information is subject to change without notice. All information should be independently reviewed and verified for accuracy. Properties may or may not be listed by the office/agent presenting the information.
Last checked: 2026-09-12 12:08 PM UTC
MRED DMCA Copyright Information Copyright © 2026 Midwest Real Estate Data LLC. All rights reserved.
Did you know? You can invite friends and family to your search. They can join your search, rate and discuss listings with you.