
Search Homes for Sale in Chicago’s Western Suburbs
3841 N Kenneth AvenueChicago, IL 60641
Mortgage Calculator
Monthly Payment (Est.)
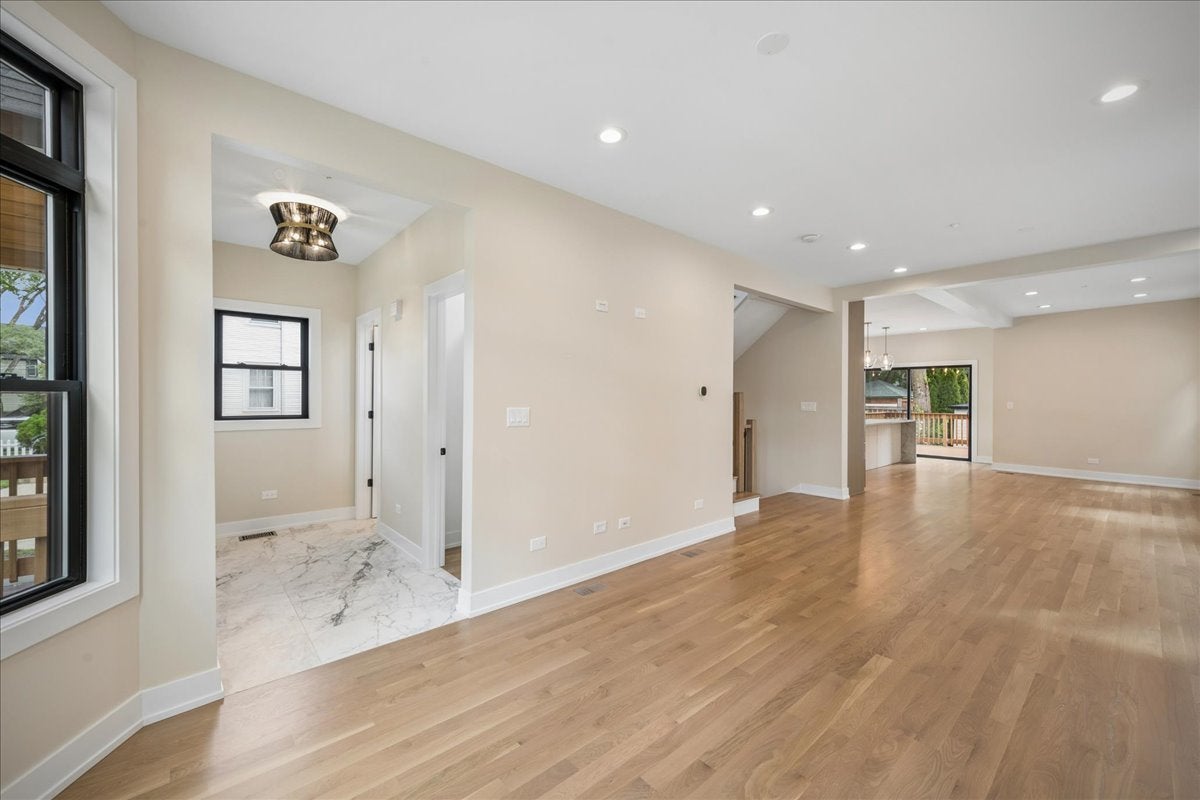
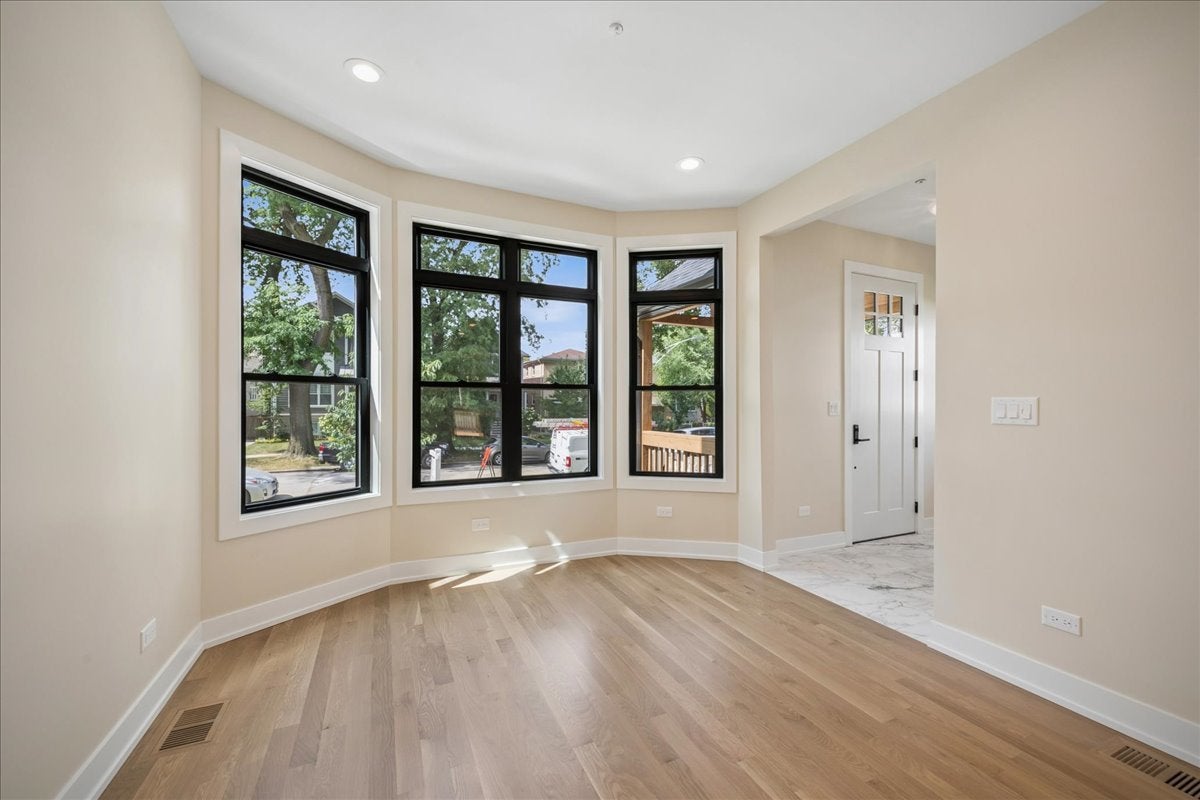
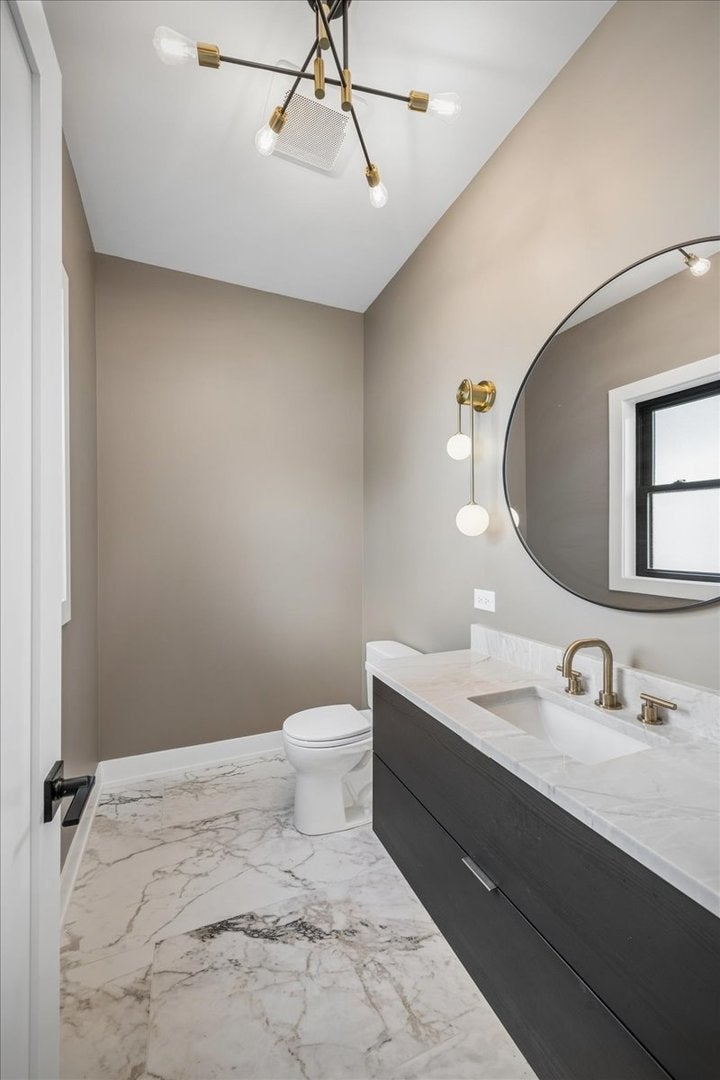
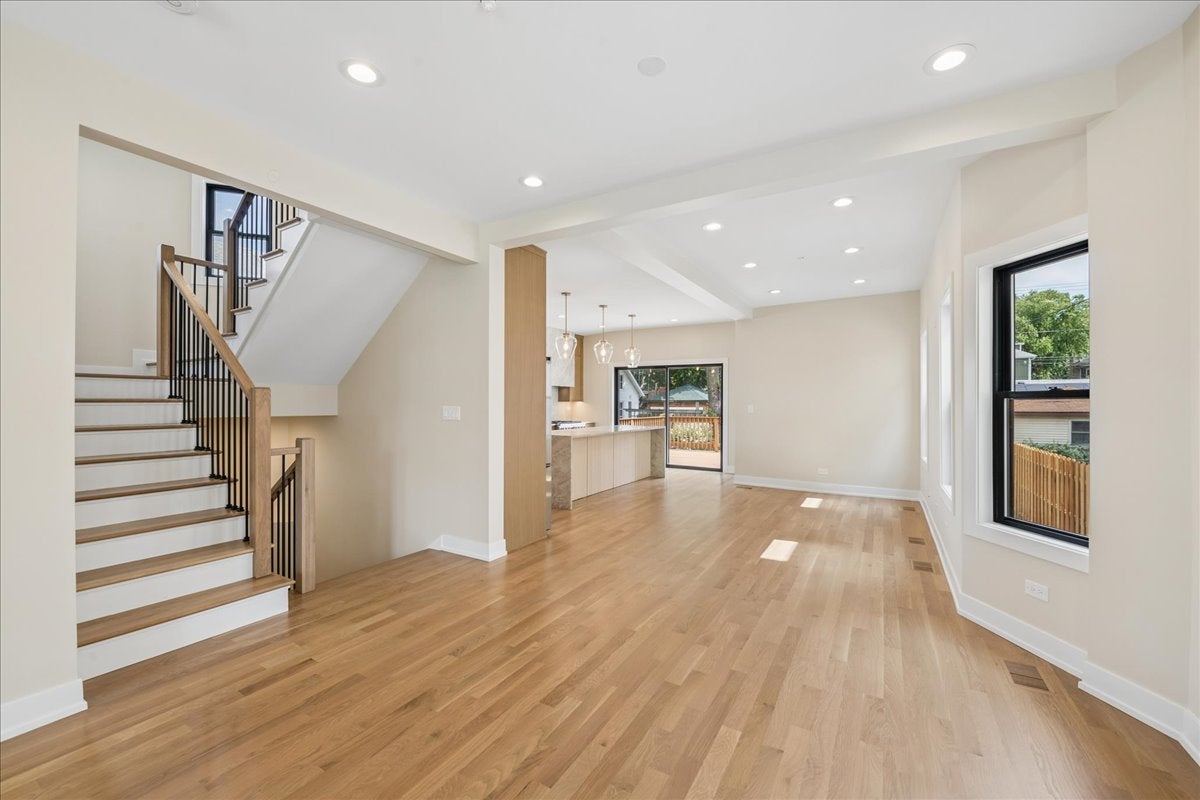
Enter an interest rate to see your estimated monthly payment.Welcome home to this completely rebuilt, LIKE NEW, Stunning Old Irving Park single-family with 5 bedroom + 4 & 1/2 baths dream home on a 33 x 150 lot. Step inside to discover superior craftsmanship in a transitional design. The sun-drenched living area boasts white oak hardwood flooring, creating a warm and inviting atmosphere. The gourmet kitchen is a chef's dream, equipped with stainless steel appliances, an oversized 9-foot island. Cabinets all the way to the ceiling, built-in refrigerator, slow-close doors & drawers, elevate the kitchen's functionality and style. This kitchen, open living room extend to a oversized deck and backyard, perfect for entertaining or family gatherings. Upstairs, you'll find four bright and airy bedrooms, stylish bathrooms, and an impressive primary suite with two walk-in closets. The laundry room is an actual room, making doing the wash an easy task. The top floor offers a wonderful place for an office along with an additional bedroom and full bath makes it a cool hangout space for everyone. The lower level features a fifth bedroom, a spacious recreation room, and ample storage space. This home offers convenience, incredible outdoor space and lots of style. Don't miss the opportunity to make this meticulously designed property your own. Your dream home awaits you!
| a week ago | Listing updated with changes from the MLS | |
| 2 months ago | Status changed to Active | |
| 2 months ago | Listing first seen on site |

Based on information submitted to the MLS GRID as of 2026-10-21 12:11 PM UTC. All data is obtained from various sources and may not have been verified by broker or MLS GRID. Supplied Open House Information is subject to change without notice. All information should be independently reviewed and verified for accuracy. Properties may or may not be listed by the office/agent presenting the information.
Last checked: 2026-10-21 12:11 PM UTC
MRED DMCA Copyright Information Copyright © 2026 Midwest Real Estate Data LLC. All rights reserved.
Did you know? You can invite friends and family to your search. They can join your search, rate and discuss listings with you.