O'Neil Property Group
Save
Ask
Tour
Hide
Share
$650,000
30 Days On Site

1901 S Calumet Avenue 601
Chicago, IL 60616

For Sale|Condominium|Active Under Contract
3
Beds
2
Total Baths
2
Full Baths
1,605
SqFt
$405
/SqFt
2007
Built
County:
Cook
Listing Courtesy of MRED as distributed by MLS Grid of Coldwell Banker Realty
1901 S Calumet Avenue 6011901 S Calumet Avenue 6011901 S Calumet Avenue 6011901 S Calumet Avenue 601
Save
Ask
Tour
Hide
Share

Mortgage Calculator

Monthly Payment (Est.)

Enter an interest rate to see your estimated monthly payment.
Calculator powered by Showcase IDX, a Constellation1 Company. Copyright ©2026 Information is deemed reliable but not guaranteed.

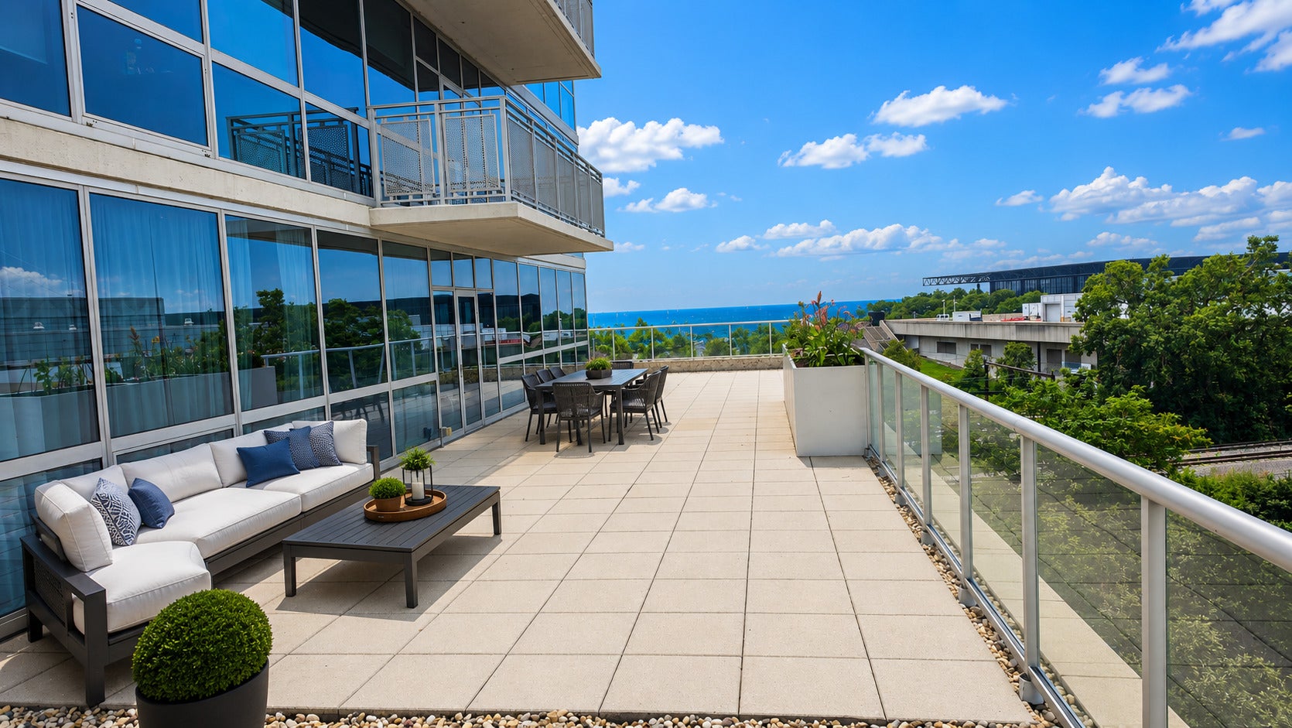
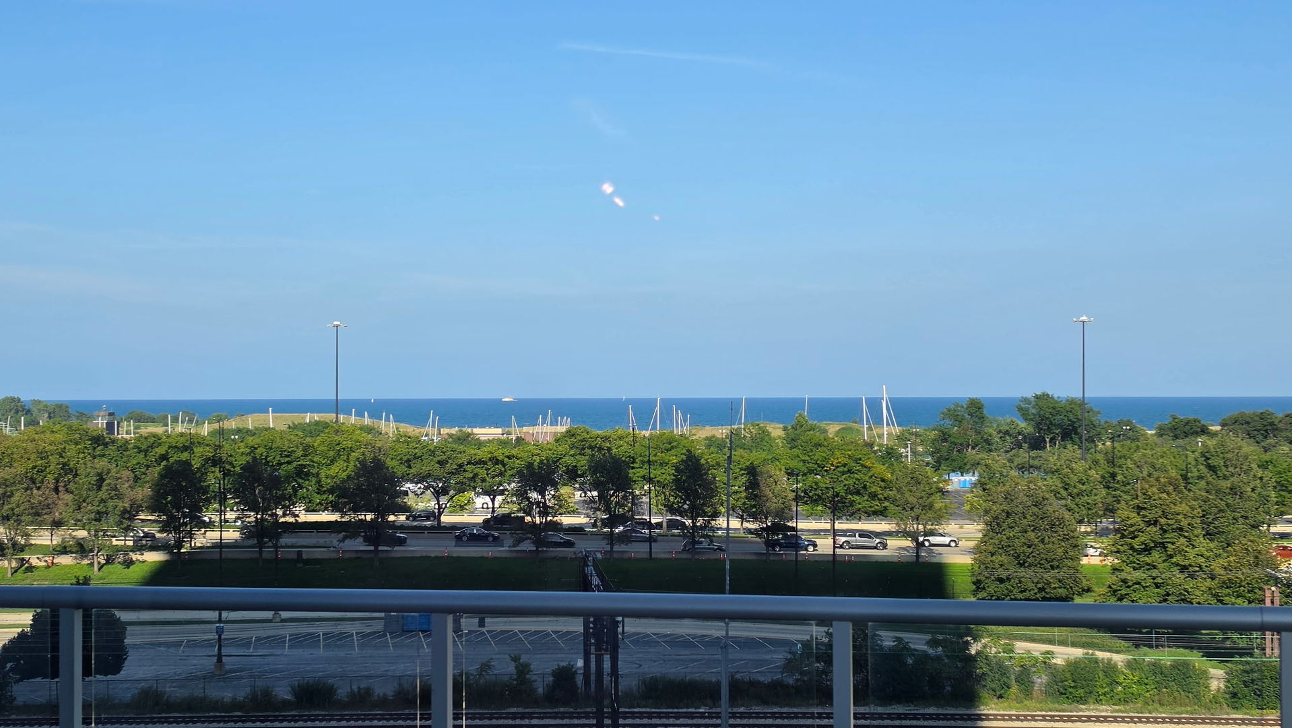
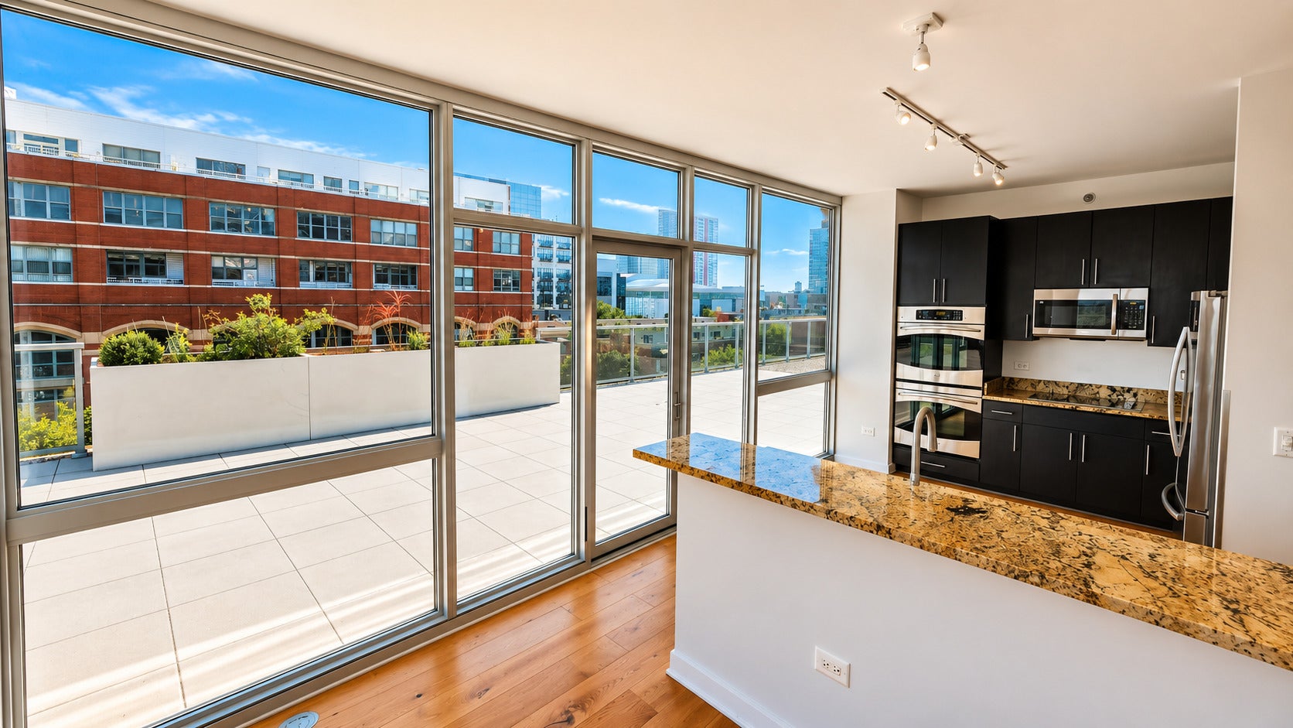
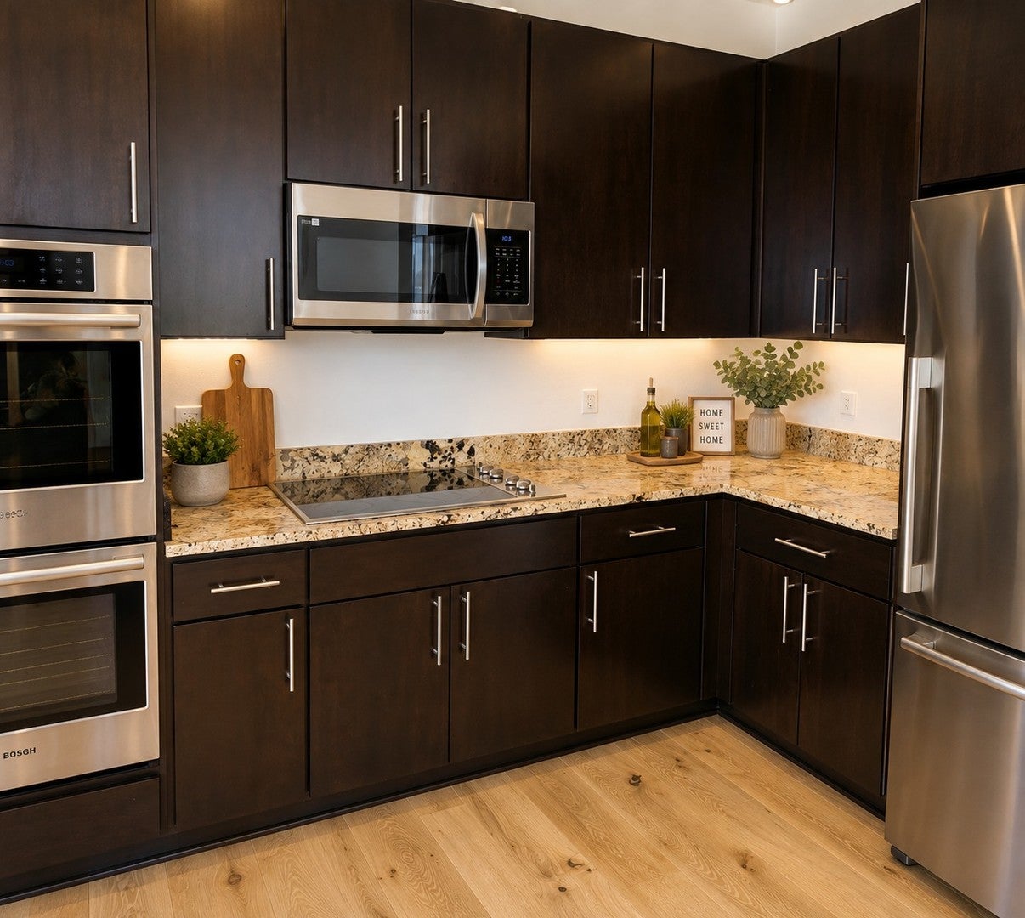
One-of-a-kind 3-bedroom, 2-bathroom true corner residence featuring an extraordinary 1,000 sq. ft. private terrace with views of Lake Michigan and Soldier Field. A spacious foyer welcomes you into an open-concept floor plan with a generous living room, dedicated dining area, and eat-in kitchen, creating the perfect space for everyday living and entertaining. Floor-to-ceiling 9-foot windows flood the home with natural light and showcase the thoughtful layout throughout. The kitchen is appointed with modern cabinetry, granite countertops, and stainless steel appliances. Additional highlights include wide-plank flooring, spa-inspired bathrooms, abundant closet space, and in-unit laundry. Step outside to the massive south-facing private terrace, a rare urban retreat ideal for entertaining, gardening, dining al fresco, or cultivating your own flowers and vegetables. Two prime deeded parking spaces are available for an additional $40,000 each, and both are equipped with EV chargers. Located in Harbor View, one of the South Loop's most desirable full-amenity communities, residents enjoy access to a luxury amenity floor featuring a state-of-the-art fitness center, sauna, stylish community room, and stunning rooftop pool with cabanas. Just steps from the lakefront, Wintrust Arena, Chicago Women's Park & Gardens, and the Marriott Marquis Food Hall, this exceptional home offers convenient access to the best dining, recreation, and entertainment the neighborhood has to offer. Commuting is a breeze with nearby bus routes and the Green Line just a few blocks away. Harbor View also has a well-manicured, massive dog run! Click on other media to view a video showcasing the building's fantastic amenities!

Save
Ask
Tour
Hide
Share
Listing Snapshot
Price 
$650,000
Days On Site 
30 Days
Bedrooms 
3
Inside Area (SqFt) 
1,605 sqft
Total Baths 
2
Full Baths 
2
Partial Baths 
N/A
Lot Size 
N/A
Year Built 
2007
MLS® Number 
12743479
Status 
Active Under Contract
Property Tax 
$10,817.15
HOA/Condo/Coop Fees 
$1,189 monthly
Sq Ft Source 
Estimated
Friends & Family
Recent Activity
3 weeks agoListing updated with changes from the MLS®
3 weeks agoStatus changed to Active Under Contract
a month agoListing first seen on site
General Features
Attached Garage 
Yes
Direction Faces 
East
Garage 
Yes
Garage Spaces 
2
Number Of Stories 
30
Parking 
AsphaltGarage Door OpenerHeated GarageElectric Vehicle Charging Station(s)DeededAttachedGarage
Parking Spaces 
2
Pets 
Cats OKDogs OKNumber Limit
Property Sub Type 
Condominium
Sewer 
Public Sewer
Utilities 
Cable Available
Interior Features
Appliances 
MicrowaveDishwasherRefrigeratorWasherDryerDisposalStainless Steel Appliance(s)CooktopOvenElectric CooktopElectric Oven
Basement 
None
Cooling 
Ceiling Fan(s)Central AirZoned
Electric 
Circuit Breakers
Flooring 
LaminateCarpet
Heating 
Forced AirZoned
Interior 
ElevatorStorageBuilt-in FeaturesWalk-In Closet(s)High CeilingsOpen FloorplanGranite Counters
Laundry Features 
Main LevelWasher HookupElectric Dryer HookupIn UnitLaundry Closet
Bedroom 2 
Dimensions - 11X12Level - Main
Bedroom 3 
Dimensions - 15X10Level - Main
Bedroom 4 
Dining Room 
Dimensions - COMBOLevel - Main
Family Room 
Kitchen 
Dimensions - 11X13Level - MainDescription - Eating Area-Breakfast Bar,Eating Area-Table Space,Island,Custom Cabinetry,Granite Counters,Updated Kitchen
Laundry 
Dimensions - 3X3Level - Main
Living Room 
Dimensions - 26X14Level - Main
Master Bedroom 
Dimensions - 14X11Level - Main
Terrace 
Dimensions - 18X60Level - Main
Save
Ask
Tour
Hide
Share
Exterior Features
Construction Details 
GlassConcrete
Exterior 
Dog Run
Other Structures 
CabanaStorage
Patio And Porch 
DeckPatio
Pool Features 
Above Ground
View 
Water
Waterfront 
Yes
Waterfront Features 
LAKE MICHIGAN
Waterview 
Water
Community Features
Association Amenities 
StorageParty RoomPoolSaunaElevator(s)Security
Association Fee 
$1189.0
Association Fee Frequency 
Monthly
MLS Area 
CHI - Near South Side
School District 
299
Township 
South Chicago
Schools
School District
299
Elementary School
Unknown
Middle School
Unknown
High School
Unknown
Listing Courtesy of MRED as distributed by MLS Grid of Coldwell Banker Realty


Based on information submitted to the MLS GRID as of 2026-09-26 09:04 AM UTC. All data is obtained from various sources and may not have been verified by broker or MLS GRID. Supplied Open House Information is subject to change without notice. All information should be independently reviewed and verified for accuracy. Properties may or may not be listed by the office/agent presenting the information.
Last checked: 2026-09-26 09:04 AM UTC
MRED DMCA Copyright Information Copyright © 2026 Midwest Real Estate Data LLC. All rights reserved.

Neighborhood & Commute
Source: Walkscore
Disclosure: Community information and market data powered by Constellation Data Labs. Information is deemed reliable but not guaranteed.
Save
Ask
Tour
Hide
Share