
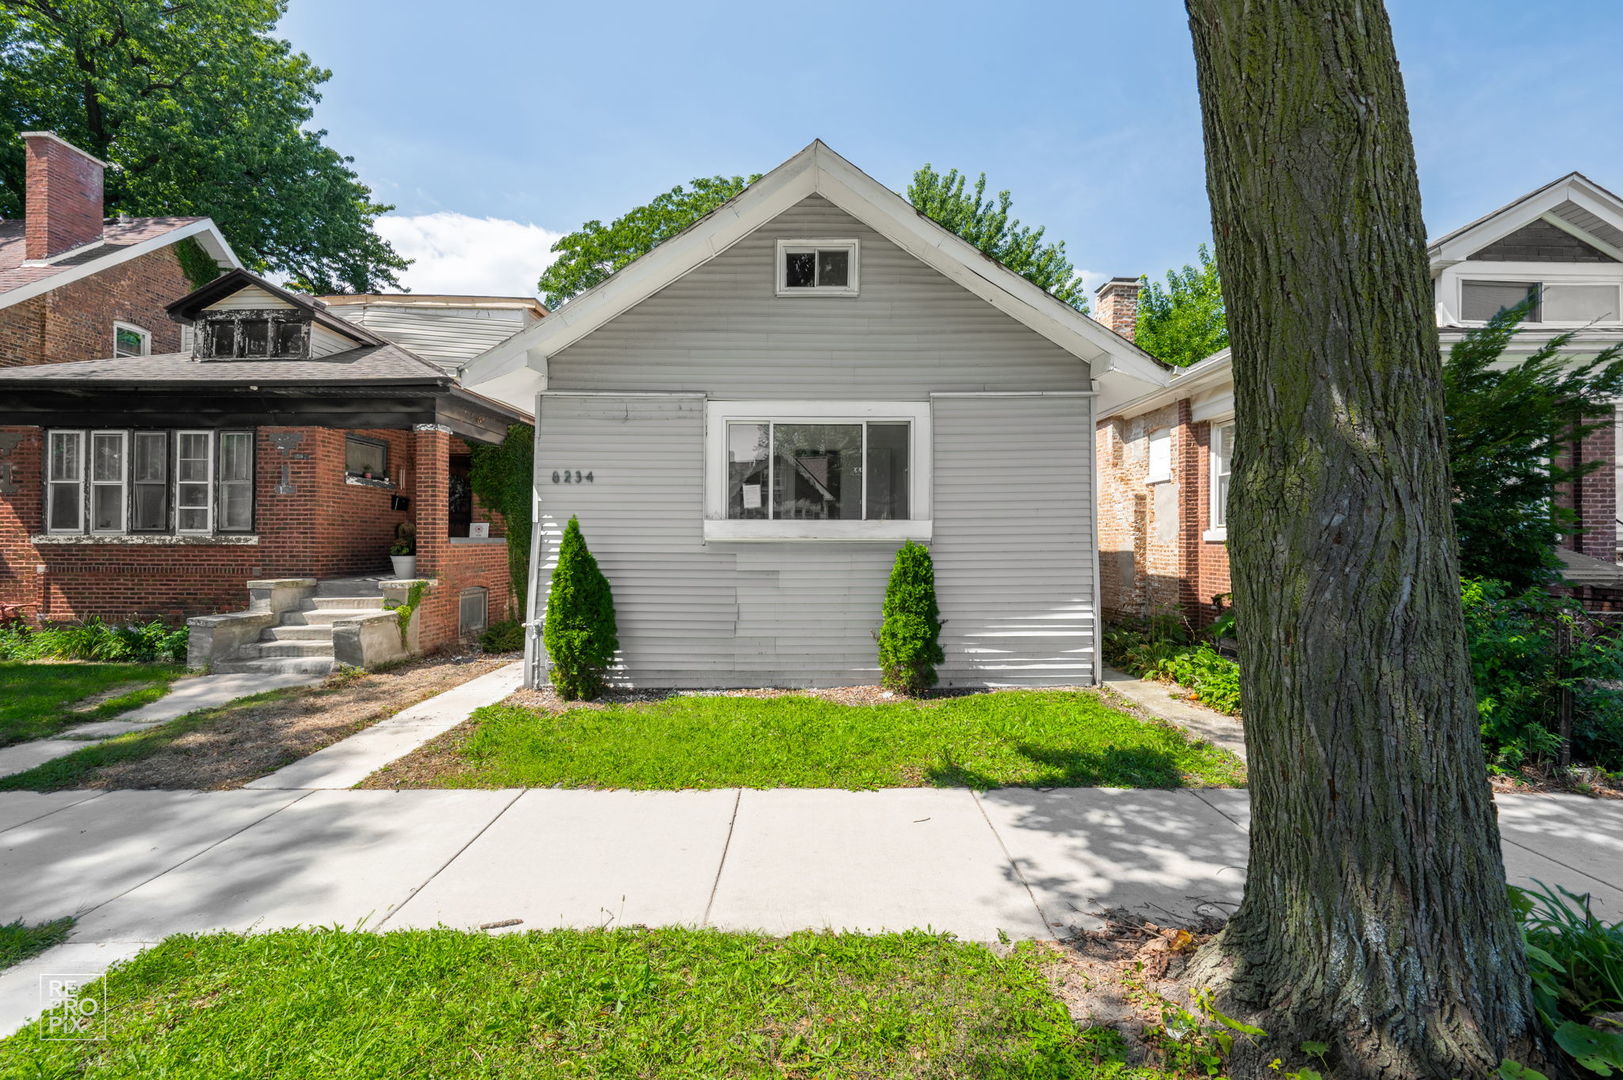
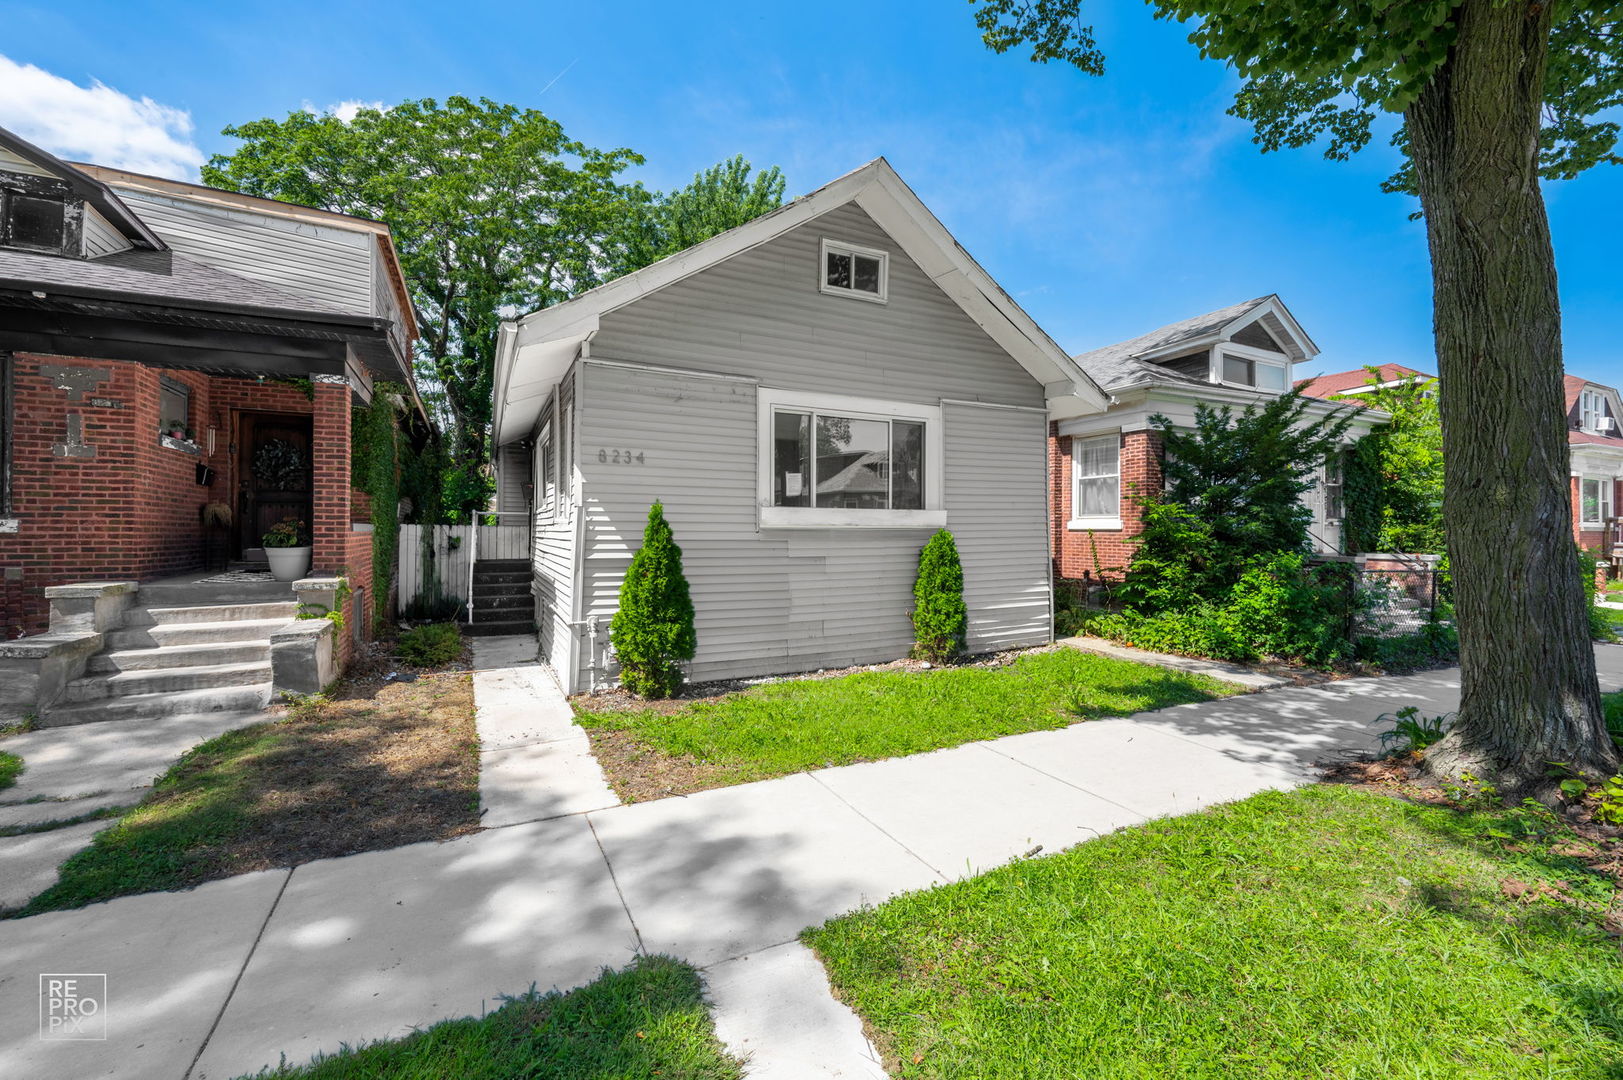
8234 S Kimbark AvenueChicago, IL 60619
Mortgage Calculator
Monthly Payment (Est.)
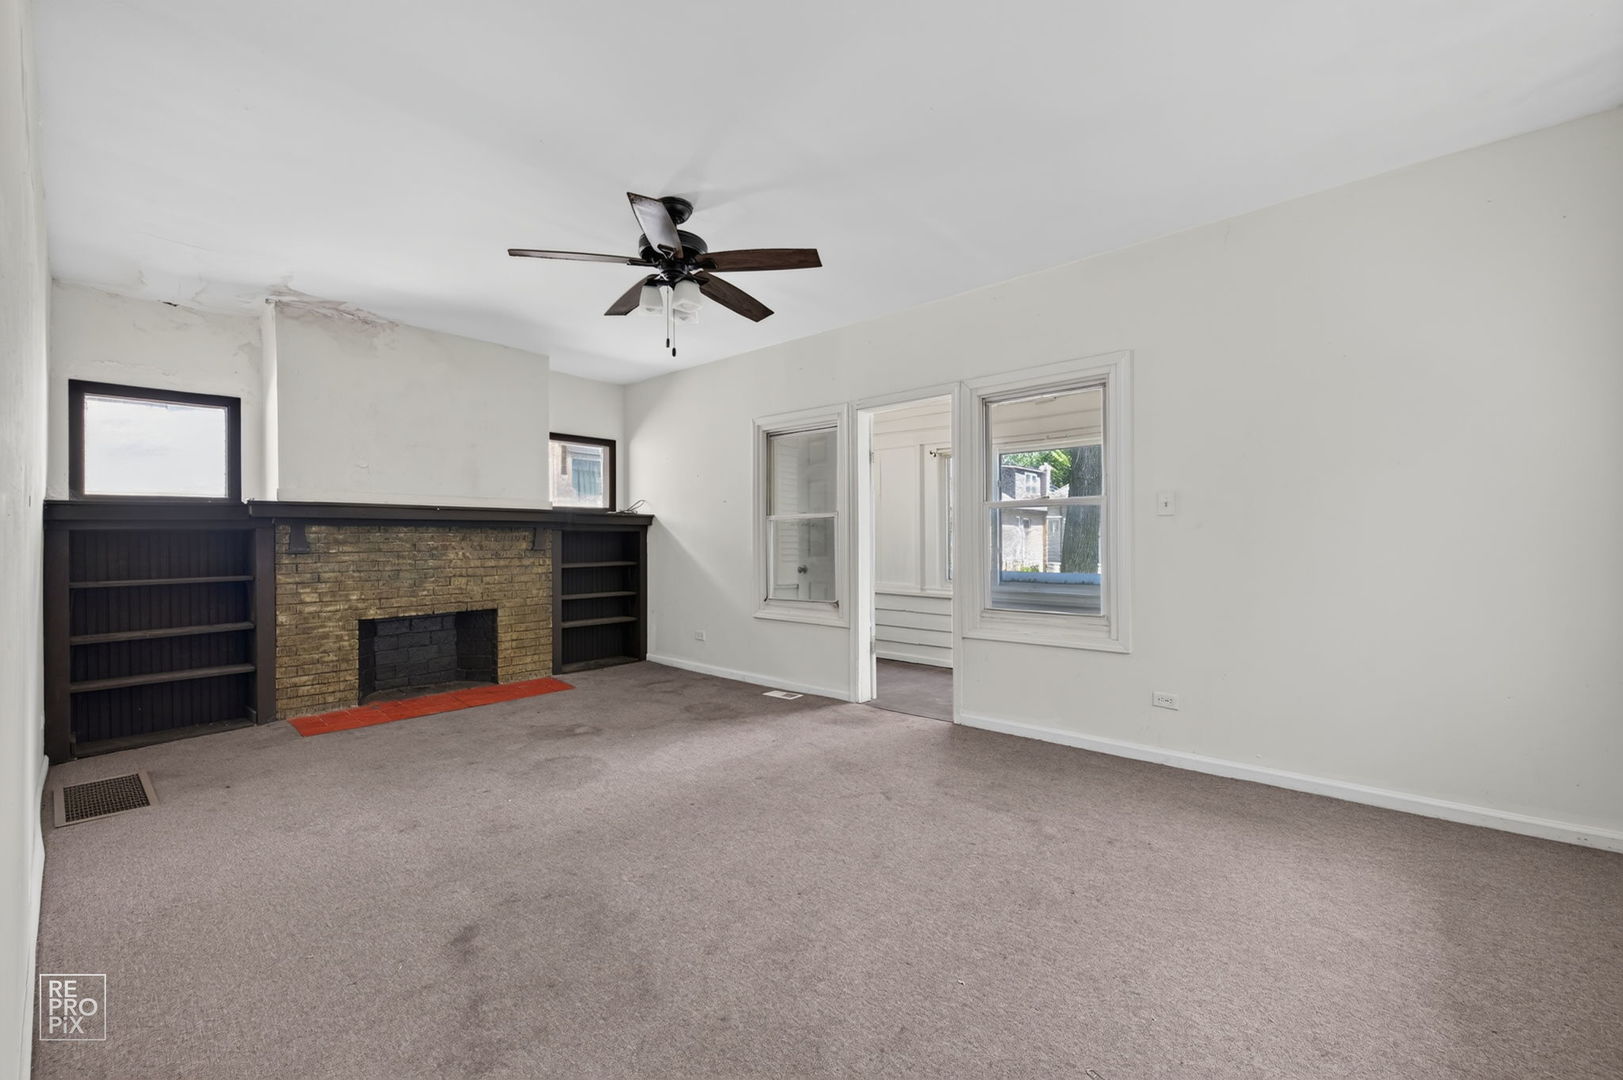
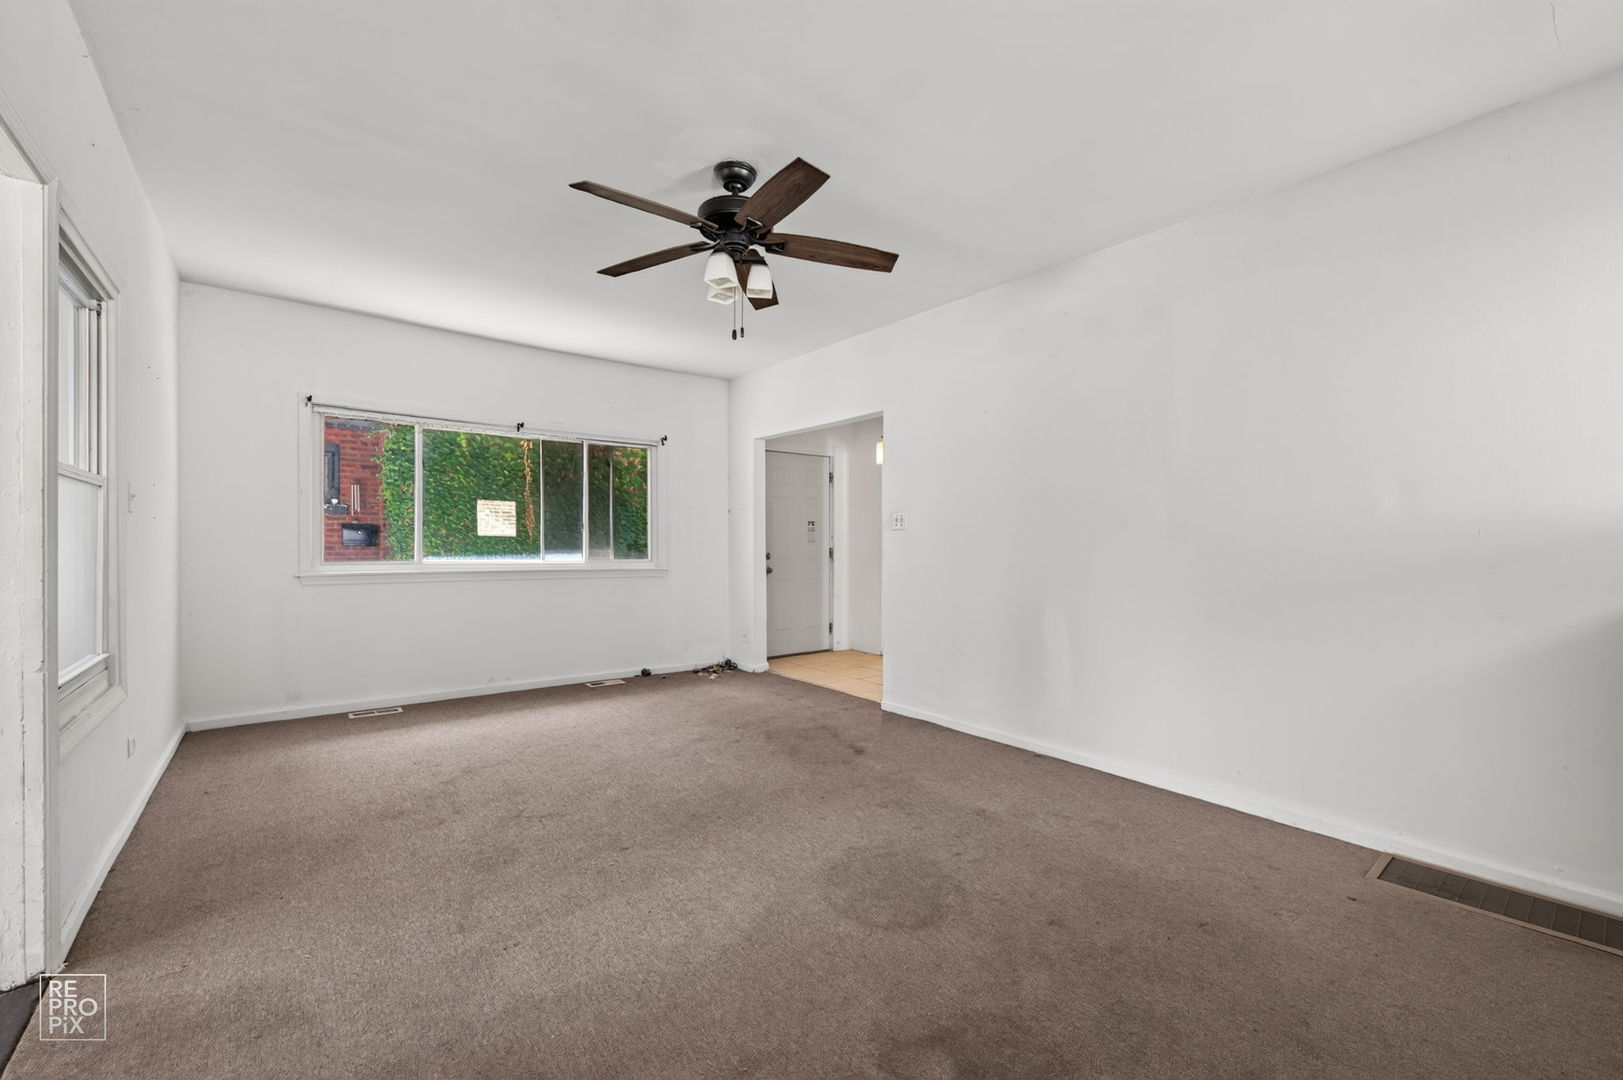
Enter an interest rate to see your estimated monthly payment.Investor alert - the hard part is already done! This East Chatham bungalow's basement has been fully opened up, framed, and stubbed for a third bedroom and family room, saving a buyer the most disruptive and expensive stage of a rehab. The main level offers two bedrooms, a full bath, and a bright enclosed front porch that doubles as flex space, with cosmetic work already completed in several rooms. Sold strictly as-is - bring your finishing crew and your vision. Located minutes from Tuley Park, Metra Electric service, and the Cottage Grove Ave corridor, in a submarket where the City is actively investing in new market-rate and affordable housing. A shorter runway to a finished product than a from-scratch gut. Buyer to verify all information independently.
| 3 days ago | Listing updated with changes from the MLS® | |
| 3 days ago | Price changed to $84,700 | |
| 3 days ago | Status changed to Active | |
| a month ago | Listing first seen on site |

Based on information submitted to the MLS GRID as of 2026-09-28 11:05 AM UTC. All data is obtained from various sources and may not have been verified by broker or MLS GRID. Supplied Open House Information is subject to change without notice. All information should be independently reviewed and verified for accuracy. Properties may or may not be listed by the office/agent presenting the information.
Last checked: 2026-09-28 11:05 AM UTC
MRED DMCA Copyright Information Copyright © 2026 Midwest Real Estate Data LLC. All rights reserved.
Did you know? You can invite friends and family to your search. They can join your search, rate and discuss listings with you.