
Search Homes for Sale in Chicago’s Western Suburbs
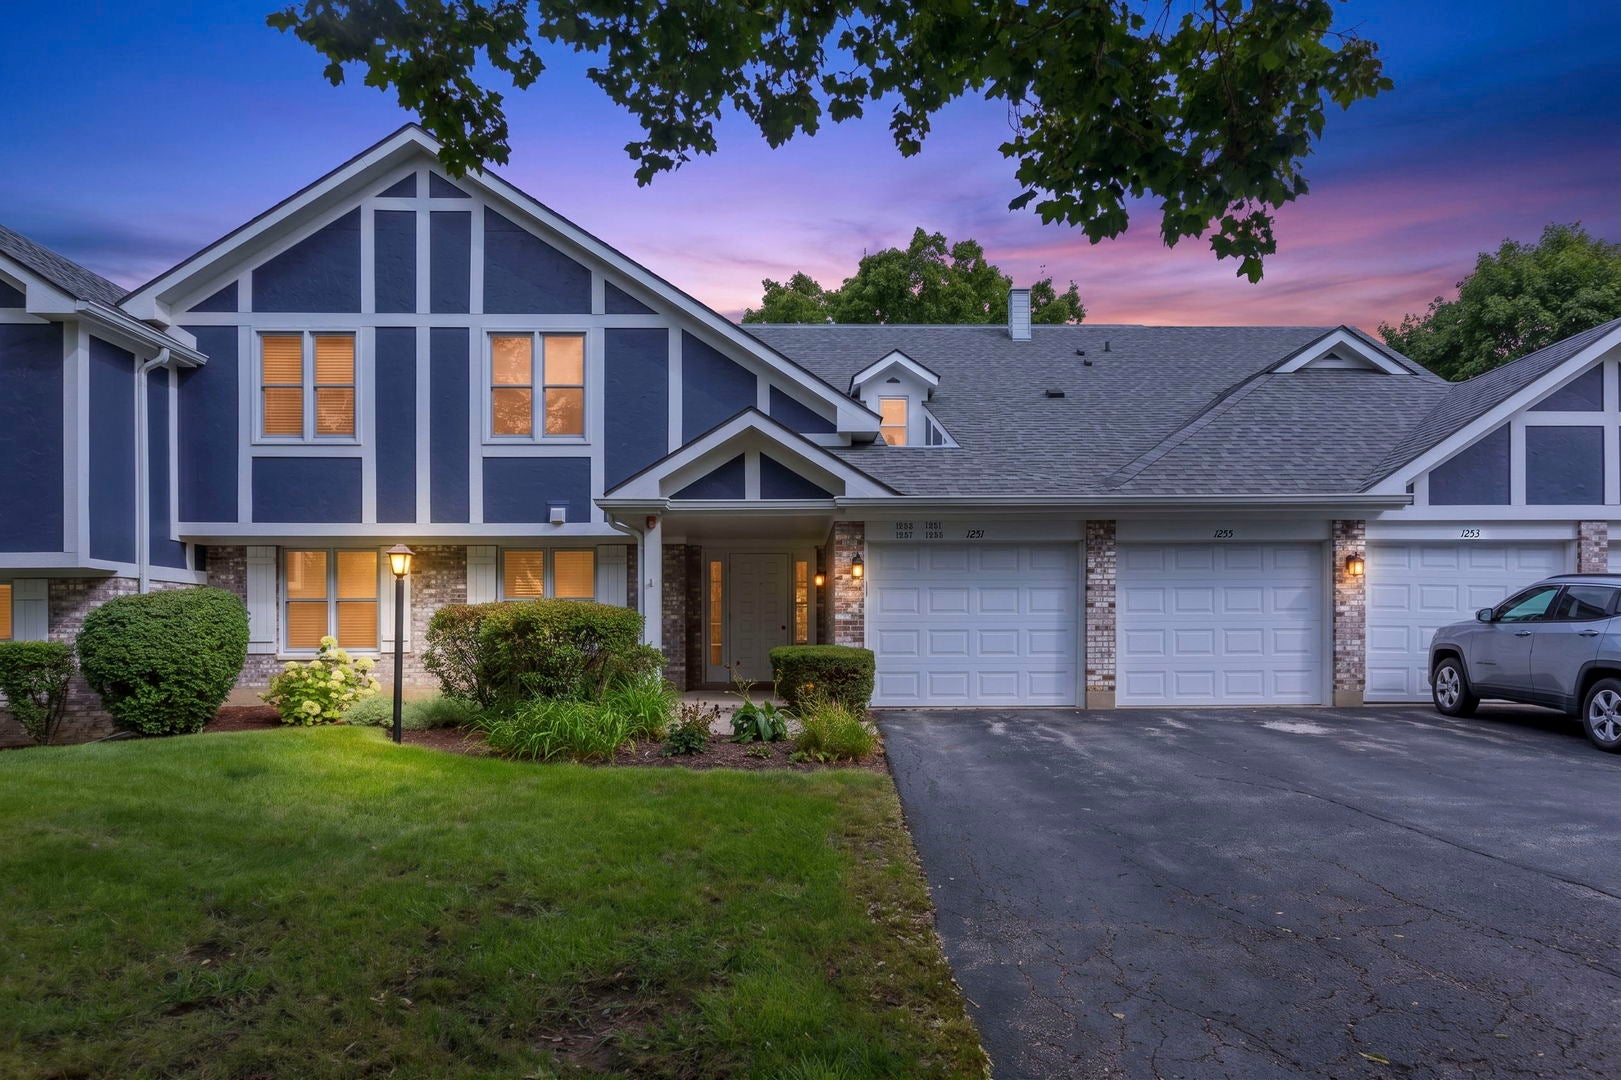
1255 Regency Court 1255Vernon Hills, IL 60061
Mortgage Calculator
Monthly Payment (Est.)
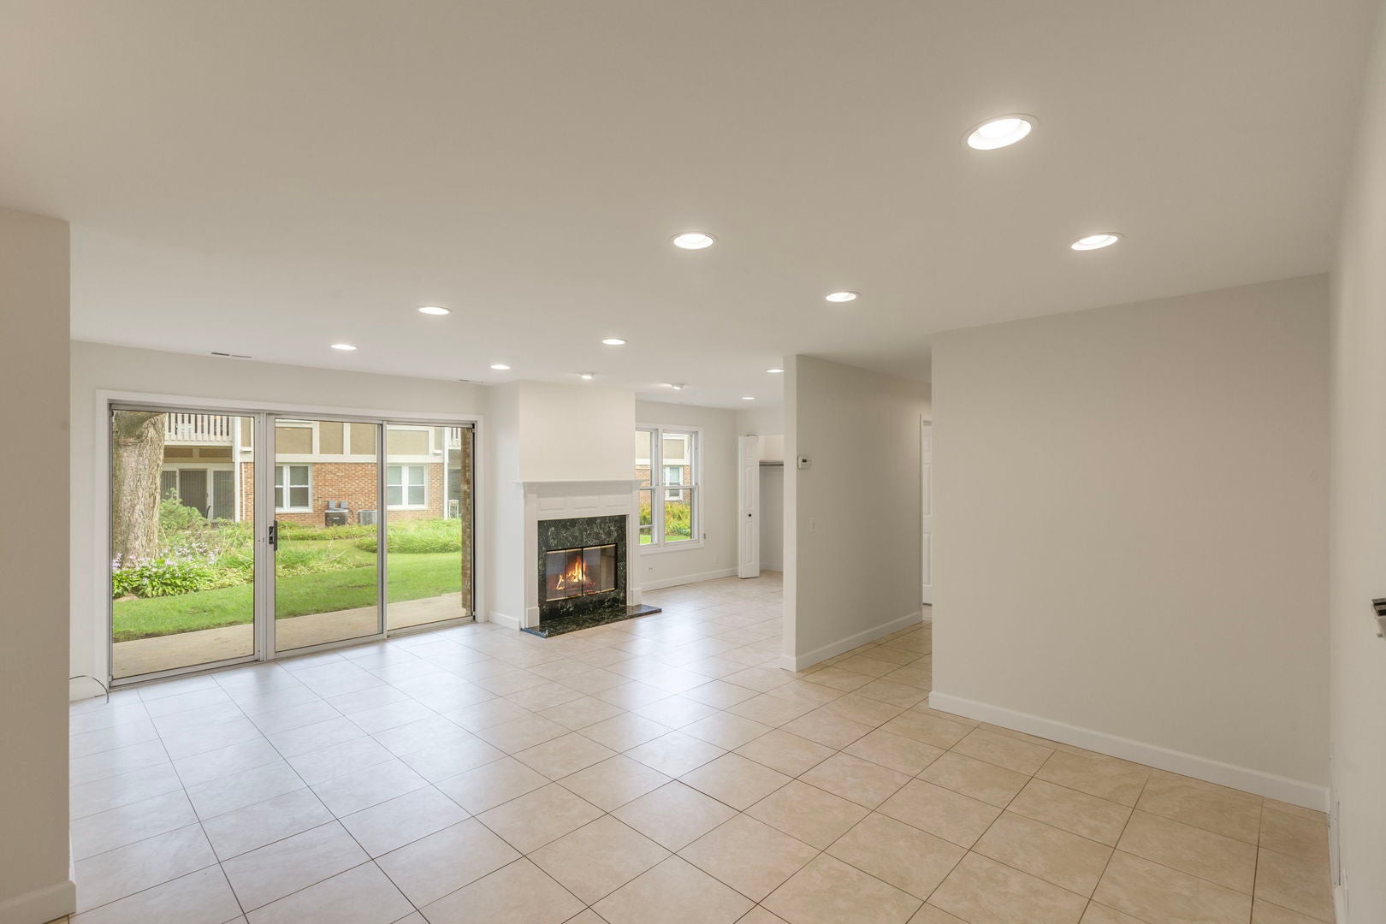
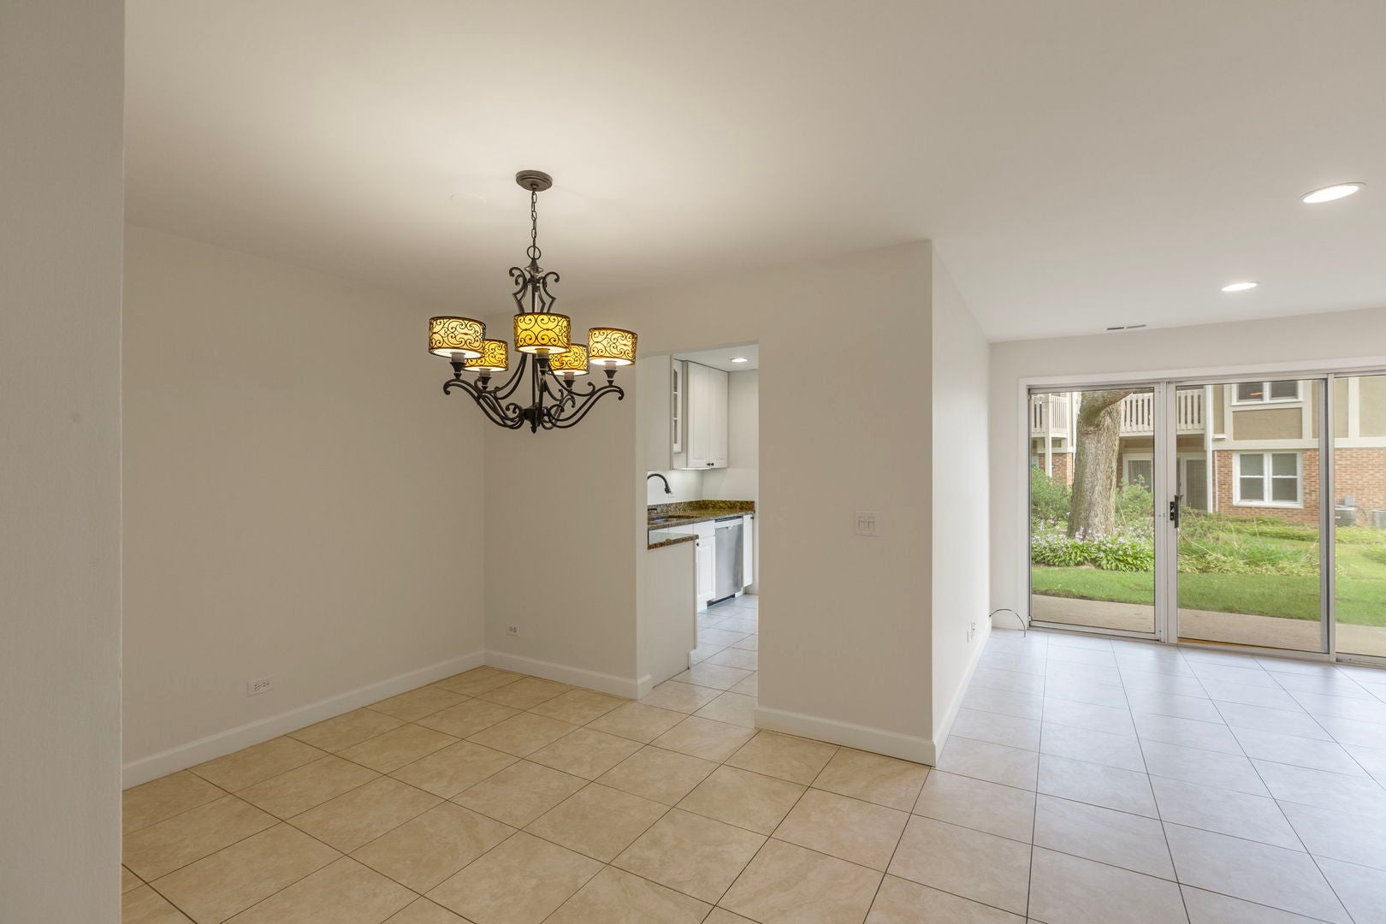
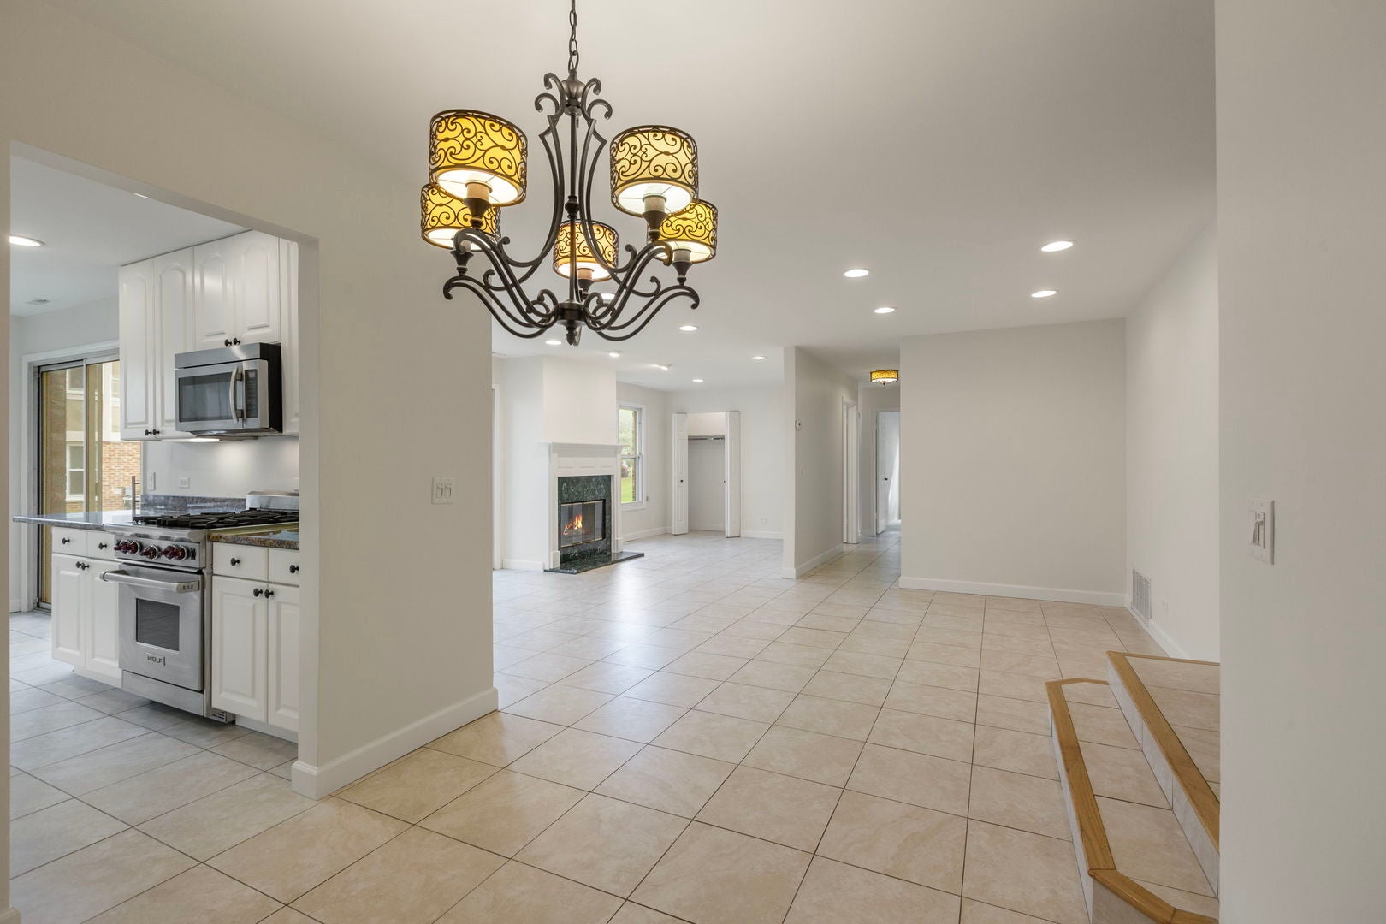
Enter an interest rate to see your estimated monthly payment.Welcome to this desirable first-floor, 2-bedroom, 2-bathroom townhome in Vernon Hills' sought-after Lake Park Manor community! Home Highlights Living & Dining: Bright, open-concept floor plan centered around a cozy living room fireplace and an inviting dining area complete with an updated light fixture. Eat-In Kitchen: Features white cabinetry, sleek granite countertops, under cabinet lighting, great storage and sliding glass door access to the private patio, and high-end stainless steel appliances-including a Wolf range, Bosch dishwasher, and a GE Profile refrigerator. Primary Suite: Freshly painted with brand-new carpeting and a ceiling fan, featuring a spacious walk-in closet and a private bathroom with a new shower and dedicated linen closet. Second Bedroom & Hall Bath: Updated second full bath with a granite vanity and shower/tub combo, situated next to the freshly painted second bedroom with new carpet. Laundry & Storage: In-unit laundry room equipped with a high-efficiency LG washer and brand-new LG dryer. Generous closet space throughout (entryway, living room, and multiple linen closets), plus additional storage space in the garage. Many windows have also been recently replaced. Building & Community Amenities Parking: 1-car attached garage with an automatic opener, plus convenient exterior parking right next to the building. Maintenance-Free Living: Low-maintenance lifestyle with exterior building maintenance, snow removal, and landscaping handled by private management. Recreation: Enjoy neighborhood access to the outdoor community pool and tennis courts.Prime Location: Located just blocks from Century Park & Big Bear Lake (trails, kayaking, fishing, playgrounds, and sledding hill), along with nearby dining, shopping, and entertainment.
| a month ago | Listing updated with changes from the MLS | |
| a month ago | Status changed to Active Under Contract | |
| a month ago | Listing first seen on site |

Based on information submitted to the MLS GRID as of 2026-11-05 02:05 AM UTC. All data is obtained from various sources and may not have been verified by broker or MLS GRID. Supplied Open House Information is subject to change without notice. All information should be independently reviewed and verified for accuracy. Properties may or may not be listed by the office/agent presenting the information.
Last checked: 2026-11-05 02:05 AM UTC
MRED DMCA Copyright Information Copyright © 2026 Midwest Real Estate Data LLC. All rights reserved.
Did you know? You can invite friends and family to your search. They can join your search, rate and discuss listings with you.