
Search Homes for Sale in Chicago’s Western Suburbs
504 S East StreetClinton, IL 61727
Mortgage Calculator
Monthly Payment (Est.)
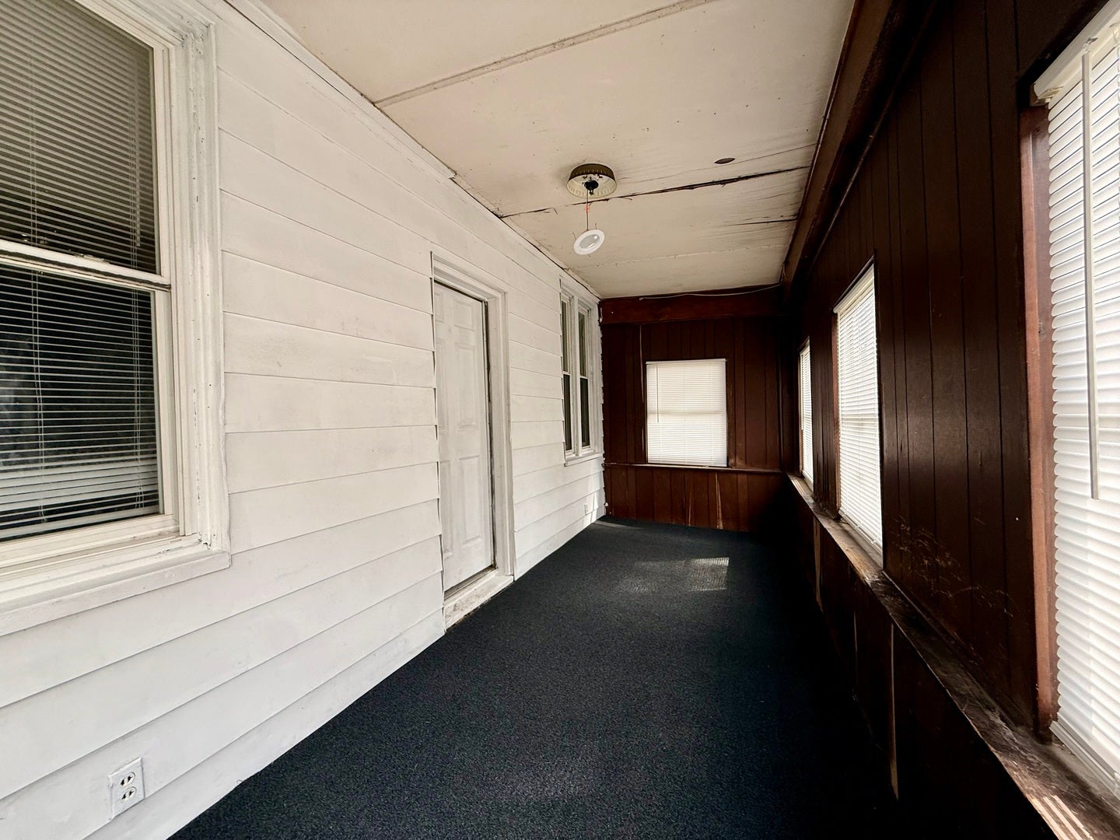
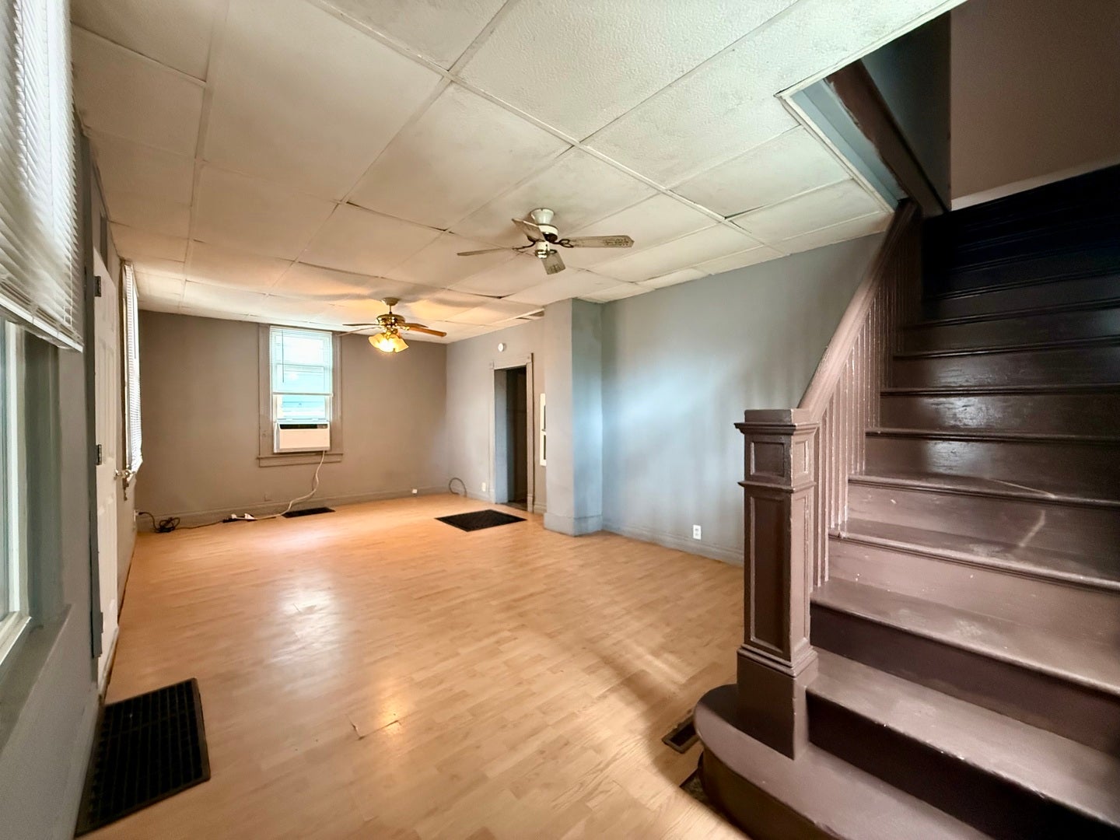
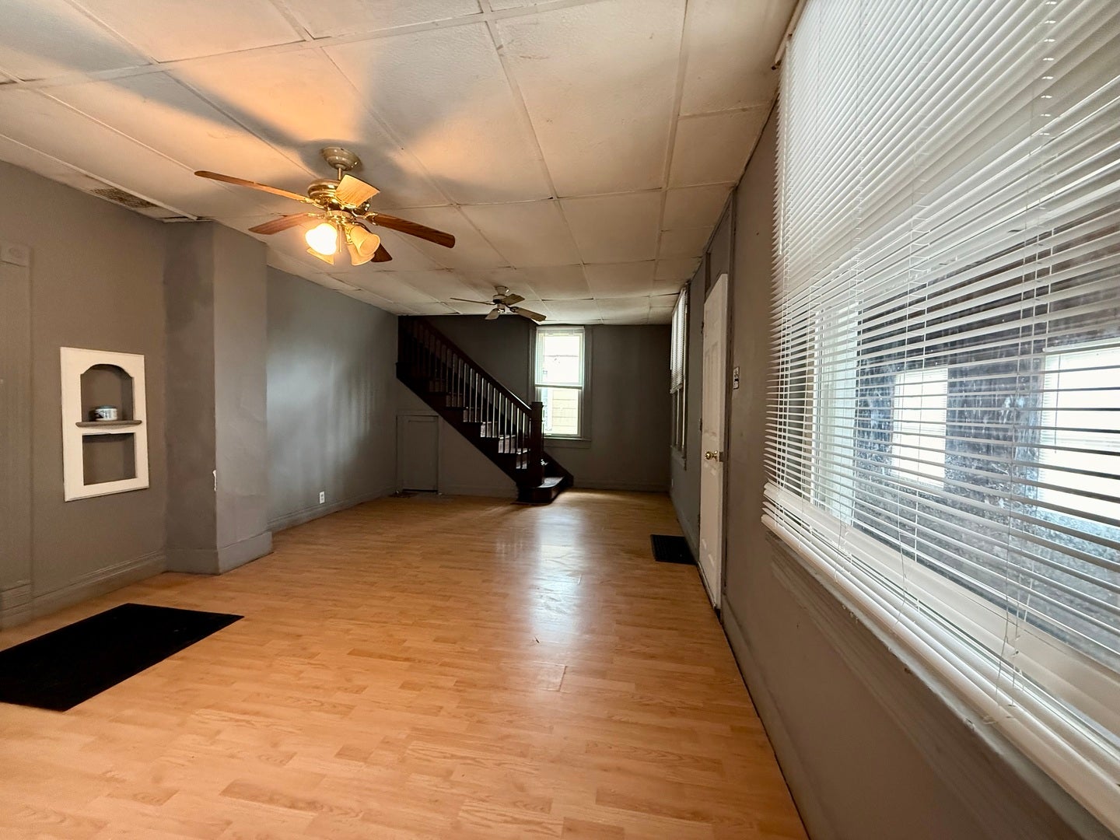
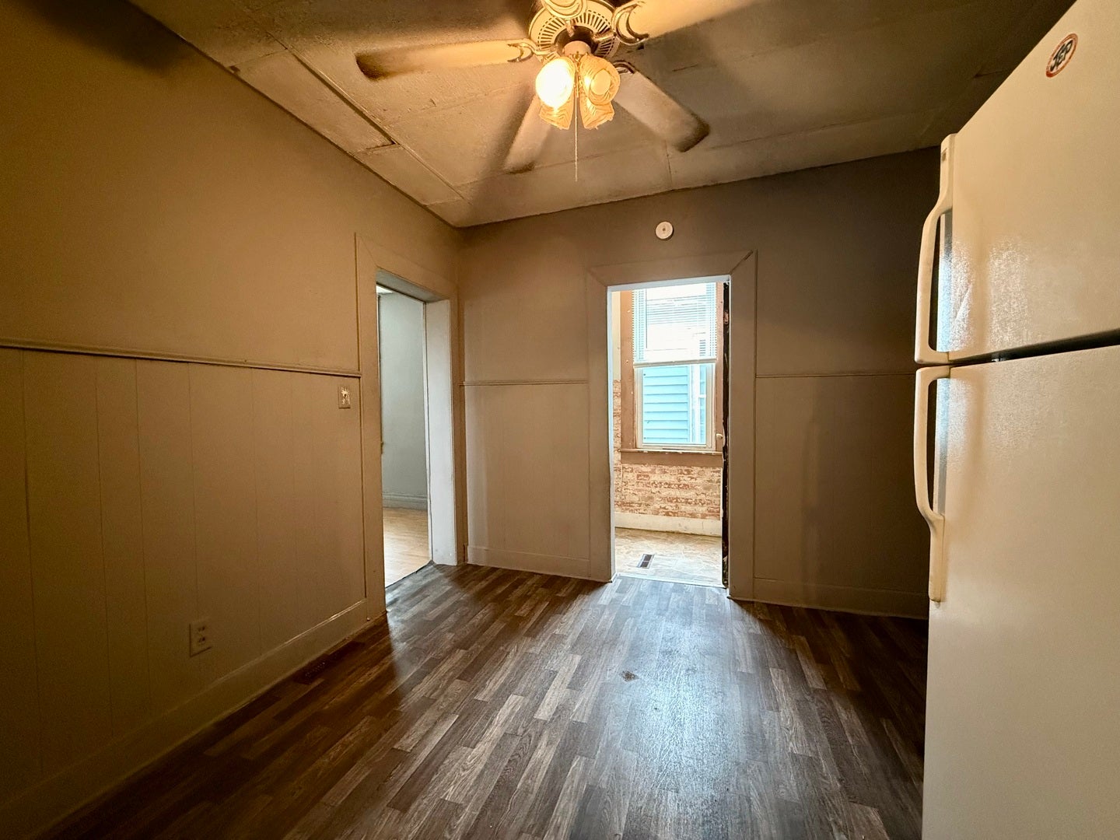
Enter an interest rate to see your estimated monthly payment.Don't let the view from the street fool you, there is more to this property than meets the eye! This charming 2-bedroom, 1-bath Clinton home offers comfortable living space inside, but the real surprise is outside. Unique property lines create an unusually spacious lot with a great-sized driveway accessible from the side road and a large backyard offering incredible possibilities. Dreaming of a big garage, workshop, extra parking, or simply more outdoor space? This property gives you room to imagine it! Inside you'll find flooring throughout (no carpet!), blinds on all windows, comfortable living spaces, an inviting kitchen with ample cabinetry and breakfast nook, and an enclosed front porch that adds even more usable space. A full basement provides additional storage and laundry hookups, while the property also features a substantial retaining wall along the foundation. Whether you're looking for an affordable first home, ready to downsize, or want a property with room for that garage you've always wanted, 504 S East St is one you'll want to see in person. Come take a look and discover just how much this property has to offer!
| a month ago | Listing updated with changes from the MLS® | |
| a month ago | Status changed to Active Under Contract | |
| 2 months ago | Listing first seen on site |

Based on information submitted to the MLS GRID as of 2026-10-18 02:21 AM UTC. All data is obtained from various sources and may not have been verified by broker or MLS GRID. Supplied Open House Information is subject to change without notice. All information should be independently reviewed and verified for accuracy. Properties may or may not be listed by the office/agent presenting the information.
Last checked: 2026-10-18 02:21 AM UTC
MRED DMCA Copyright Information Copyright © 2026 Midwest Real Estate Data LLC. All rights reserved.
Did you know? You can invite friends and family to your search. They can join your search, rate and discuss listings with you.