O'Neil Property Group
Save
Ask
Tour
Hide
Share
$525,000
11 Days On Site

234 Jervey Lane
Bartlett, IL 60103

For Sale|Single Family Residence|Active
3
Beds
3
Total Baths
2
Full Baths
1
Partial Bath
1,956
SqFt
$268
/SqFt
1969
Built
County:
DuPage
Listing Courtesy of MRED as distributed by MLS Grid of The HomeCourt Real Estate
234 Jervey Lane234 Jervey Lane234 Jervey Lane234 Jervey Lane
Save
Ask
Tour
Hide
Share

Mortgage Calculator

Monthly Payment (Est.)

$2,395
Calculator powered by Showcase IDX, a Constellation1 Company. Copyright ©2026 Information is deemed reliable but not guaranteed.

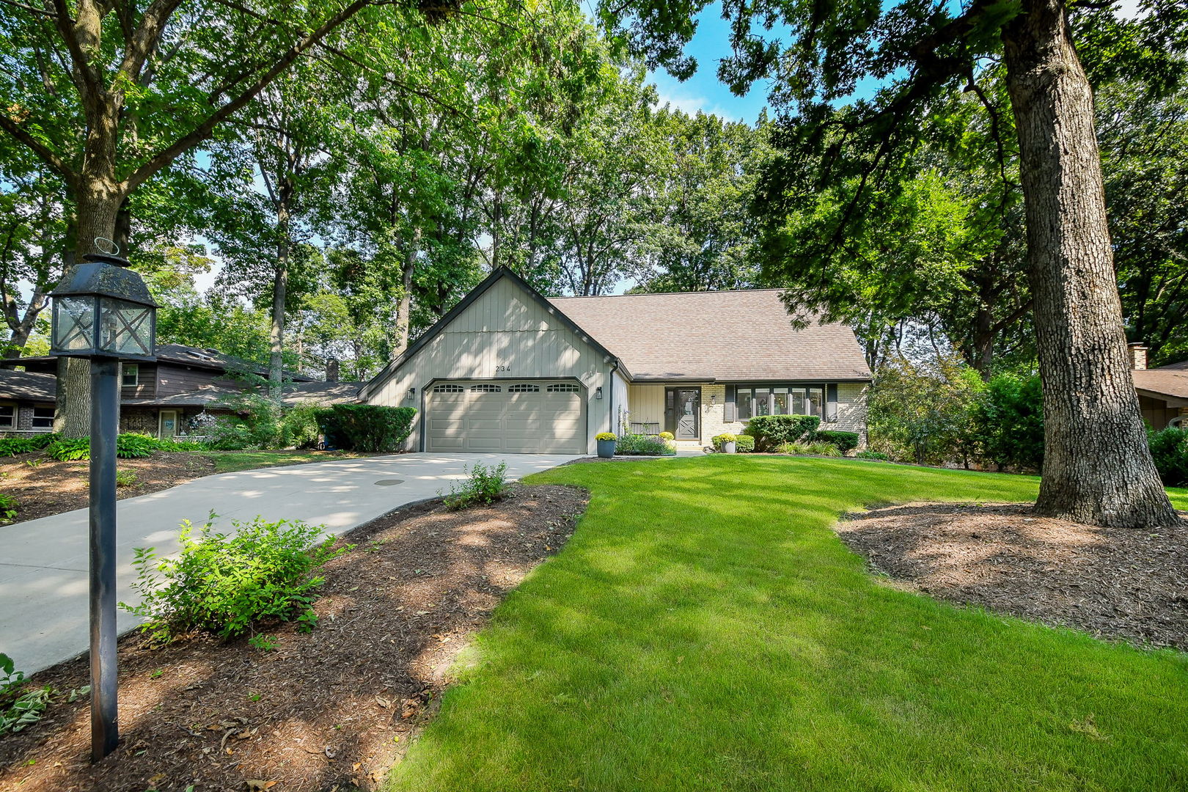
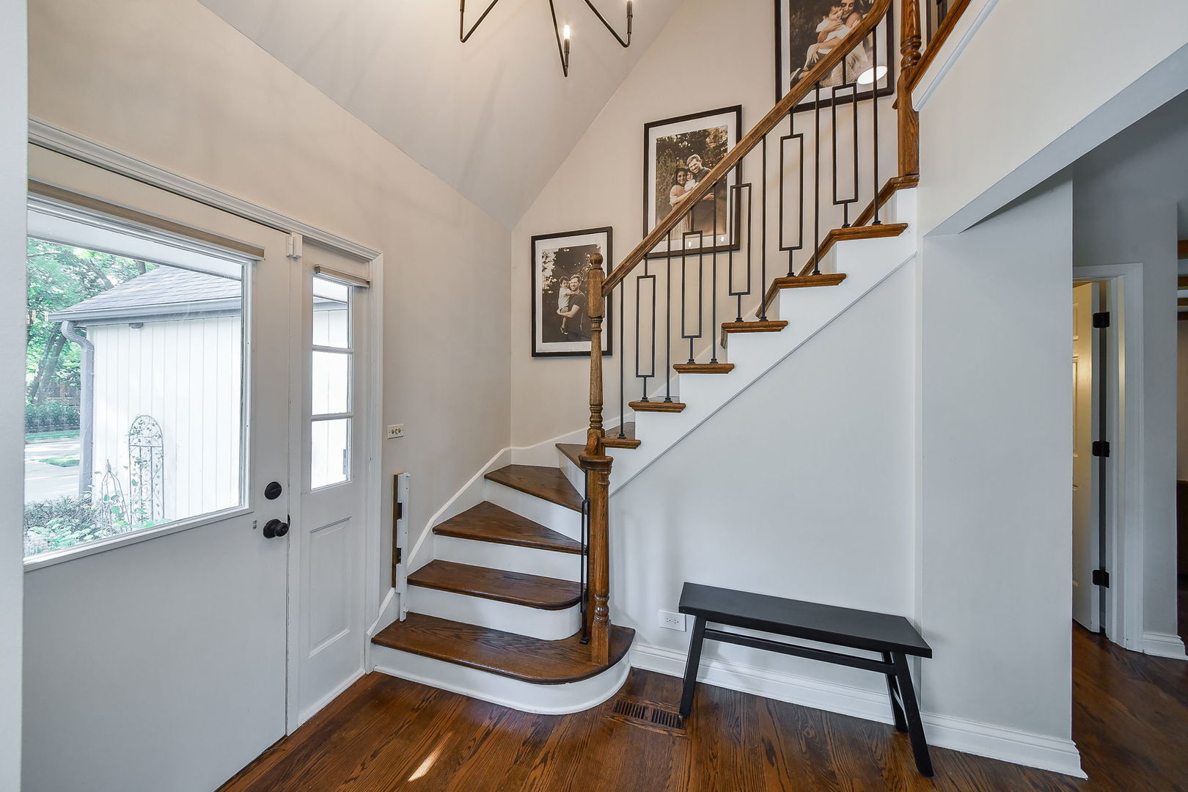
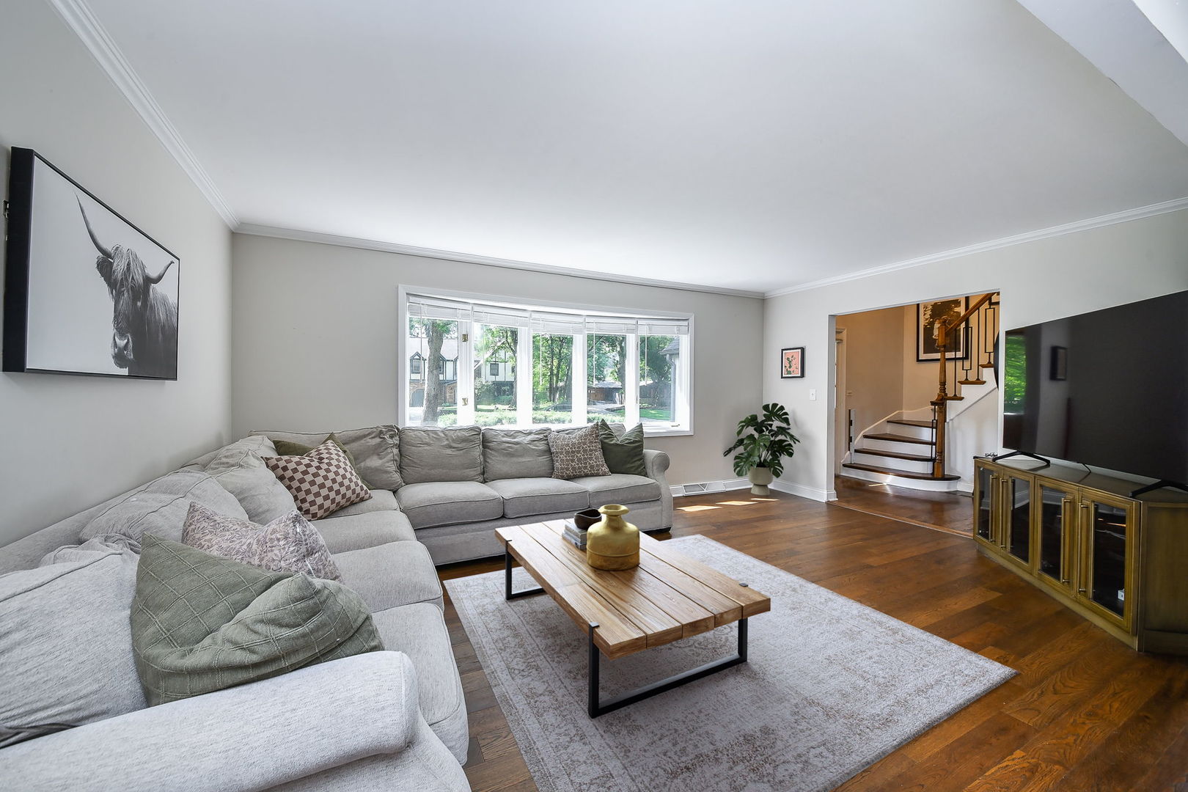
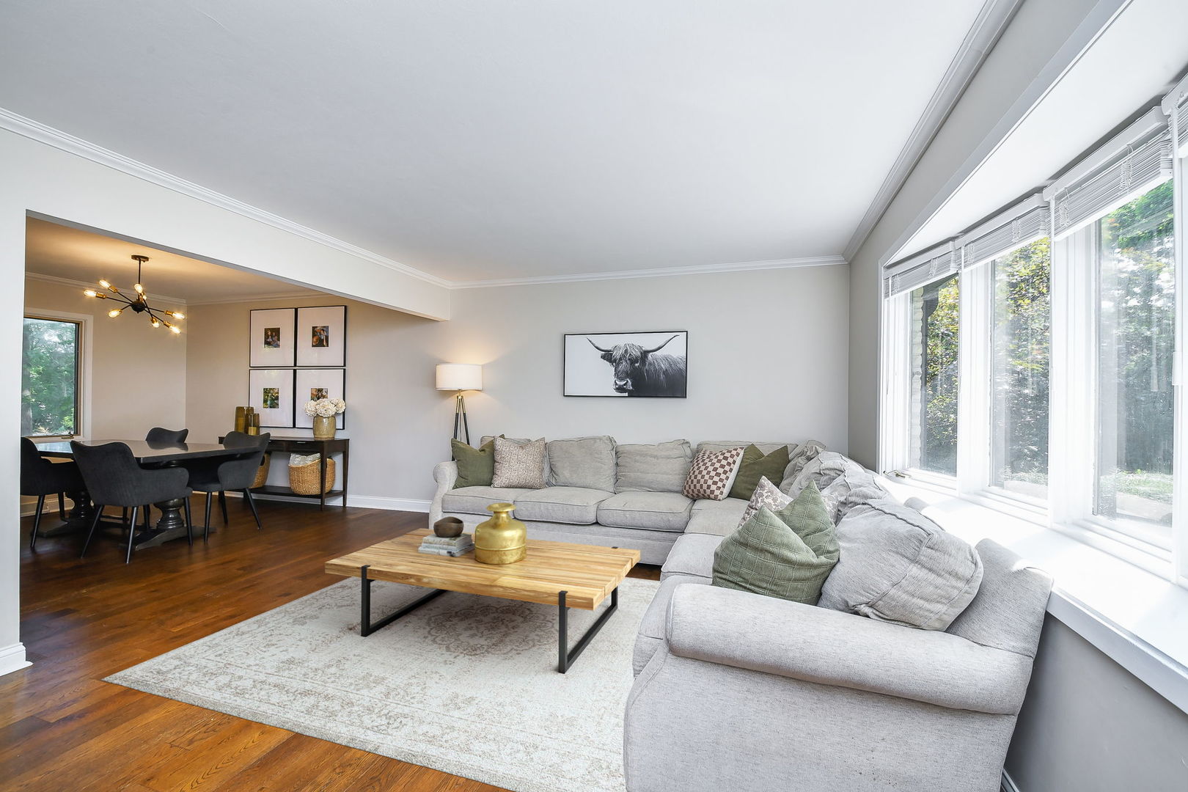
Welcome to this gorgeous 3-bedroom home nestled on prestigious Jervey Lane, a peaceful street renowned for its canopy of stunning trees and timeless charm. Stepping inside, you are greeted by warm hardwood floors that flow seamlessly throughout the entire residence. The main level is designed for both relaxed daily living and effortless entertaining. At the heart of the home, the light-filled kitchen boasts custom cabinetry, rich granite countertops, and captivating views of the spacious, tranquil backyard-the perfect backdrop for morning coffee or evening gatherings. Adjacent to the kitchen, the inviting family room showcases rustic beamed ceilings and a cozy fireplace, creating an ideal setting for quiet nights in. Practicality meets luxury on the main floor with a remarkably huge laundry room offering exceptional convenience and storage. Upstairs, the comfortable primary suite serves as a private retreat, complete with its own full bathroom. Two additional spacious bedrooms offer versatility for family, guests, or a dedicated home office. A two-car garage provides ample parking and storage, while the expansive, unfinished basement offers endless possibilities-awaiting your creative ideas to transform it into a home theater, gym, or additional living area. Don't miss the opportunity to live in one of the neighborhood's most idyllic settings!

Save
Ask
Tour
Hide
Share
Listing Snapshot
Price 
$525,000
Days On Site 
11 Days
Bedrooms 
3
Inside Area (SqFt) 
1,956 sqft
Total Baths 
3
Full Baths 
2
Partial Baths 
1
Lot Size 
0.41 Acres
Year Built 
1969
MLS® Number 
12743652
Status 
Active
Property Tax 
$10,318.14
HOA/Condo/Coop Fees 
N/A
Sq Ft Source 
Assessor
Friends & Family
Recent Activity
4 days agoListing updated with changes from the MLS®
4 days agoStatus changed to Active
2 weeks agoListing first seen on site
General Features
Acres 
0.41
Attached Garage 
Yes
Direction Faces 
South
Foundation 
Concrete Perimeter
Garage 
Yes
Garage Spaces 
2
Parking 
ConcreteGarage Door OpenerAttachedGarage
Parking Spaces 
2
Property Sub Type 
Single Family Residence
Sewer 
Public Sewer
Water Source 
Public
Interior Features
Appliances 
RangeMicrowaveDishwasherRefrigeratorWasherDryerDisposal
Basement 
Sump PumpUnfinishedFull
Cooling 
Central Air
Electric 
Circuit Breakers
Fireplace 
Yes
Fireplace Features 
Family RoomGas Starter
Fireplaces 
1
Flooring 
Hardwood
Heating 
Natural GasForced Air
Interior 
Beamed CeilingsGranite Counters
Laundry Features 
Main LevelSink
Bedroom 2 
Dimensions - 16X13Level - Second
Bedroom 3 
Dimensions - 16X12Level - Second
Bedroom 4 
Dining Room 
Dimensions - 14X11Level - Main
Family Room 
Dimensions - 17X12Level - Main
Kitchen 
Dimensions - 12X11Level - MainDescription - Eating Area-Table Space,Granite Counters,Updated Kitchen
Laundry 
Dimensions - 15X10Level - Main
Living Room 
Dimensions - 17X12Level - Main
Master Bedroom 
Dimensions - 16X12Level - Second
Save
Ask
Tour
Hide
Share
Exterior Features
Construction Details 
BrickCedar
Fencing 
Fenced
Other Structures 
Shed(s)
Patio And Porch 
Patio
Roof 
Asphalt
Community Features
Community Features 
CurbsSidewalksStreet Lights
MLS Area 
Bartlett
School District 
46
Township 
Wayne
Schools
School District
46
Elementary School
Unknown
Middle School
Unknown
High School
Unknown
Listing Courtesy of MRED as distributed by MLS Grid of The HomeCourt Real Estate


Based on information submitted to the MLS GRID as of 2026-09-08 12:32 AM UTC. All data is obtained from various sources and may not have been verified by broker or MLS GRID. Supplied Open House Information is subject to change without notice. All information should be independently reviewed and verified for accuracy. Properties may or may not be listed by the office/agent presenting the information.
Last checked: 2026-09-08 12:32 AM UTC
MRED DMCA Copyright Information Copyright © 2026 Midwest Real Estate Data LLC. All rights reserved.

Neighborhood & Commute
Source: Walkscore
Disclosure: Community information and market data powered by Constellation Data Labs. Information is deemed reliable but not guaranteed.
Save
Ask
Tour
Hide
Share