O'Neil Property Group
Save
Ask
Tour
Hide
Share
$192,500
42 Days On Site

1223 N Locust Street
Pontiac, IL 61764

For Sale|Single Family Residence|Active
3
Beds
2
Total Baths
1
Full Bath
1
Partial Bath
1,772
SqFt
$109
/SqFt
1940
Built
County:
Livingston
Listing Courtesy of MRED as distributed by MLS Grid of Coldwell Banker Realty
1223 N Locust Street1223 N Locust Street1223 N Locust Street1223 N Locust Street
Save
Ask
Tour
Hide
Share

Mortgage Calculator

Monthly Payment (Est.)

Enter an interest rate to see your estimated monthly payment.
Calculator powered by Showcase IDX, a Constellation1 Company. Copyright ©2026 Information is deemed reliable but not guaranteed.

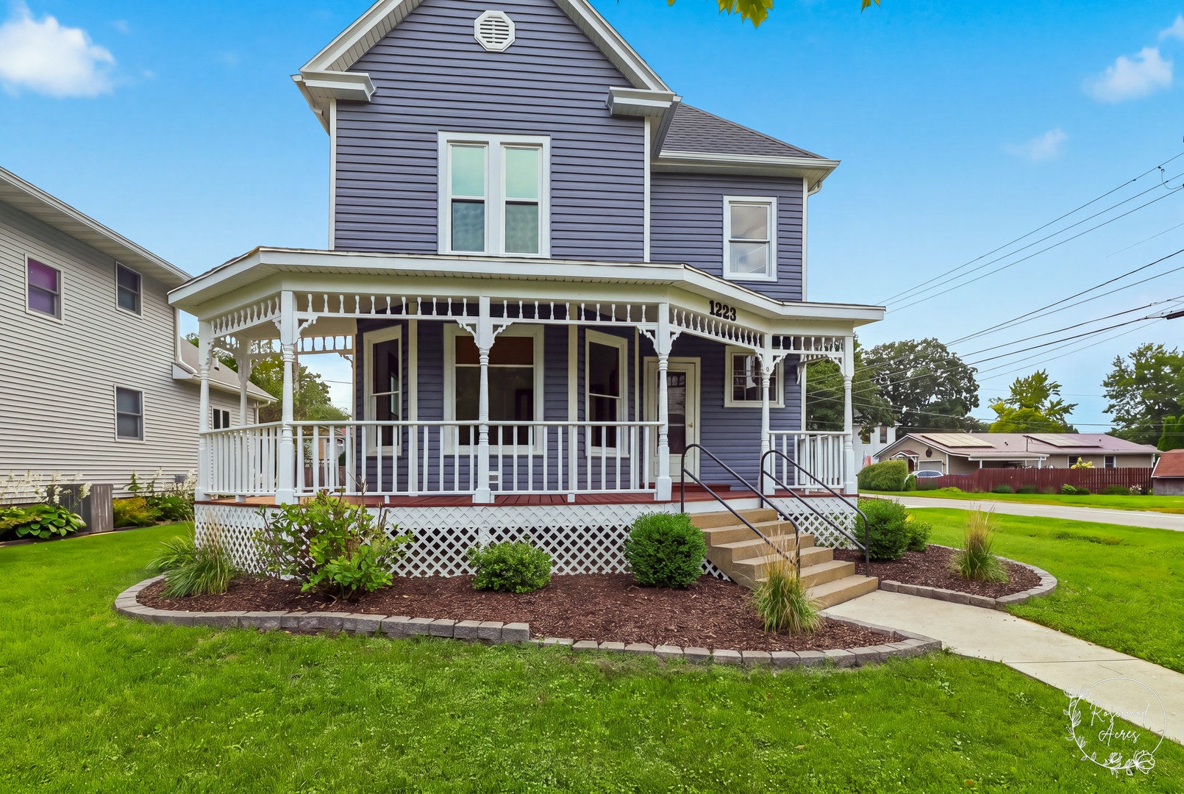
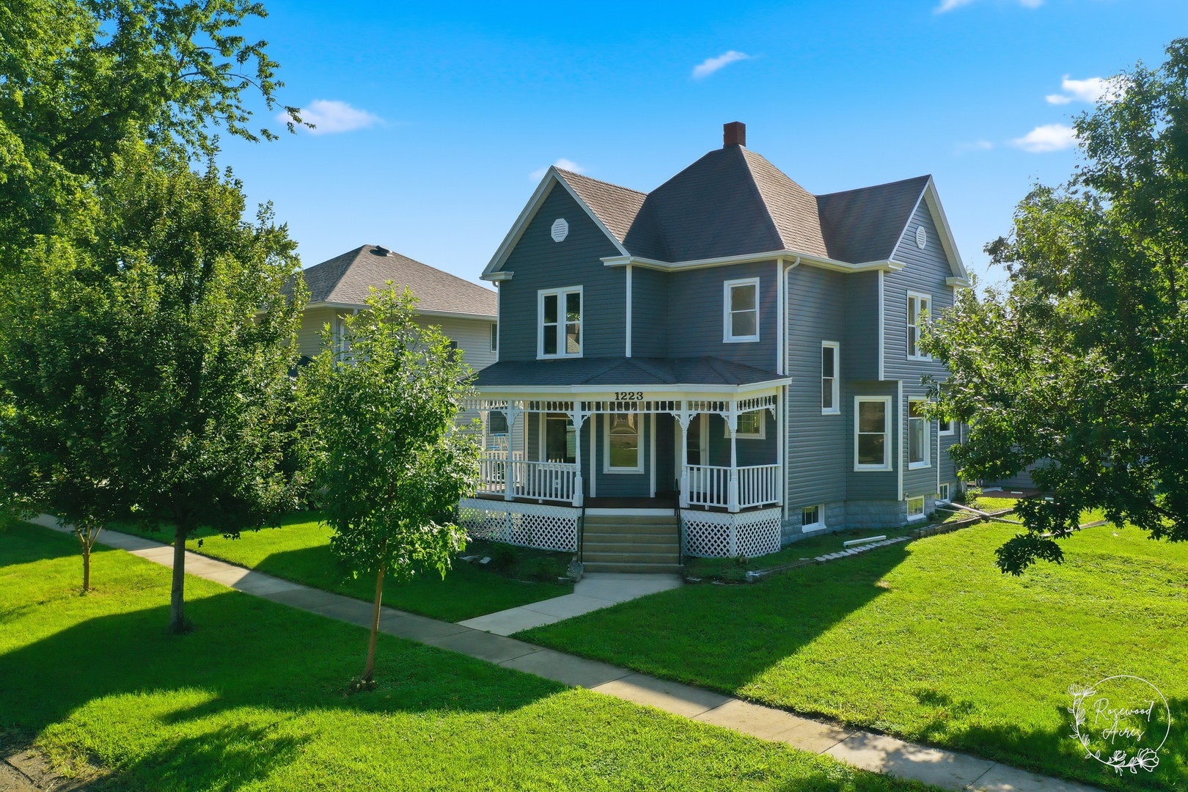
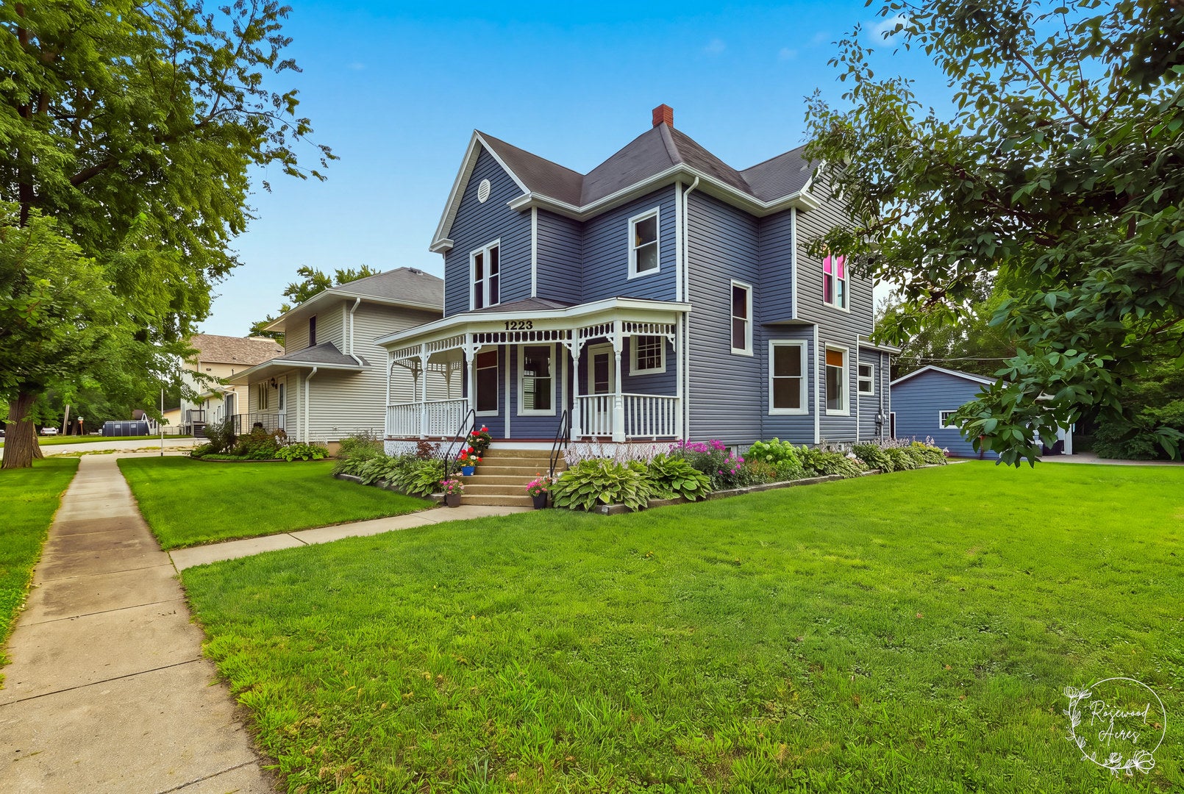
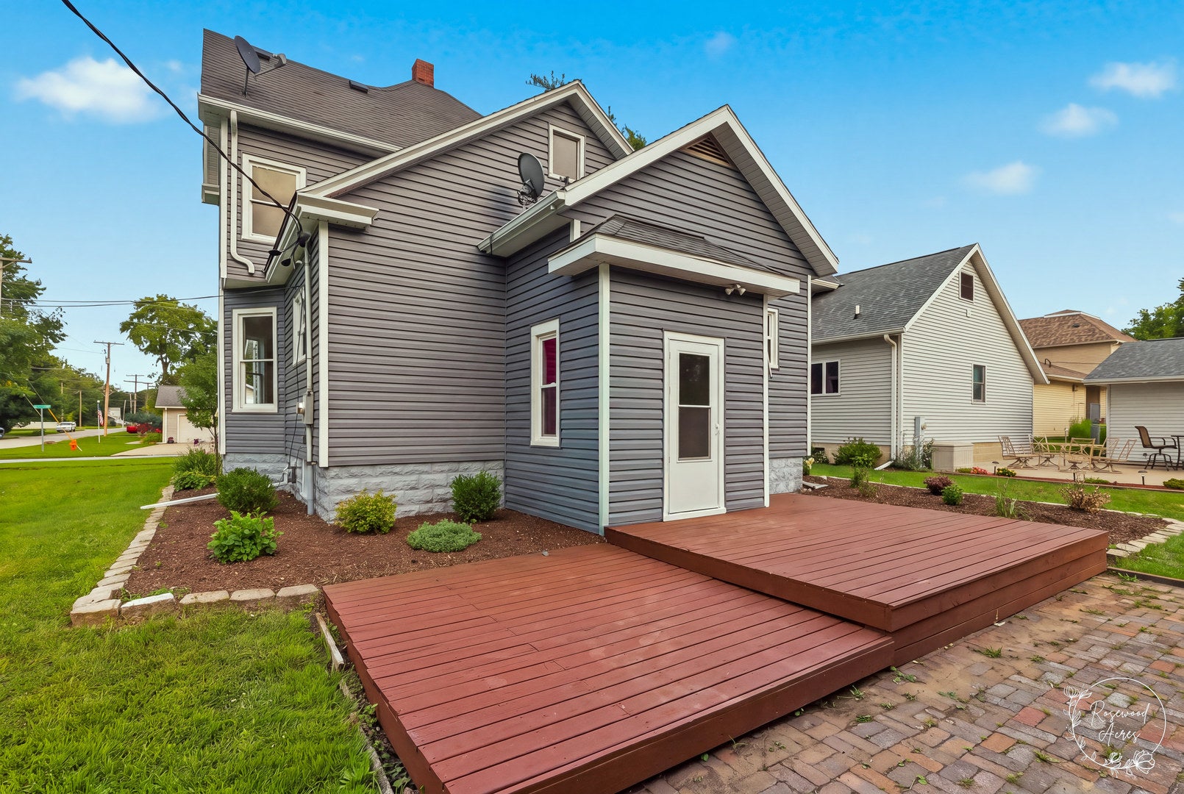
If your looking for a home with character, charm and space, you found it. This beautiful two-story home offers nearly 1800 square feet of living space, featuring three spacious bedrooms, a living room, a den/office, a formal dining room, and a large eat-in kitchen with Corian countertop and a storage pantry. It also includes 1.5 baths, a full basement with a laundry area and plenty of storage space. The property has been extensively updated in 2026. Exterior includes new siding and wrap, new gutters, updated vinyl windows(8), new exterior light fixtures, and fresh paint on the porch, deck, foundation, and trim. The garage also features new gutters, new garage doors, new openers with remotes, and updated lighting. Inside, updates include a new HVAC system, hot water heater, flooring, fixtures, paint and faucets. Too much more to list. Don't let this one get away from you. It really is a great find.

Save
Ask
Tour
Hide
Share
Listing Snapshot
Price 
$192,500
Days On Site 
42 Days
Bedrooms 
3
Inside Area (SqFt) 
1,772 sqft
Total Baths 
2
Full Baths 
1
Partial Baths 
1
Lot Size 
N/A
Year Built 
1940
MLS® Number 
12743686
Status 
Active
Property Tax 
$3,574
HOA/Condo/Coop Fees 
N/A
Sq Ft Source 
Assessor
Friends & Family
Recent Activity
a week agoListing updated with changes from the MLS®
a month agoStatus changed to Active
a month agoListing first seen on site
General Features
Direction Faces 
East
Foundation 
Block
Garage 
Yes
Garage Spaces 
2.5
Parking 
GravelGarage Door OpenerDetachedGarage
Parking Spaces 
2.5
Property Sub Type 
Single Family Residence
Sewer 
Public Sewer
SqFt Total 
1772
Utilities 
Cable Available
Water Source 
Public
Interior Features
Appliances 
RangeDishwasherRefrigeratorRange Hood
Basement 
Sump PumpUnfinishedFull
Cooling 
Ceiling Fan(s)Whole House FanCentral Air
Electric 
Circuit BreakersFuses200+ Amp Service
Flooring 
Laminate
Heating 
Natural GasForced Air
Interior 
Entrance FoyerPantry
Laundry Features 
Gas Dryer Hookup
Bedroom 2 
Dimensions - 12X15Level - Second
Bedroom 3 
Dimensions - 11X15Level - Second
Bedroom 4 
Den 
Dimensions - 13X15Level - Main
Dining Room 
Dimensions - 11X12Level - Main
Family Room 
Foyer 
Dimensions - 7X9Level - Main
Kitchen 
Dimensions - 11X17Level - MainDescription - Eating Area-Table Space,Pantry-Closet
Laundry 
Living Room 
Dimensions - 13X18Level - Main
Master Bedroom 
Dimensions - 13X15Level - Second
Save
Ask
Tour
Hide
Share
Exterior Features
Construction Details 
Aluminum Siding
Lot Features 
Corner Lot
Patio And Porch 
Deck
Roof 
Asphalt
Windows/Doors 
French DoorsStorm Door(s)
Community Features
Community Features 
CurbsSidewalksStreet Lights
MLS Area 
Pontiac
School District 
Pontiac High School
Township 
Pontiac
Schools
School District
Pontiac High School
Elementary School
Unknown
Middle School
Pontiac Junior High School
High School
Pontiac High School
Listing Courtesy of MRED as distributed by MLS Grid of Coldwell Banker Realty


Based on information submitted to the MLS GRID as of 2026-10-09 02:48 PM UTC. All data is obtained from various sources and may not have been verified by broker or MLS GRID. Supplied Open House Information is subject to change without notice. All information should be independently reviewed and verified for accuracy. Properties may or may not be listed by the office/agent presenting the information.
Last checked: 2026-10-09 02:48 PM UTC
MRED DMCA Copyright Information Copyright © 2026 Midwest Real Estate Data LLC. All rights reserved.

Neighborhood & Commute
Source: Walkscore
Disclosure: Community information and market data powered by Constellation Data Labs. Information is deemed reliable but not guaranteed.
Save
Ask
Tour
Hide
Share