
1507 N Russell StreetMarion, IL 62959
Mortgage Calculator
Monthly Payment (Est.)
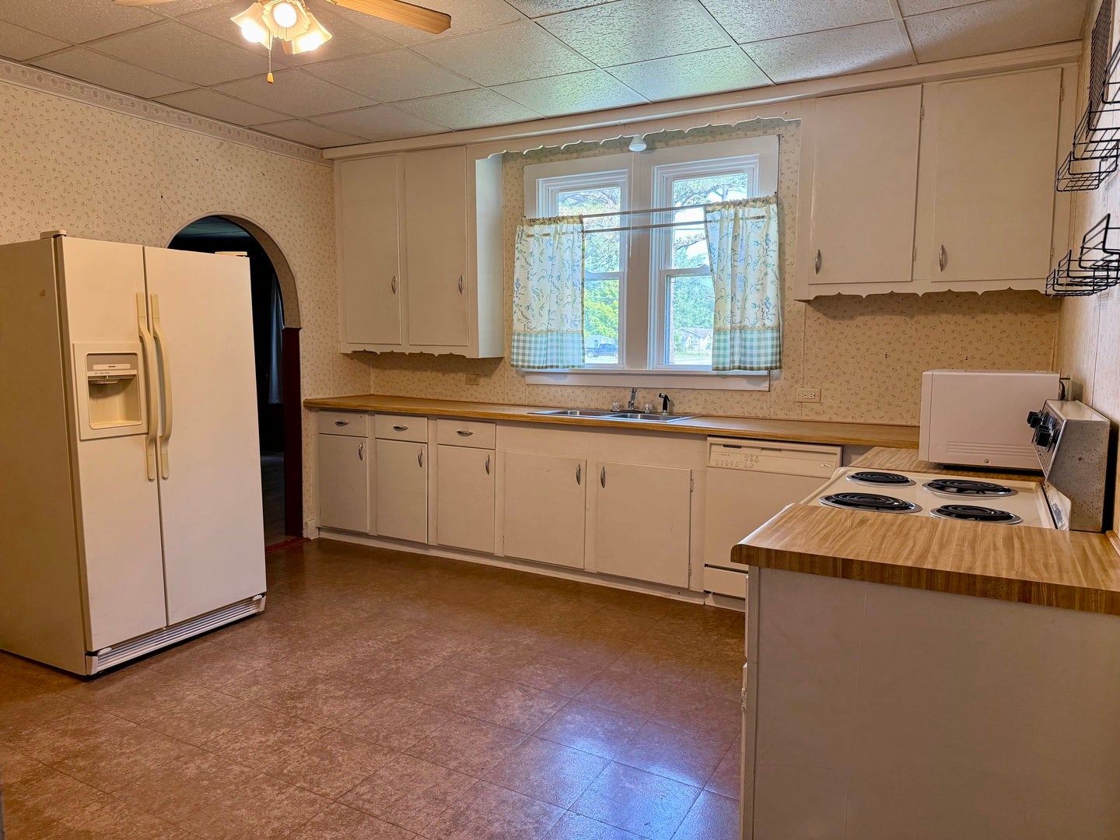
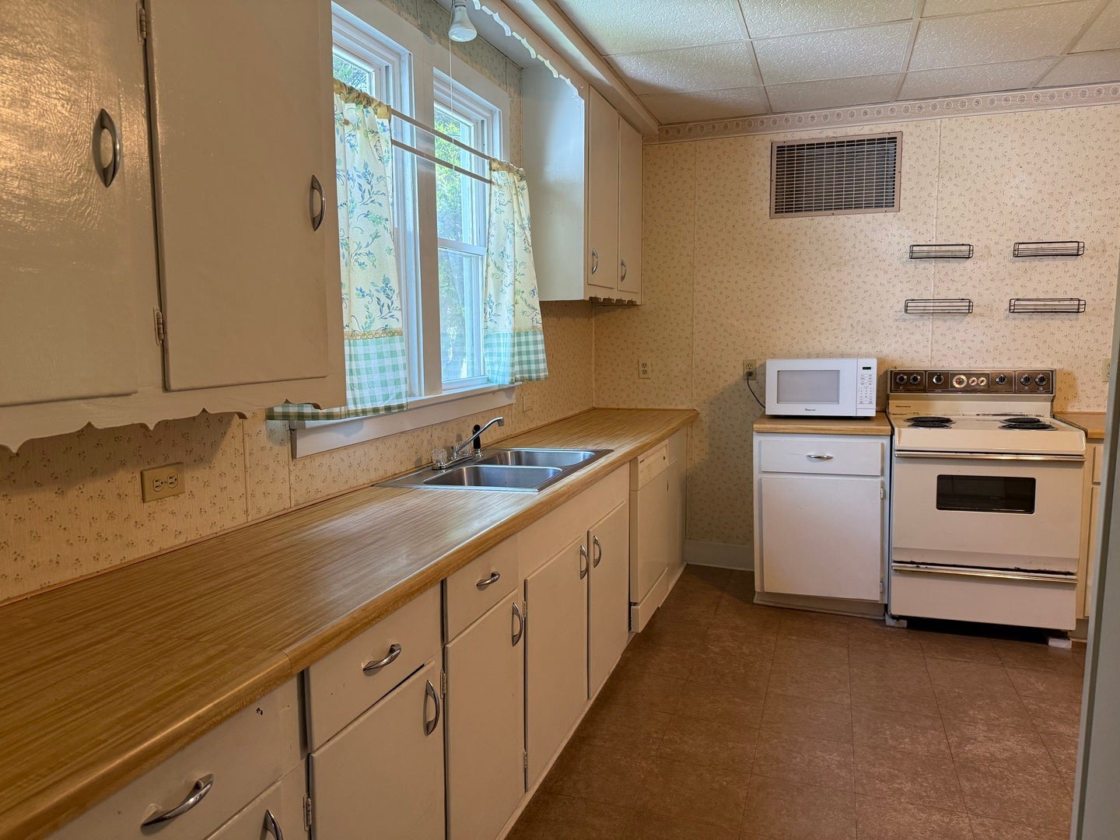
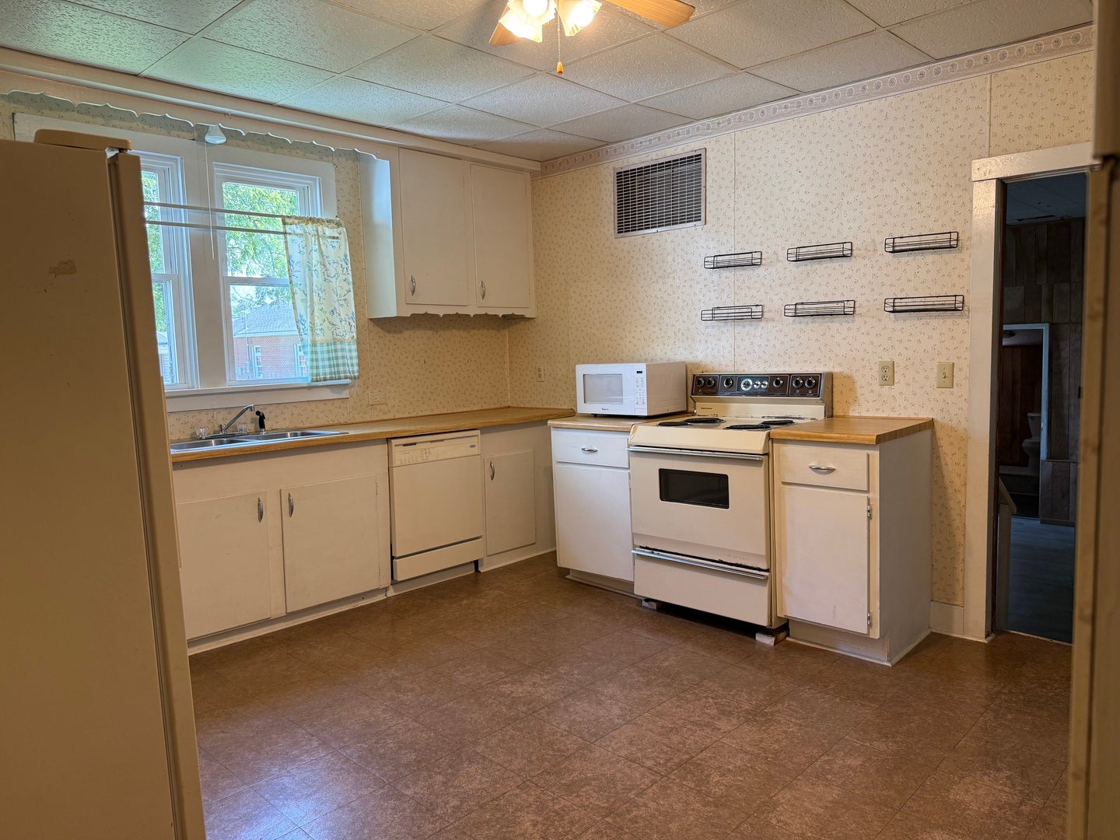
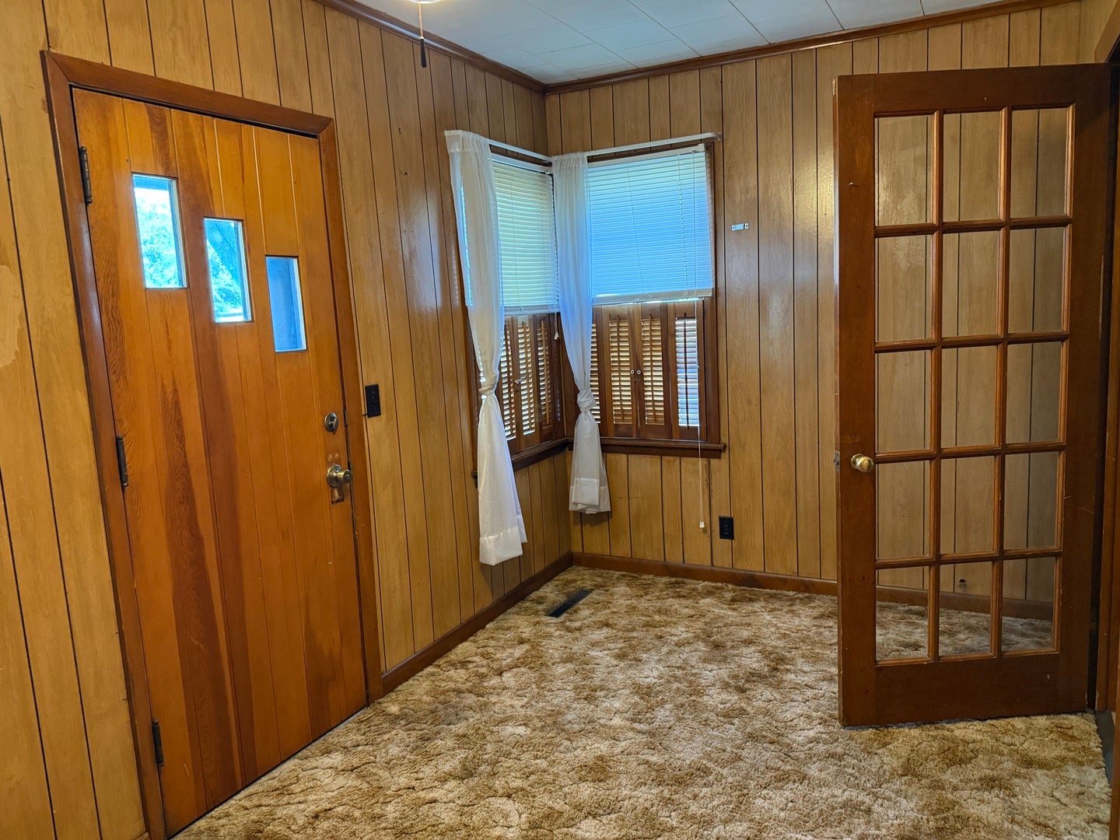
$616Charming 2 Bedroom 2 Bath Home Located on a Large Shaded Corner Lot! This home offers great space, flexibility and potential in a convenient setting. The large, shaded corner lot features and asphalt driveway with ample room for guests, entertaining, or a game of basketball. A detached 1 car garage is connected to the home by a breezeway, proving convenient access in inclement weather. The spacious utility room has previously served as a 3rd bedroom and includes washer/dryer hookups plus plumbing for a utility sink. A pull down attic ladder provides access to the finished attic space for excellent storage or optional space. The front room offers additional flexible space that has been used as an office, and children's play area. Updates include new LVP flooring in living room, bedroom and utility room and replacement windows. This property offers plenty of potential to make it your own. The adjoining lot to the south is also available for purchase separately.
| 6 hours ago | Listing updated with changes from the MLS® | |
| 5 days ago | Status changed to Active | |
| 2 weeks ago | Listing first seen on site |

Based on information submitted to the MLS GRID as of 2026-09-09 02:39 PM UTC. All data is obtained from various sources and may not have been verified by broker or MLS GRID. Supplied Open House Information is subject to change without notice. All information should be independently reviewed and verified for accuracy. Properties may or may not be listed by the office/agent presenting the information.
Last checked: 2026-09-09 02:39 PM UTC
MRED DMCA Copyright Information Copyright © 2026 Midwest Real Estate Data LLC. All rights reserved.
Did you know? You can invite friends and family to your search. They can join your search, rate and discuss listings with you.