O'Neil Property Group
Save
Ask
Tour
Hide
Share
$649,000
17 Days On Site

972 PEMBRIDGE Place
Sugar Grove, IL 60554

For Sale|Single Family Residence|Active Under Contract
4
Beds
3
Total Baths
3
Full Baths
3,275
SqFt
$198
/SqFt
1998
Built
Subdivision:
Black Walnut Trails
County:
Kane
Listing Courtesy of MRED as distributed by MLS Grid of Southwestern Real Estate, Inc.
972 PEMBRIDGE Place972 PEMBRIDGE Place972 PEMBRIDGE Place972 PEMBRIDGE Place
Save
Ask
Tour
Hide
Share

Mortgage Calculator

Monthly Payment (Est.)

$2,961
Calculator powered by Showcase IDX, a Constellation1 Company. Copyright ©2026 Information is deemed reliable but not guaranteed.

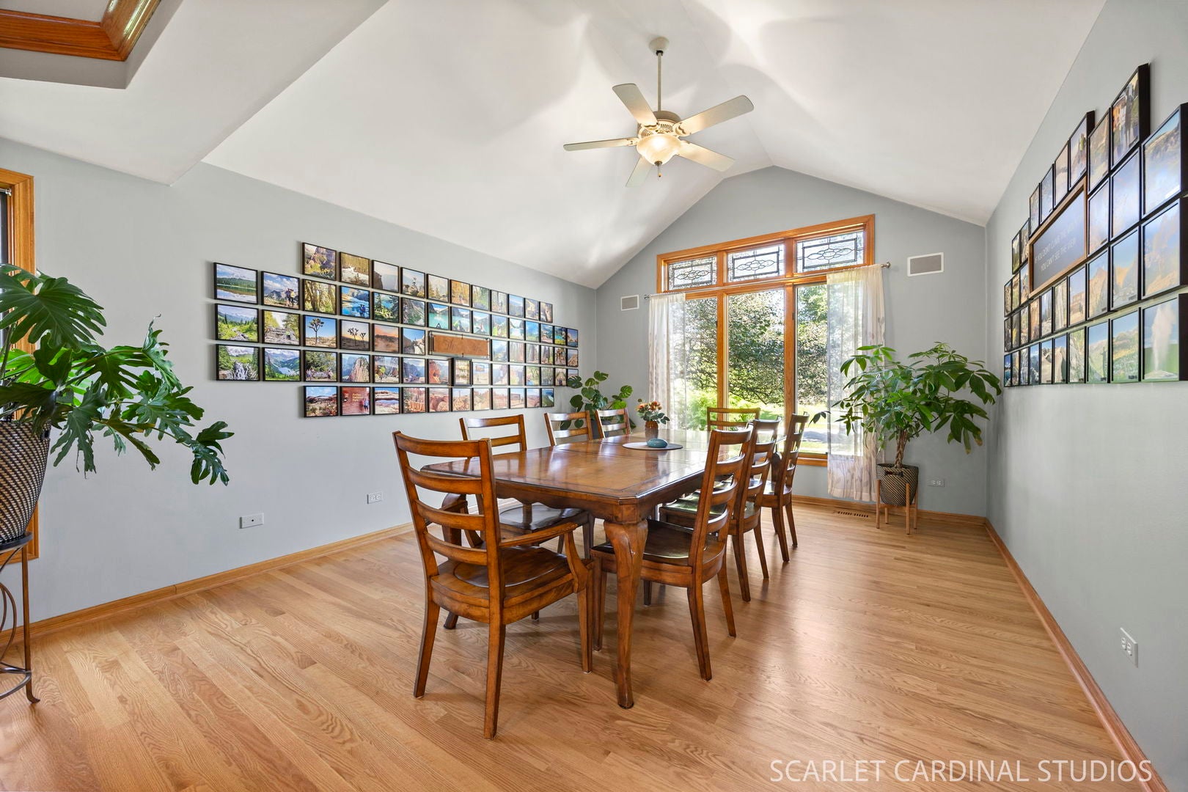
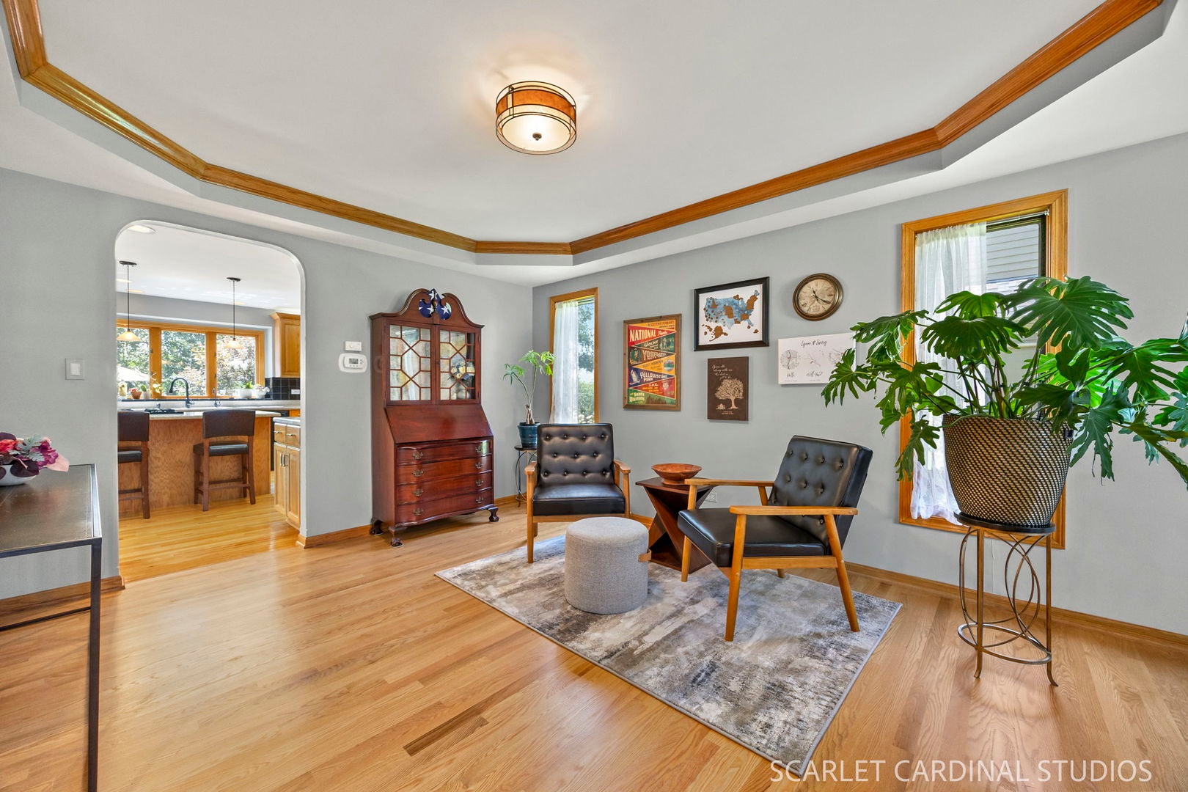
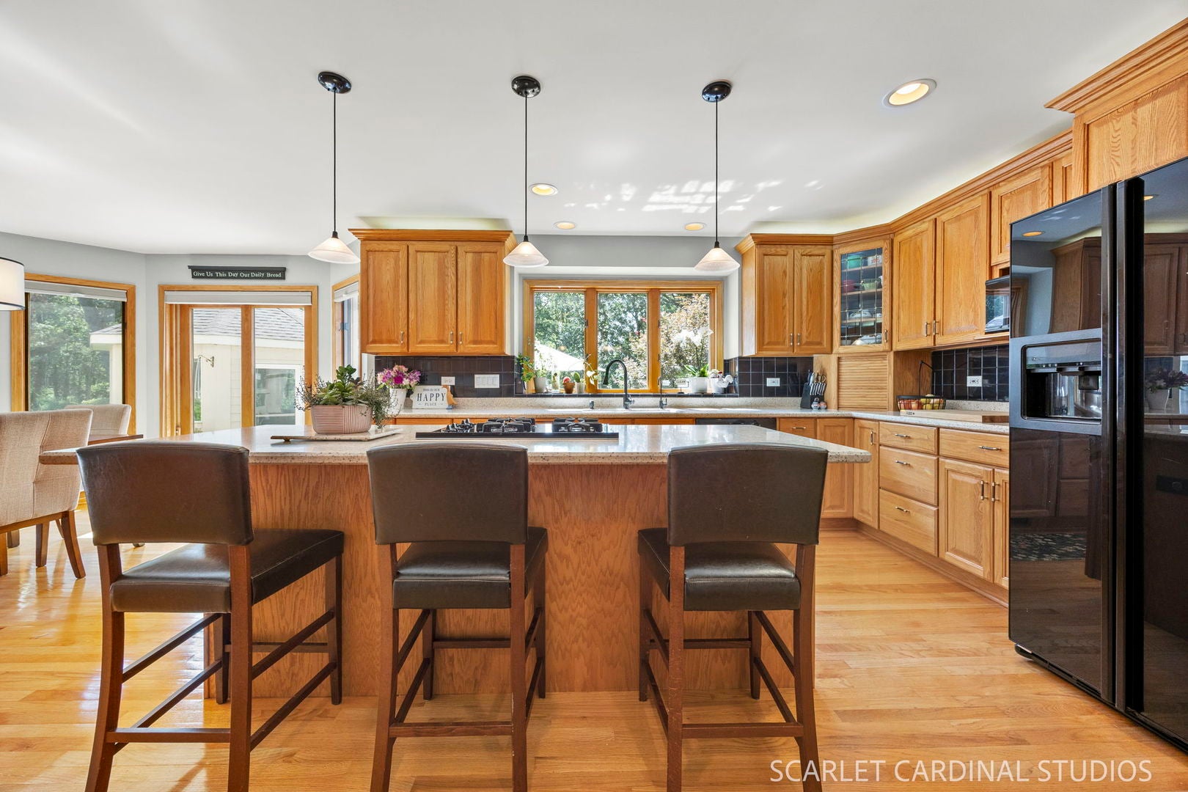
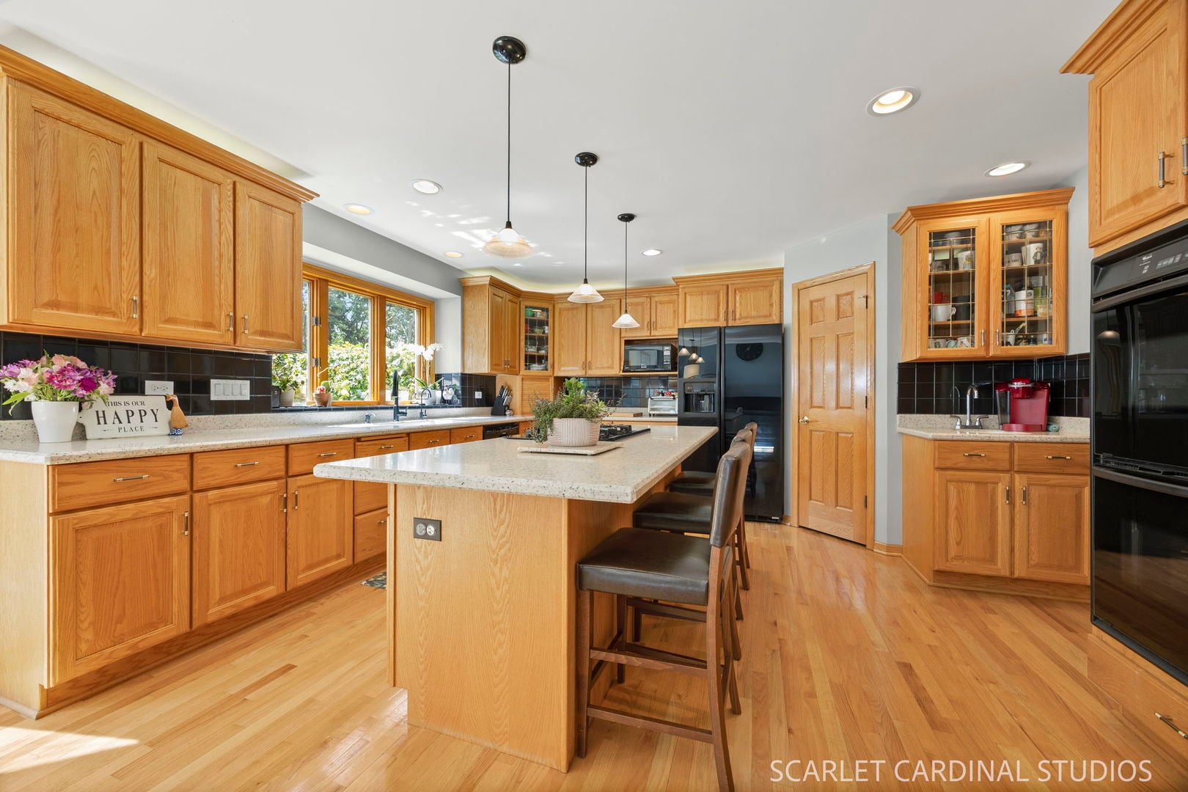
Home is a feeling ... and this one exudes warmth and quality and a peaceful escape. Welcome to 972 Pembridge Place, an executive home boasting soaring ceilings; superior craftsmanship; sprawling kitchen w/ double oven, roll-out drawers, & coffee bar; vaulted dining space to proudly host ALL of your favorites this holiday season; FIRST FLOOR BEDROOM & FULL BATH; designer details; RO water system; spacious loft with endless potential (open-air office? pool table? toy room? morning yoga?... you decide!); in-ground sprinklers; 3 car garage w/ epoxy floors; concrete driveway; charming gazebo for late night laughs or a quiet read; rough-in bath in basement; infrared sauna (sure takes the edge off Chicago Winters); and PRIVATE WOODED VIEWS w/ a front row seat to nature's best. All of this in sought after Black Walnut Trails, just moments to I-88, the Gilman Trail, a new community park, catch & release fishing, pickleball, and everything from a quick Starbucks fix to date night at Hardware. The best of all worlds!

Save
Ask
Tour
Hide
Share
Listing Snapshot
Price 
$649,000
Days On Site 
17 Days
Bedrooms 
4
Inside Area (SqFt) 
3,275 sqft
Total Baths 
3
Full Baths 
3
Partial Baths 
N/A
Lot Size 
0.3301 Acres
Year Built 
1998
MLS® Number 
12743709
Status 
Active Under Contract
Property Tax 
$13,104.46
HOA/Condo/Coop Fees 
$30.42 monthly
Sq Ft Source 
Estimated
Friends & Family
Recent Activity
2 weeks agoListing updated with changes from the MLS®
2 weeks agoStatus changed to Active Under Contract
2 weeks agoListing first seen on site
General Features
Acres 
0.3301
Attached Garage 
Yes
Direction Faces 
North
Foundation 
Concrete Perimeter
Garage 
Yes
Garage Spaces 
3
Parking 
ConcreteAttachedGarage
Parking Spaces 
3
Property Sub Type 
Single Family Residence
Sewer 
Public Sewer
Style 
Contemporary
Water Source 
Public
Interior Features
Appliances 
Water SoftenerDouble OvenDishwasherRefrigeratorFreezerWasherDryerDisposalWater Purifier OwnedHumidifier
Basement 
Sump PumpUnfinishedBath/StubbedFull
Cooling 
Ceiling Fan(s)Central Air
Electric 
Circuit Breakers
Fireplace 
Yes
Fireplace Features 
Family RoomWood BurningGas Log
Fireplaces 
1
Flooring 
Hardwood
Heating 
Natural GasForced Air
Interior 
Central VacuumEntrance FoyerCathedral Ceiling(s)Wet Bar
Laundry Features 
Main LevelGas Dryer HookupNone
Bedroom 2 
Dimensions - 11X13Level - Second
Bedroom 3 
Dimensions - 13X12Level - Second
Bedroom 4 
Dimensions - 11X10Level - Main
Breakfast Room 
Dimensions - 10X17Level - Main
Dining Room 
Dimensions - 14X12Level - Main
Family Room 
Dimensions - 17X15Level - Main
Foyer 
Dimensions - 7X16Level - Main
Kitchen 
Dimensions - 15X15Level - MainDescription - Eating Area-Table Space,Island,Pantry-Walk-in
Laundry 
Dimensions - 12X5Level - Main
Living Room 
Dimensions - 12X14Level - Main
Loft 
Dimensions - 23X14Level - Second
Master Bedroom 
Dimensions - 17X16Level - Second
Save
Ask
Tour
Hide
Share
Exterior Features
Construction Details 
Synthetic Stucco
Lot Features 
Wooded
Other Structures 
Gazebo
Patio And Porch 
Patio
Roof 
Asphalt
Community Features
Accessibility Features 
Therapeutic Whirlpool
Association Fee 
$365.0
Association Fee Frequency 
Annually
Community Features 
ParkTennis Court(s)CurbsSidewalksStreet Lights
MLS Area 
Sugar Grove
School District 
Kaneland High School
Township 
Sugar Grove
Schools
School District
Kaneland High School
Elementary School
Mcdole Elementary School
Middle School
Harter Middle School
High School
Kaneland High School
Listing Courtesy of MRED as distributed by MLS Grid of Southwestern Real Estate, Inc.


Based on information submitted to the MLS GRID as of 2026-09-15 12:31 AM UTC. All data is obtained from various sources and may not have been verified by broker or MLS GRID. Supplied Open House Information is subject to change without notice. All information should be independently reviewed and verified for accuracy. Properties may or may not be listed by the office/agent presenting the information.
Last checked: 2026-09-15 12:31 AM UTC
MRED DMCA Copyright Information Copyright © 2026 Midwest Real Estate Data LLC. All rights reserved.

Neighborhood & Commute
Source: Walkscore
Disclosure: Community information and market data powered by Constellation Data Labs. Information is deemed reliable but not guaranteed.
Save
Ask
Tour
Hide
Share