O'Neil Property Group
Save
Ask
Tour
Hide
Share
$459,000
34 Days On Site

502 Crystal Court
Oswego, IL 60543

For Sale|Single Family Residence|Active
4
Beds
3
Total Baths
2
Full Baths
1
Partial Bath
2,378
SqFt
$193
/SqFt
2002
Built
Subdivision:
Brighton Meadows
County:
Kendall
Listing Courtesy of MRED as distributed by MLS Grid of Charles Rutenberg Realty of IL
502 Crystal Court502 Crystal Court502 Crystal Court502 Crystal Court
Save
Ask
Tour
Hide
Share

Mortgage Calculator

Monthly Payment (Est.)

Enter an interest rate to see your estimated monthly payment.
Calculator powered by Showcase IDX, a Constellation1 Company. Copyright ©2026 Information is deemed reliable but not guaranteed.

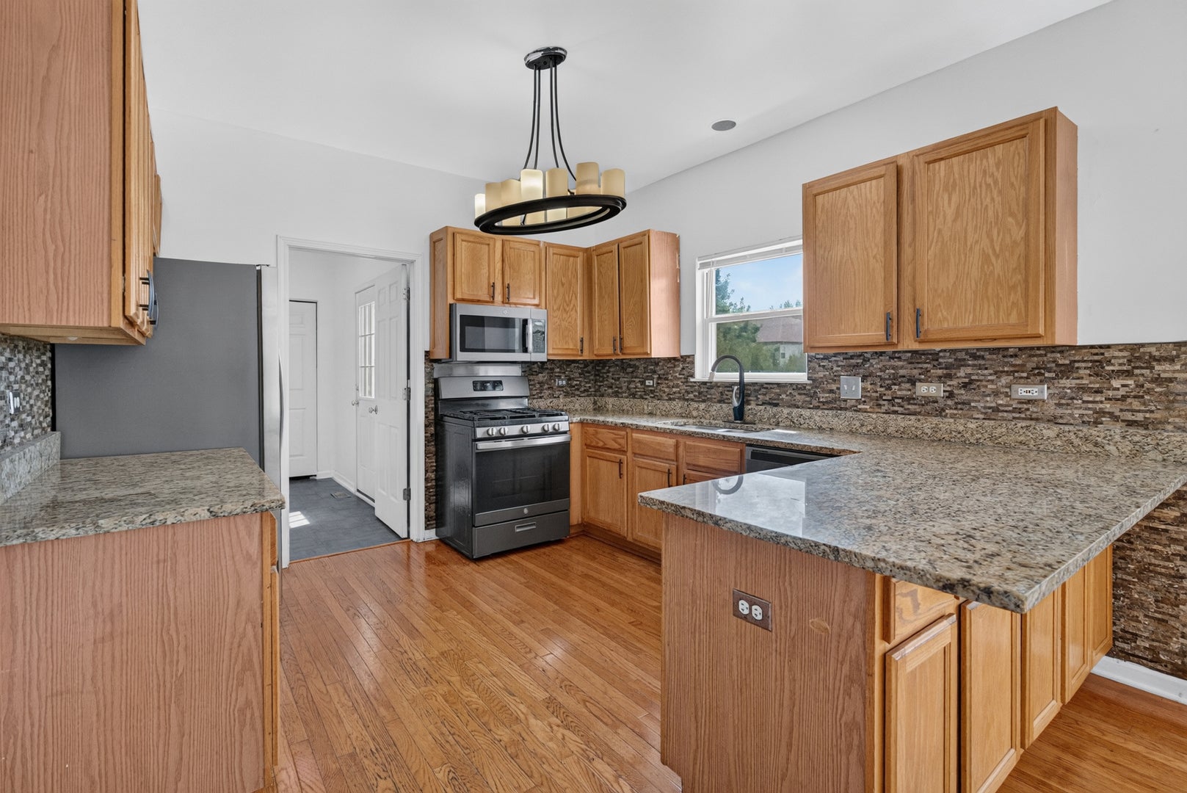
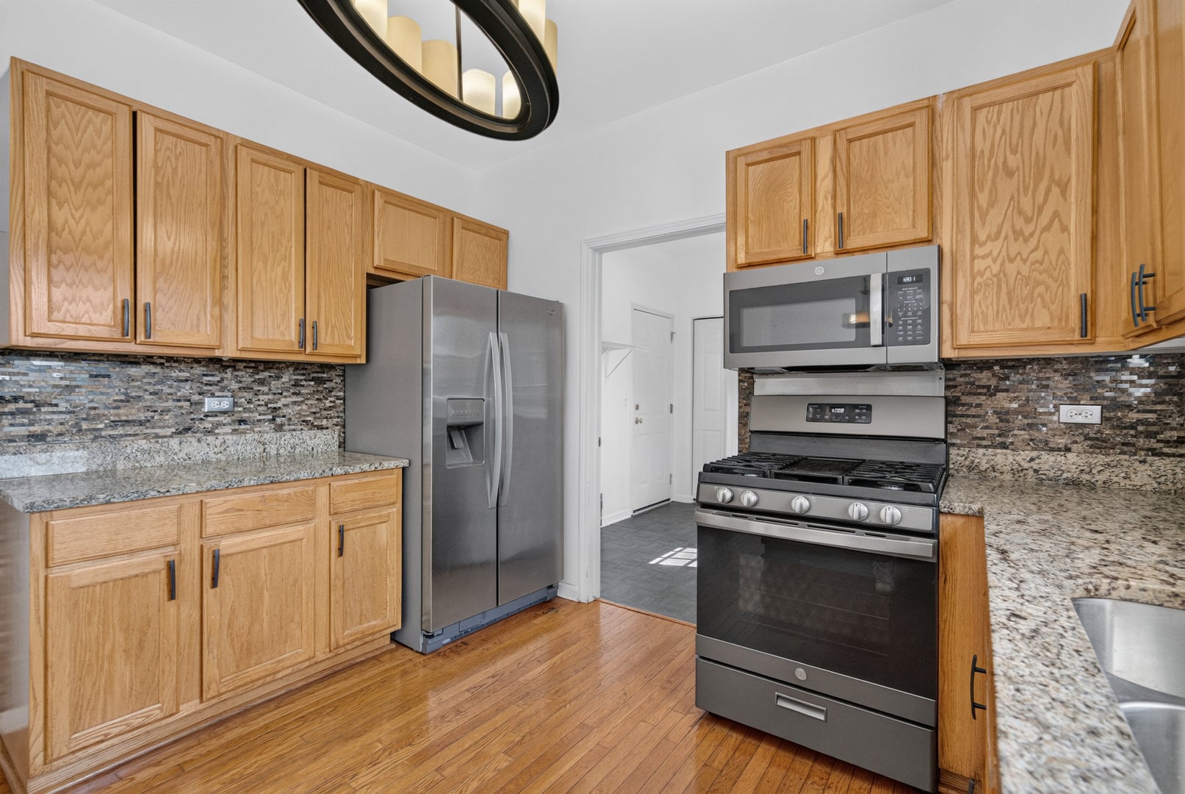
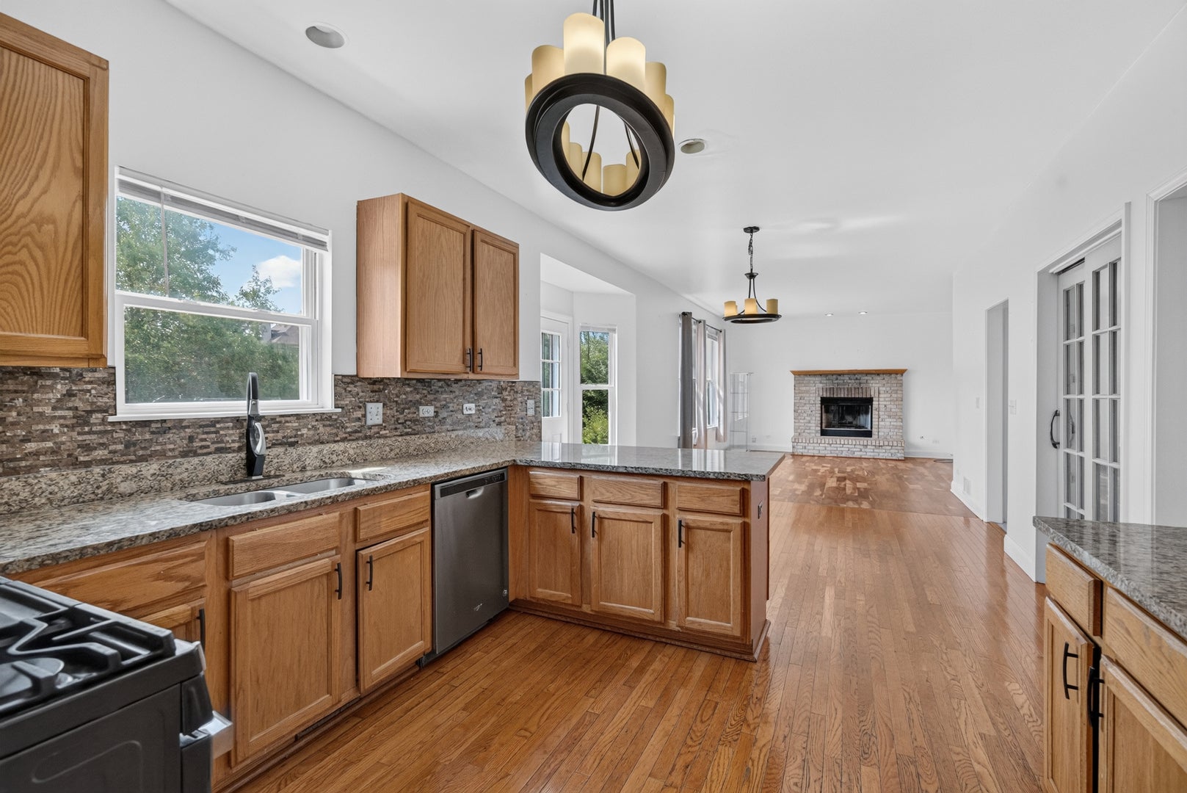
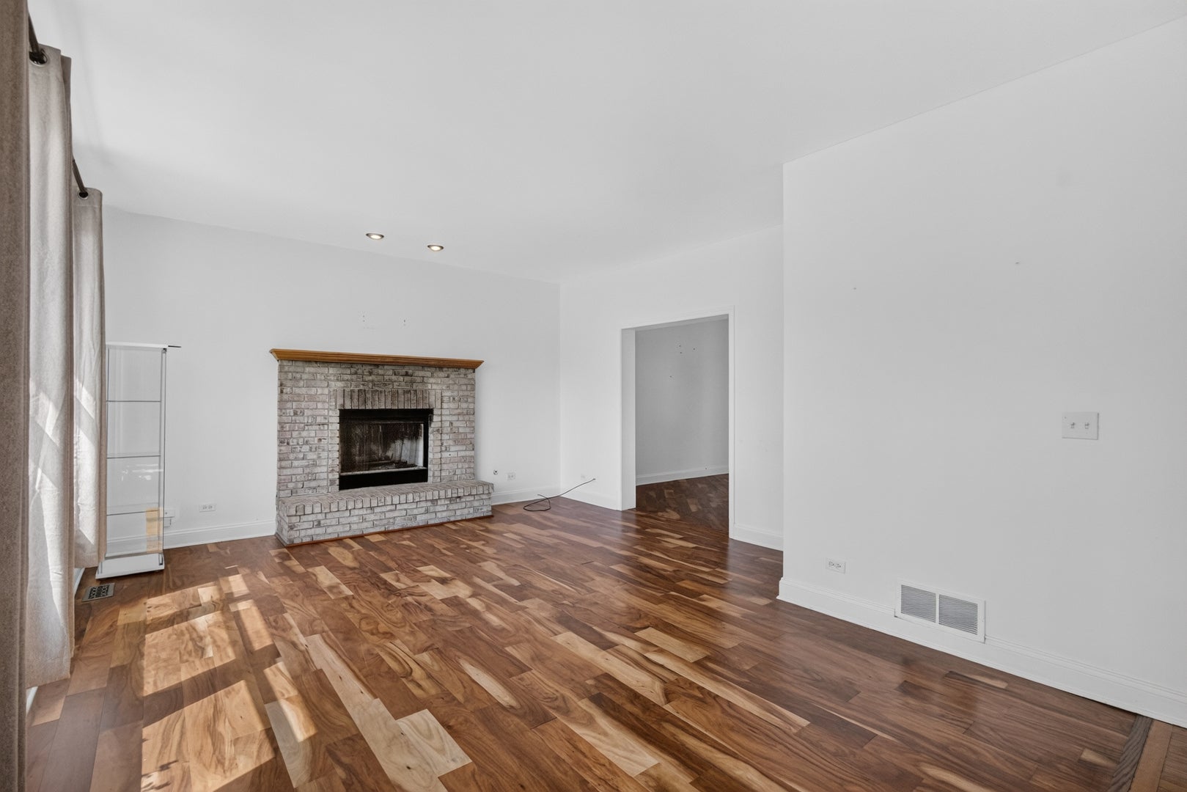
$40,000 PRICE REDUCTION PLUS POTENTIAL FIRST-YEAR MORTGAGE SAVINGS OF $500+ PER MONTH WITH A SELLER-PAID 2-1 RATE BUYDOWN! If you've been waiting for the right combination of value, space and features, take another look at 502 Krystal Court. Qualified buyers may be able to take advantage of a seller-paid 2-1 temporary rate buydown, potentially reducing first-year monthly mortgage costs by more than $500 per month, subject to loan program, rate, terms and borrower qualification. With four bedrooms, a three-car heated garage, additional finished basement space and a private cul-de-sac setting, this Brighton Meadows home offers a combination that is increasingly difficult to find at this price. Situated on a generous lot with a tree-lined backyard and brick-paver patio, the outdoor space provides privacy and plenty of room for entertaining, relaxing and enjoying the seasons. Inside, nine-foot ceilings, crown molding, white trim and hardwood flooring create an inviting first impression. Hardwood extends through the living room, family room and kitchen, while the open layout provides an easy flow for both everyday living and entertaining. The kitchen features granite countertops, stainless-steel appliances, pantry storage and a breakfast bar, opening directly to the family room where a fireplace creates a comfortable gathering space. French doors lead to the formal dining room, giving you the flexibility to use the space for entertaining, a private home office, playroom or additional living area. Upstairs, the spacious primary suite features a vaulted ceiling, two walk-in closets and a private bath with dual vanities, whirlpool tub and separate shower. Three additional bedrooms and a second full bathroom complete the upper level. The extra-deep-pour, partially finished basement expands the home's usable space even further, offering room for recreation, exercise, hobbies, entertaining or working from home. The interior also gives the next owner the opportunity to introduce their own color palette and personal style while already having many of the major features today's buyers are searching for. FOUR BEDROOMS. THREE-CAR HEATED GARAGE. BASEMENT LIVING SPACE. PRIVATE BACKYARD. CUL-DE-SAC LOCATION. $40,000 PRICE REDUCTION - PLUS POTENTIAL FIRST-YEAR FINANCING SAVINGS OF $500+ PER MONTH. Conveniently located near Oswego shopping, dining and everyday necessities, 502 Krystal Court deserves a second look. Schedule your private showing today.

Save
Ask
Tour
Hide
Share
Listing Snapshot
Price 
$459,000
Days On Site 
34 Days
Bedrooms 
4
Inside Area (SqFt) 
2,378 sqft
Total Baths 
3
Full Baths 
2
Partial Baths 
1
Lot Size 
N/A
Year Built 
2002
MLS® Number 
12743716
Status 
Active
Property Tax 
$9,826
HOA/Condo/Coop Fees 
$22.92 monthly
Sq Ft Source 
Assessor
Friends & Family
Recent Activity
2 days agoListing updated with changes from the MLS®
2 days agoStatus changed to Active
a week agoPrice changed to $459,000
a month agoListing first seen on site
General Features
Attached Garage 
Yes
Foundation 
Concrete Perimeter
Garage 
Yes
Garage Spaces 
3
Parking 
ConcreteHeated GarageAttachedDrivewayGarage
Parking Spaces 
7
Property Sub Type 
Single Family Residence
Sewer 
Public Sewer
Style 
Traditional
Water Source 
Public
Interior Features
Appliances 
RangeMicrowaveDishwasherRefrigeratorDisposal
Basement 
Partially FinishedFull
Cooling 
Central Air
Electric 
200+ Amp Service
Fireplace 
Yes
Fireplace Features 
Family Room
Fireplaces 
1
Flooring 
Hardwood
Heating 
Natural GasForced Air
Interior 
Cathedral Ceiling(s)Walk-In Closet(s)Granite Counters
Laundry Features 
Main LevelLaundry Closet
Bedroom 2 
Dimensions - 13X13Level - Second
Bedroom 3 
Dimensions - 13X10Level - Second
Bedroom 4 
Dimensions - 12X10Level - Second
Dining Room 
Dimensions - 11X10Level - Main
Eating Area 
Dimensions - 11X11Level - Main
Family Room 
Dimensions - 18X15Level - Main
Kitchen 
Dimensions - 13X12Level - MainDescription - Eating Area-Table Space,Pantry-Closet
Laundry 
Dimensions - 11X7Level - Main
Living Room 
Dimensions - 14X13Level - Main
Master Bedroom 
Dimensions - 19X12Level - Second
Save
Ask
Tour
Hide
Share
Exterior Features
Construction Details 
Vinyl SidingBrick
Patio And Porch 
Patio
Roof 
Asphalt
Community Features
Association Fee 
$275.0
Association Fee Frequency 
Annually
Community Features 
ParkCurbsSidewalksStreet Lights
MLS Area 
Oswego
School District 
Oswego East High School
Township 
Oswego
Schools
School District
Oswego East High School
Elementary School
Churchill Elementary School
Middle School
Plank Junior High School
High School
Oswego East High School
Listing Courtesy of MRED as distributed by MLS Grid of Charles Rutenberg Realty of IL


Based on information submitted to the MLS GRID as of 2026-09-30 04:34 PM UTC. All data is obtained from various sources and may not have been verified by broker or MLS GRID. Supplied Open House Information is subject to change without notice. All information should be independently reviewed and verified for accuracy. Properties may or may not be listed by the office/agent presenting the information.
Last checked: 2026-09-30 04:34 PM UTC
MRED DMCA Copyright Information Copyright © 2026 Midwest Real Estate Data LLC. All rights reserved.

Neighborhood & Commute
Source: Walkscore
Disclosure: Community information and market data powered by Constellation Data Labs. Information is deemed reliable but not guaranteed.
Save
Ask
Tour
Hide
Share