
224 Burnett StreetYorkville, IL 60560
Mortgage Calculator
Monthly Payment (Est.)
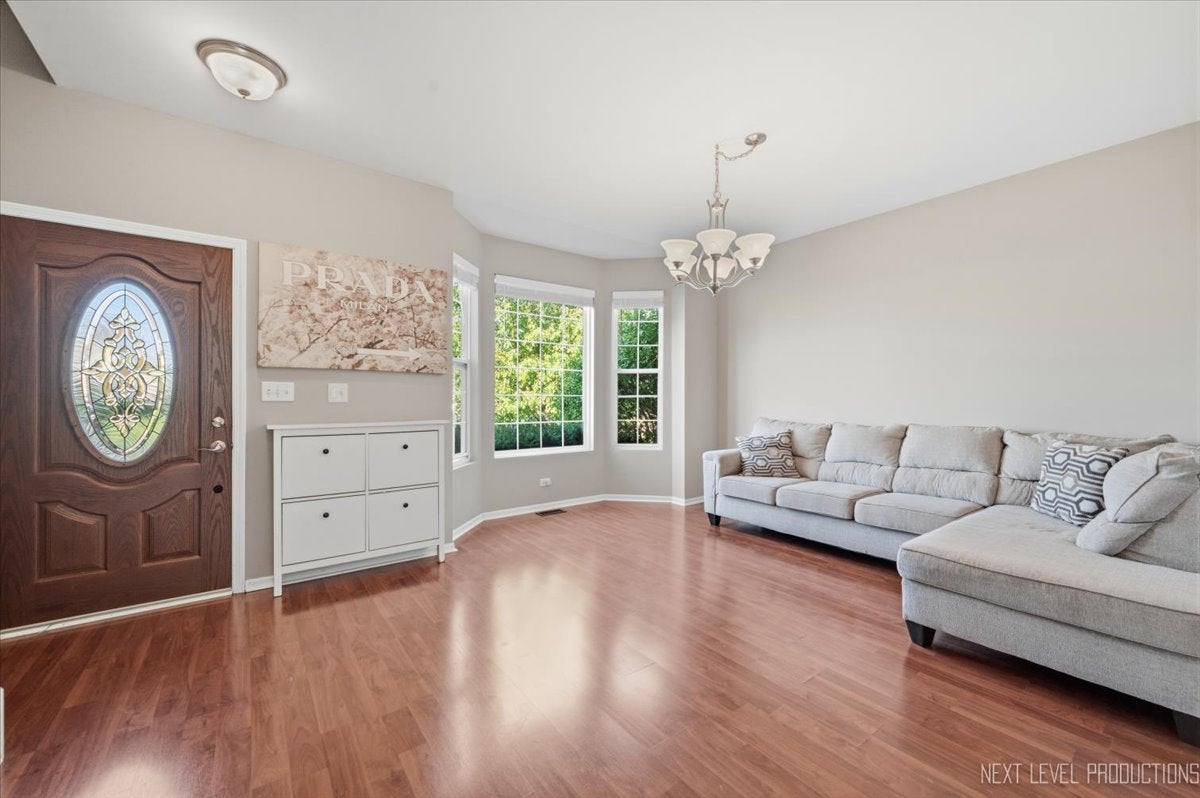
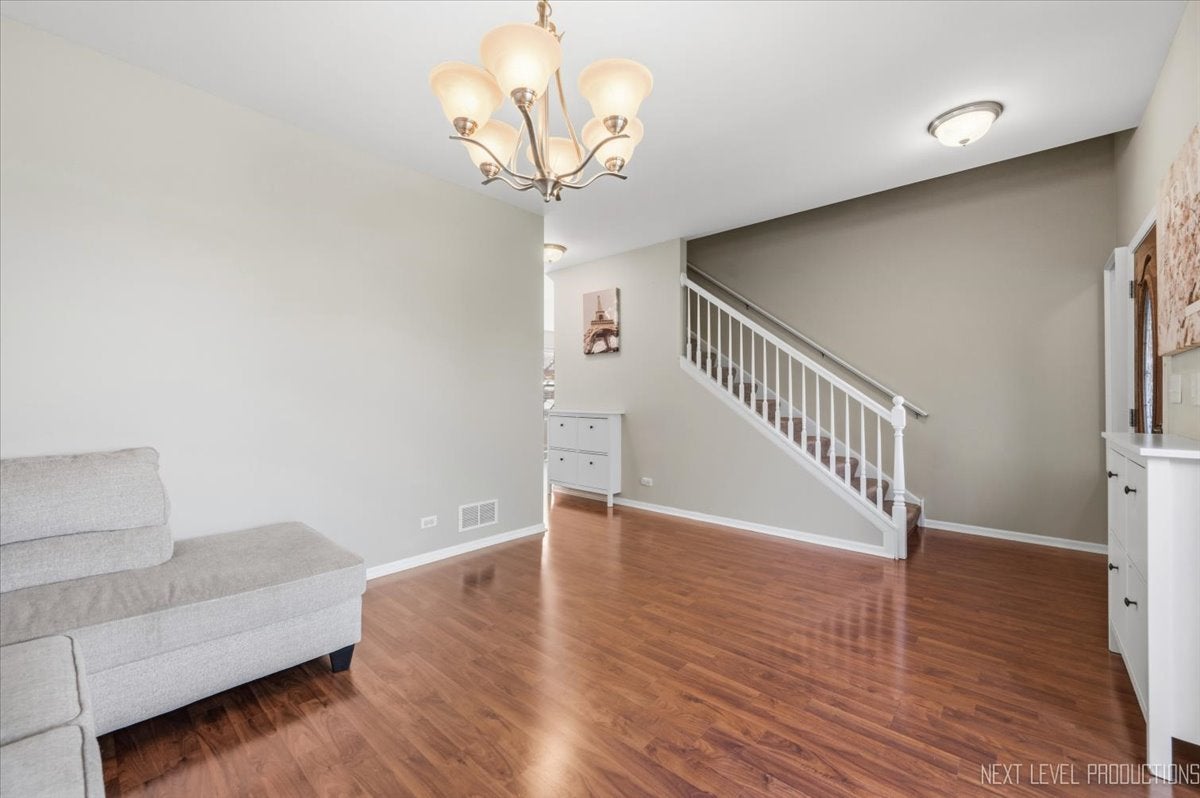
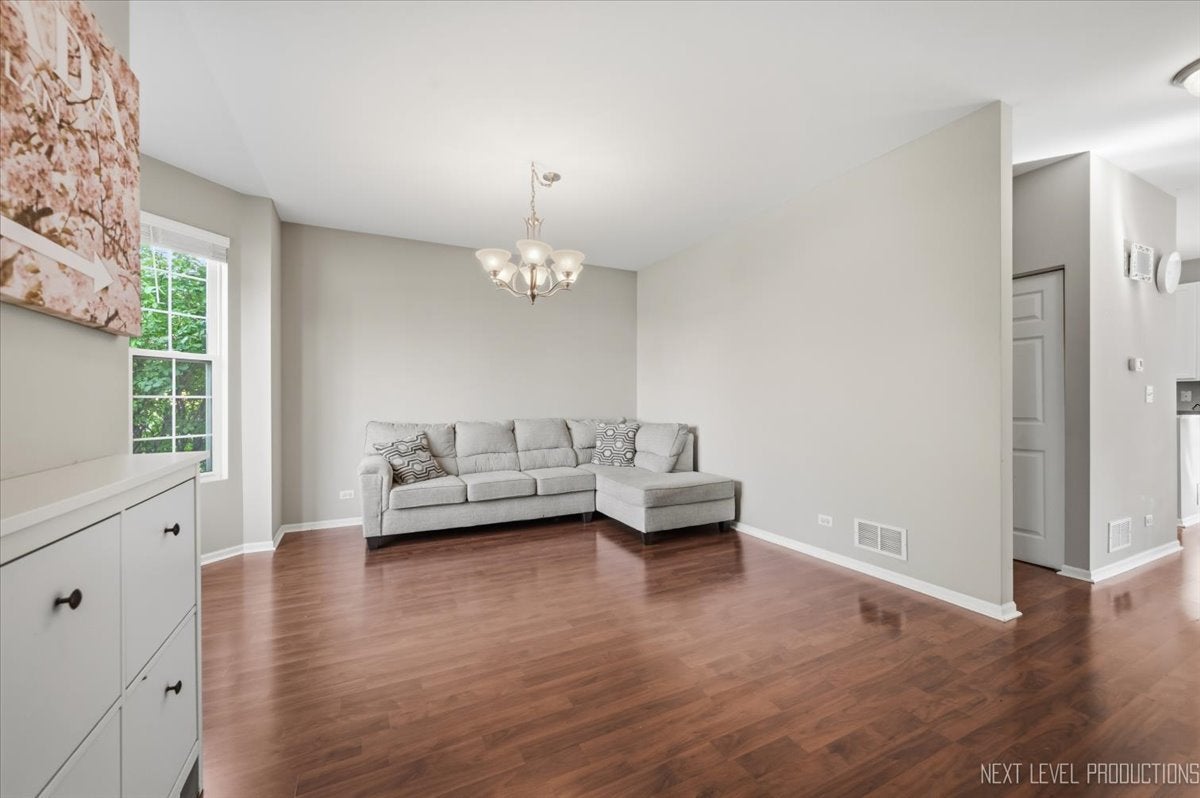
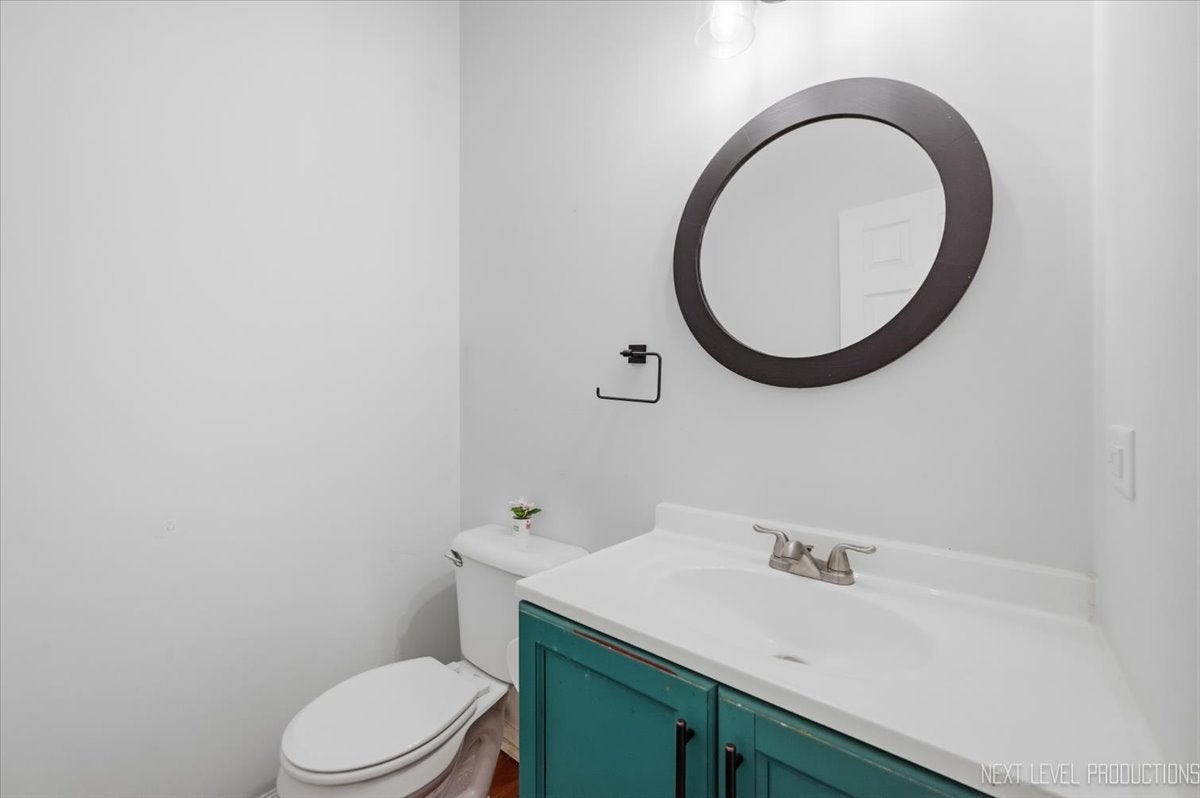
$1,984Welcome to this beautiful brick-front two-story home in Bristol Bay, where thoughtful updates, generous living spaces, and an incredible backyard come together to create the perfect place to call home! From the moment you step inside, the inviting main level impresses with 9-foot ceilings, beautiful wood laminate flooring, bay windows, and an abundance of natural light. The spacious kitchen offers plenty of cabinetry, a convenient pantry, and a large eating area that flows effortlessly into the warm and welcoming family room. Gather around the updated gas fireplace or enjoy the beautiful views through the numerous windows overlooking the backyard. And then there is the backyard-truly an outdoor entertainer's dream! A large Trex deck leads to a private, pergola-covered Unilock paver patio, creating multiple inviting spaces for outdoor dining, grilling, relaxing, and entertaining. The beautifully landscaped, fully fenced yard also features a large playset, and shed making this an exceptional space for both entertaining and everyday family life. Upstairs, you'll find three spacious bedrooms, including a versatile 4th bedroom currently being used as an office, along with two full bathrooms and convenient 2nd floor laundry. The luxurious primary suite offers a peaceful retreat with a generous bedroom, soaking tub, separate shower, and an enormous walk-in closet. The finished basement adds even more exceptional living space, featuring a fifth bedroom, full bathroom, office/playroom, and expansive recreation/family room-perfect for guests, hobbies, movie nights, a home office, or simply spreading out. With four bedrooms upstairs plus a fifth bedroom in the basement, there is room for everyone! Located in subdivision complete with pool, parks, clubhouse and more and the desirable Yorkville School District 115 and conveniently close to shopping, dining, entertainment, and Raging Waves Waterpark. Major peace-of-mind updates include a new roof in 2023 and new water heater 2022. Beautiful and wonderfully spacious, and filled with places to gather both inside and out-this Bristol Bay gem is ready to welcome you home!
| 2 weeks ago | Listing updated with changes from the MLS® | |
| 2 weeks ago | Status changed to Active | |
| 3 weeks ago | Listing first seen on site |

Based on information submitted to the MLS GRID as of 2026-09-15 04:34 PM UTC. All data is obtained from various sources and may not have been verified by broker or MLS GRID. Supplied Open House Information is subject to change without notice. All information should be independently reviewed and verified for accuracy. Properties may or may not be listed by the office/agent presenting the information.
Last checked: 2026-09-15 04:34 PM UTC
MRED DMCA Copyright Information Copyright © 2026 Midwest Real Estate Data LLC. All rights reserved.
Did you know? You can invite friends and family to your search. They can join your search, rate and discuss listings with you.