O'Neil Property Group
Save
Ask
Tour
Hide
Share
$315,000
28 Days On Site

520 N Kinzie Place
Thornton, IL 60476

For Sale|Single Family Residence|Active
3
Beds
2
Total Baths
2
Full Baths
1,815
SqFt
$174
/SqFt
1988
Built
County:
Cook
Listing Courtesy of MRED as distributed by MLS Grid of Redfin Corporation
520 N Kinzie Place520 N Kinzie Place520 N Kinzie Place520 N Kinzie Place
Save
Ask
Tour
Hide
Share

Mortgage Calculator

Monthly Payment (Est.)

Enter an interest rate to see your estimated monthly payment.
Calculator powered by Showcase IDX, a Constellation1 Company. Copyright ©2026 Information is deemed reliable but not guaranteed.

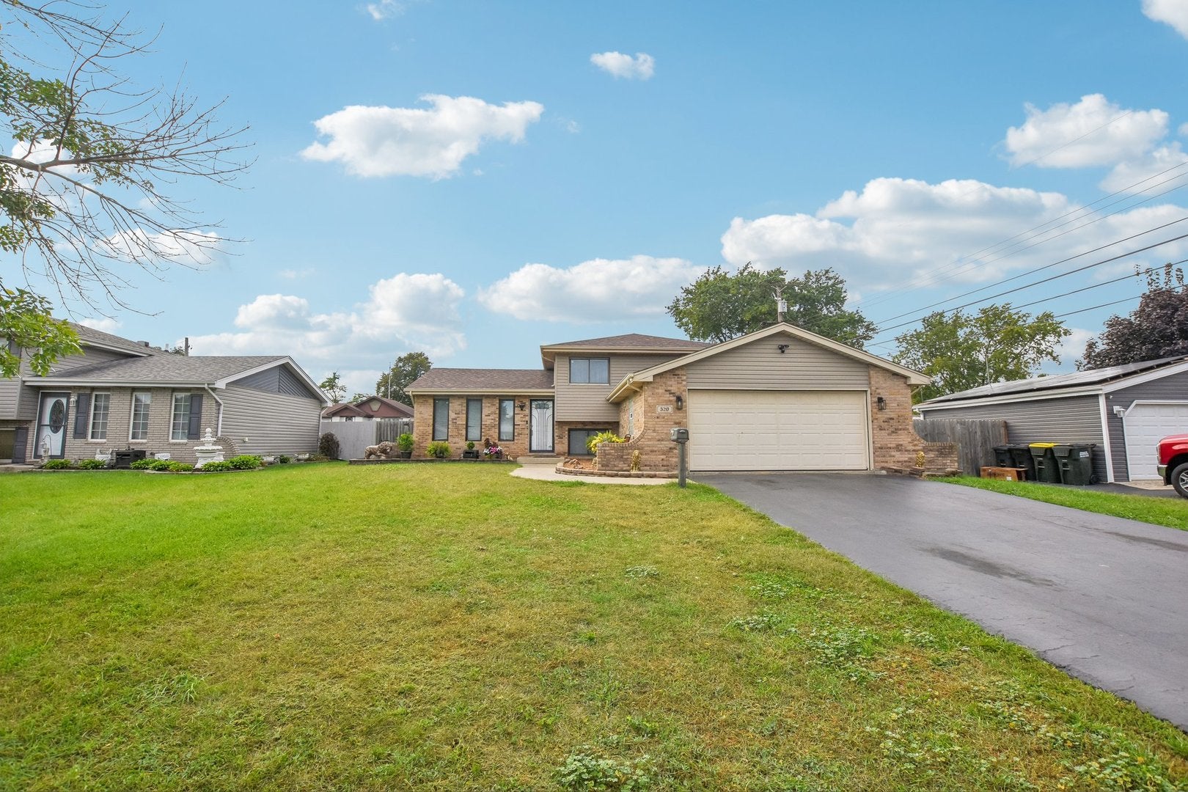
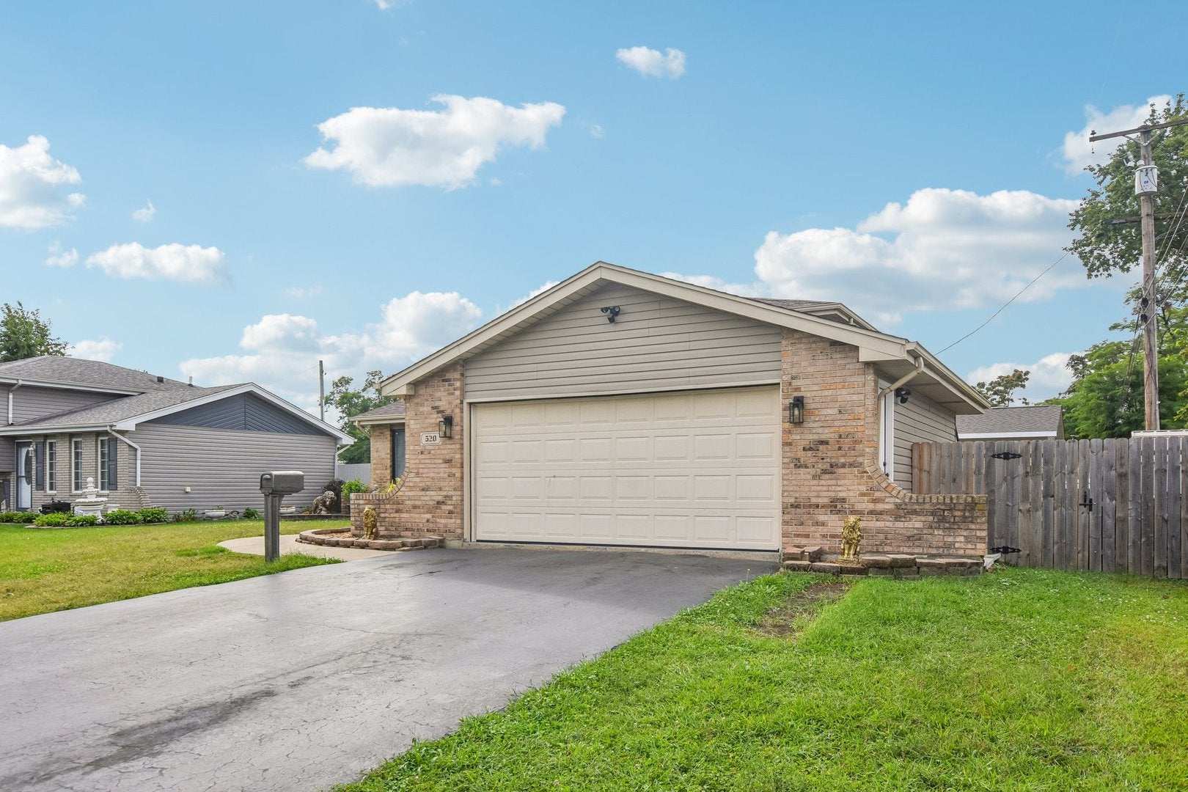
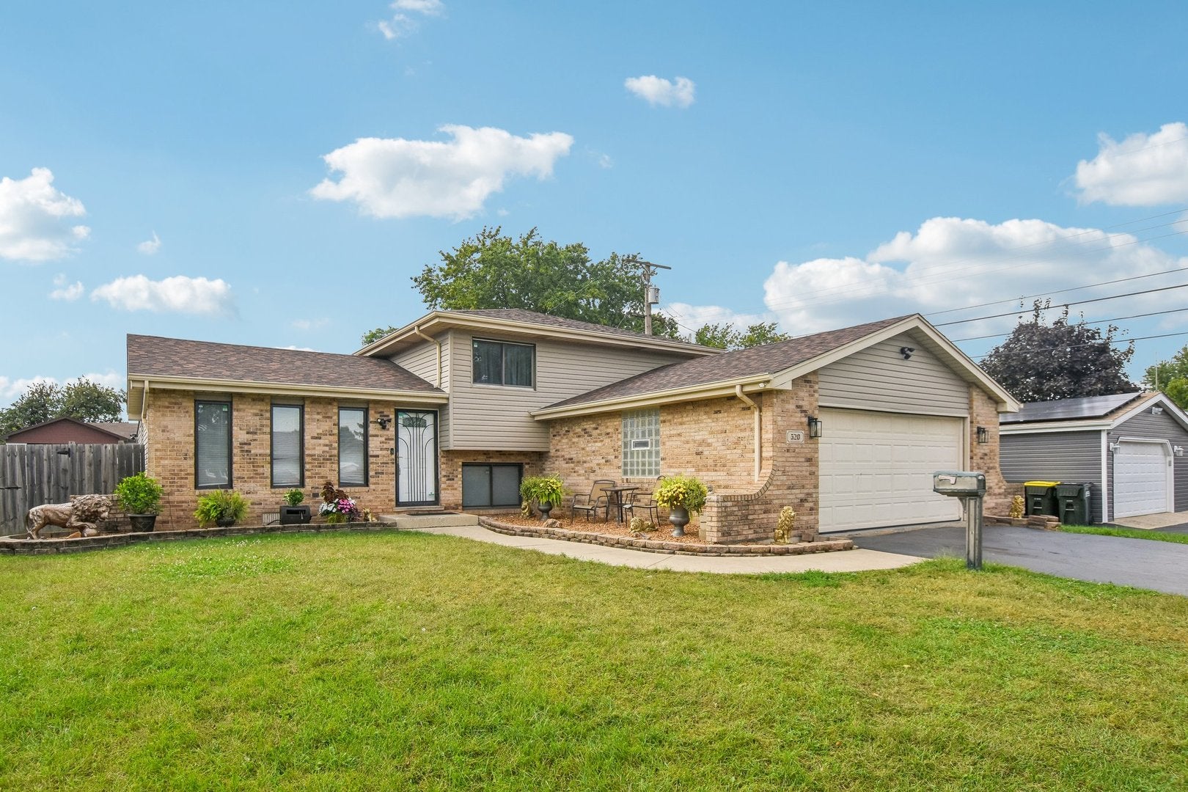
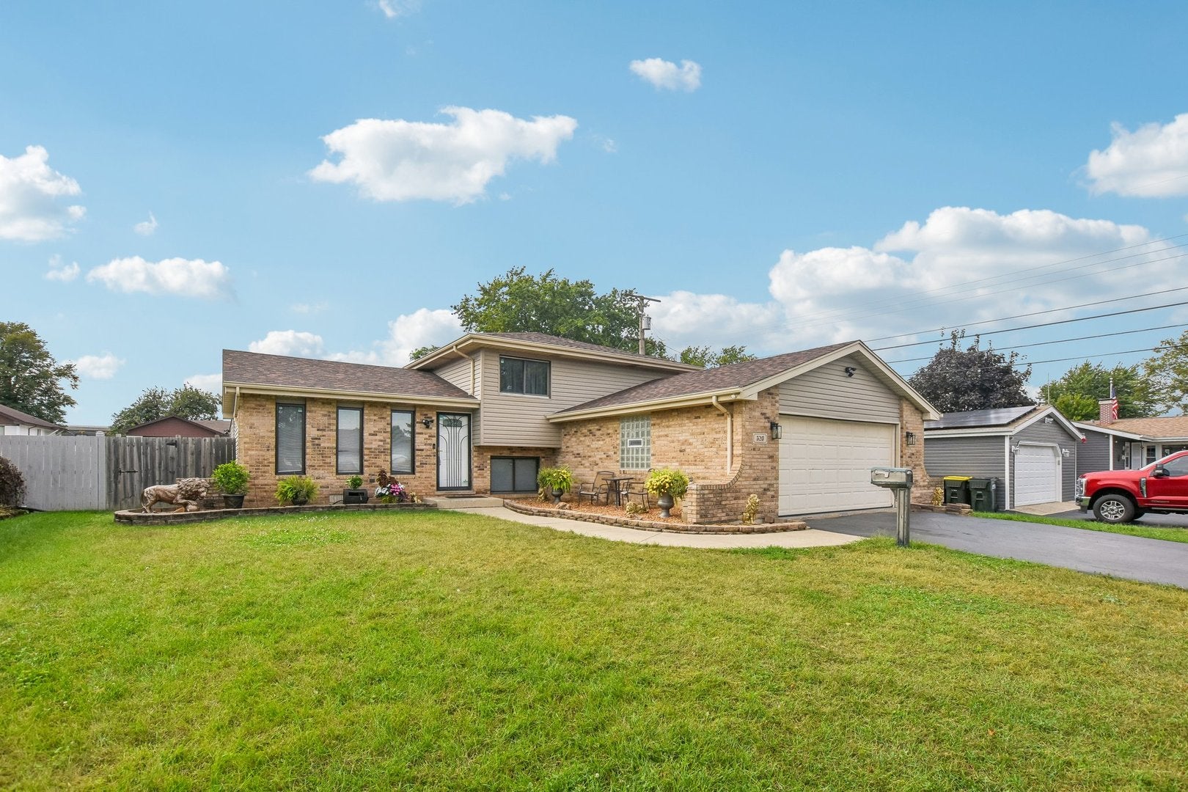
Move-in ready with all the big-ticket updates already handled! Welcome to this beautifully maintained 4-bedroom, 2-bathroom tri-level home offering expansive living spaces, a spectacular backyard, and an attached heated 2-car garage. Inside, gorgeous hardwood floors flow through much of the main and upper levels. The heart of the home is the stunning 2021 kitchen remodel, featuring stainless steel appliances, abundant cabinetry, generous prep space, and a large center island topped with beautiful quartz. Both bathrooms have also been completely modernized, including a striking main bath with a custom tiled shower and sleek glass enclosure. The versatile tri-level floor plan provides exceptional room to grow and entertain. The lower level features a spacious family room and a 4th bedroom with a proper egress window and closet, making it perfect for a private guest retreat or home office. A thoughtful 2021 home addition expands the main footprint even further, offering ultimate flexibility for your lifestyle needs. Step outside to your fully fenced backyard oasis. With a large concrete patio, an expansive paver patio, and a handy storage shed, it is the perfect setup for summer grilling and relaxing. Add in the wide driveway and the heated garage, and this property truly checks every box. Enjoy total peace of mind knowing all the expensive, heavy lifting has already been done. Major improvements include a high-efficiency furnace (2016) and A/C (2018), followed by a new roof and siding (2019). In 2021, the home was beautifully expanded with an addition, alongside full kitchen and bathroom remodels. Most recently, a new water heater (2024), sump pump, and ejector pump were installed. There is truly nothing left to do but move in and make it your own!

Save
Ask
Tour
Hide
Share
Listing Snapshot
Price 
$315,000
Days On Site 
28 Days
Bedrooms 
3
Inside Area (SqFt) 
1,815 sqft
Total Baths 
2
Full Baths 
2
Partial Baths 
N/A
Lot Size 
N/A
Year Built 
1988
MLS® Number 
12743822
Status 
Active
Property Tax 
$7,259.53
HOA/Condo/Coop Fees 
N/A
Sq Ft Source 
Estimated
Friends & Family
Recent Activity
3 days agoListing updated with changes from the MLS®
a week agoStatus changed to Active
4 weeks agoListing first seen on site
General Features
Attached Garage 
Yes
Direction Faces 
East
Garage 
Yes
Garage Spaces 
2.5
Parking 
Garage Door OpenerHeated GarageAttachedGarage
Parking Spaces 
2.5
Property Sub Type 
Single Family Residence
Sewer 
Public Sewer
Interior Features
Appliances 
RangeMicrowaveDishwasherRefrigerator
Basement 
Sump PumpFinishedPartial
Cooling 
Ceiling Fan(s)Central Air
Electric 
Circuit Breakers
Flooring 
HardwoodLaminate
Heating 
Natural GasForced Air
Interior 
Walk-In Closet(s)
Laundry Features 
Gas Dryer HookupElectric Dryer Hookup
Window Features 
Blinds
Bedroom 2 
Dimensions - 14X9Level - Second
Bedroom 3 
Dimensions - 11X10Level - Second
Bedroom 4 
Dimensions - 15X10Level - Basement
Dining Room 
Dimensions - 12X9Level - Main
Family Room 
Dimensions - 23X16Level - Basement
Family Room - Down 
Dimensions - 12X8Level - Basement
Kitchen 
Dimensions - 12X12Level - MainDescription - Island,Granite Counters,Updated Kitchen
Laundry 
Dimensions - 12X7Level - Main
Living Room 
Dimensions - 18X12Level - Main
Master Bedroom 
Dimensions - 14X13Level - Second
Save
Ask
Tour
Hide
Share
Exterior Features
Construction Details 
Vinyl SidingBrick
Other Structures 
Shed(s)
Patio And Porch 
Patio
Windows/Doors 
Blinds
Community Features
Community Features 
ParkTennis Court(s)CurbsSidewalks
MLS Area 
Thornton
School District 
Thornwood High School
Township 
Thornton
Schools
School District
Thornwood High School
Elementary School
Mckinley Elementary School
Middle School
Mckinley Junior High School
High School
Thornwood High School
Listing Courtesy of MRED as distributed by MLS Grid of Redfin Corporation


Based on information submitted to the MLS GRID as of 2026-09-24 04:22 AM UTC. All data is obtained from various sources and may not have been verified by broker or MLS GRID. Supplied Open House Information is subject to change without notice. All information should be independently reviewed and verified for accuracy. Properties may or may not be listed by the office/agent presenting the information.
Last checked: 2026-09-24 04:22 AM UTC
MRED DMCA Copyright Information Copyright © 2026 Midwest Real Estate Data LLC. All rights reserved.

Neighborhood & Commute
Source: Walkscore
Disclosure: Community information and market data powered by Constellation Data Labs. Information is deemed reliable but not guaranteed.
Save
Ask
Tour
Hide
Share