O'Neil Property Group
Save
Ask
Tour
Hide
Share
$574,900
32 Days On Site

3721 N Wilton Avenue 1
Chicago, IL 60613

For Sale|Condominium|Active Under Contract
2
Beds
2
Total Baths
2
Full Baths
1,296
SqFt
$444
/SqFt
2003
Built
County:
Cook
Listing Courtesy of MRED as distributed by MLS Grid of @properties Christie's International Real Estate
3721 N Wilton Avenue 13721 N Wilton Avenue 13721 N Wilton Avenue 13721 N Wilton Avenue 1
Save
Ask
Tour
Hide
Share

Mortgage Calculator

Monthly Payment (Est.)

Enter an interest rate to see your estimated monthly payment.
Calculator powered by Showcase IDX, a Constellation1 Company. Copyright ©2026 Information is deemed reliable but not guaranteed.

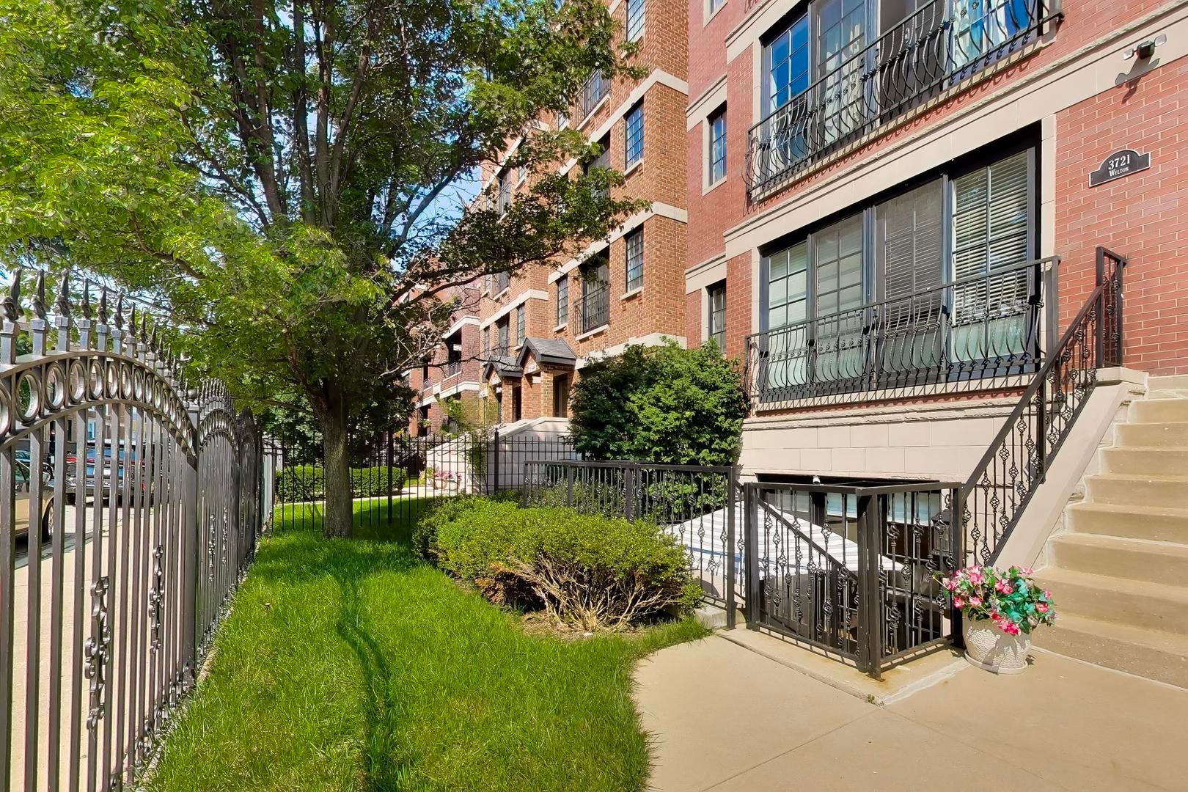
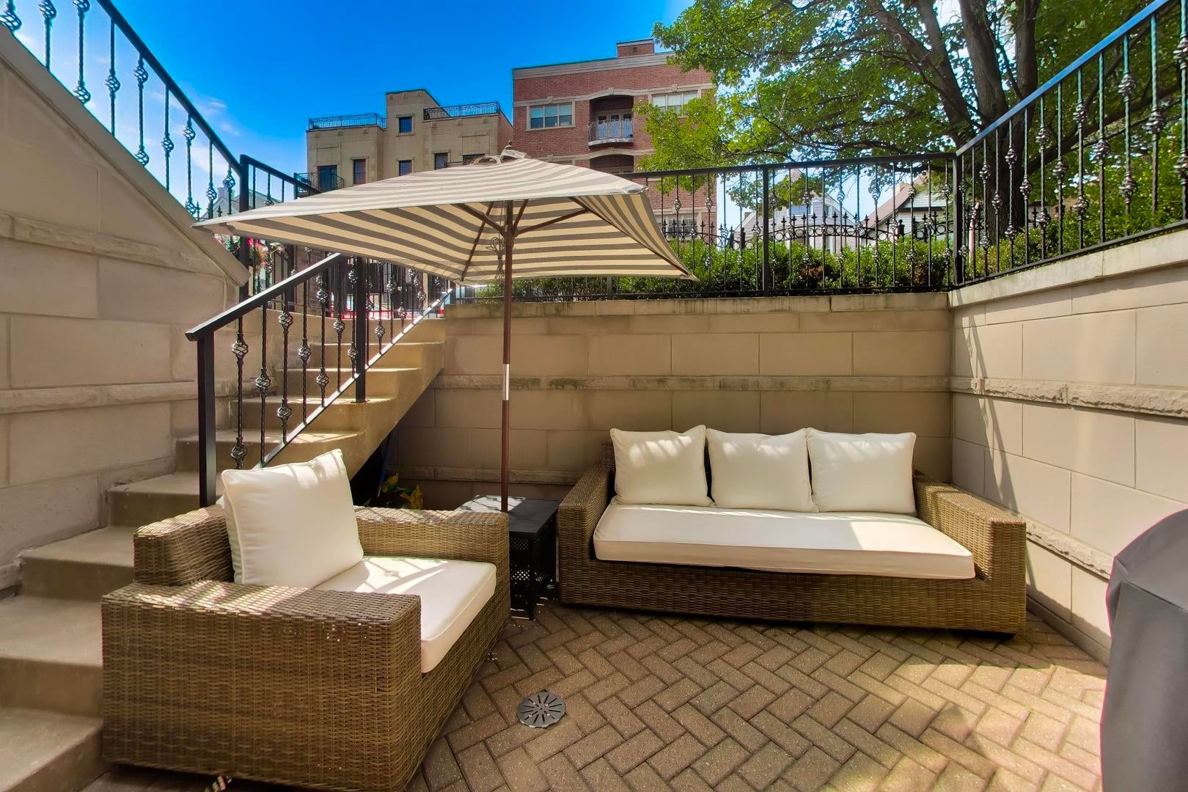
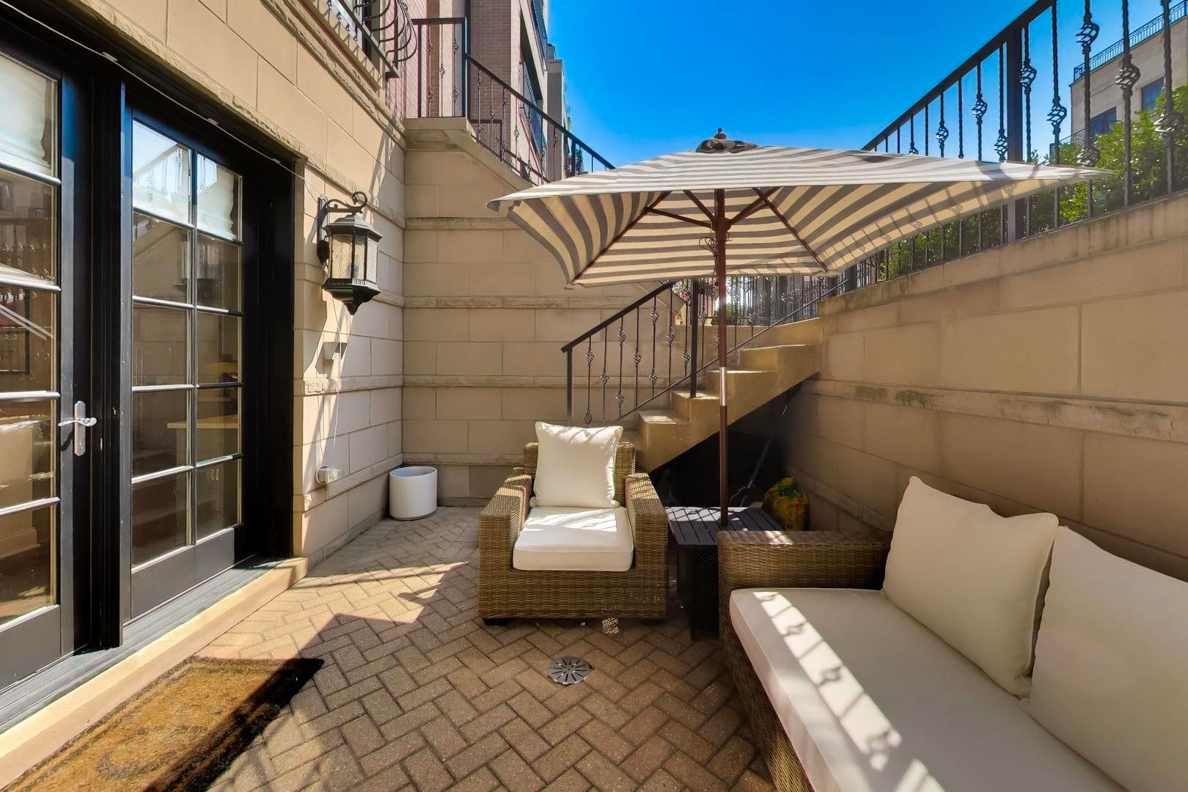
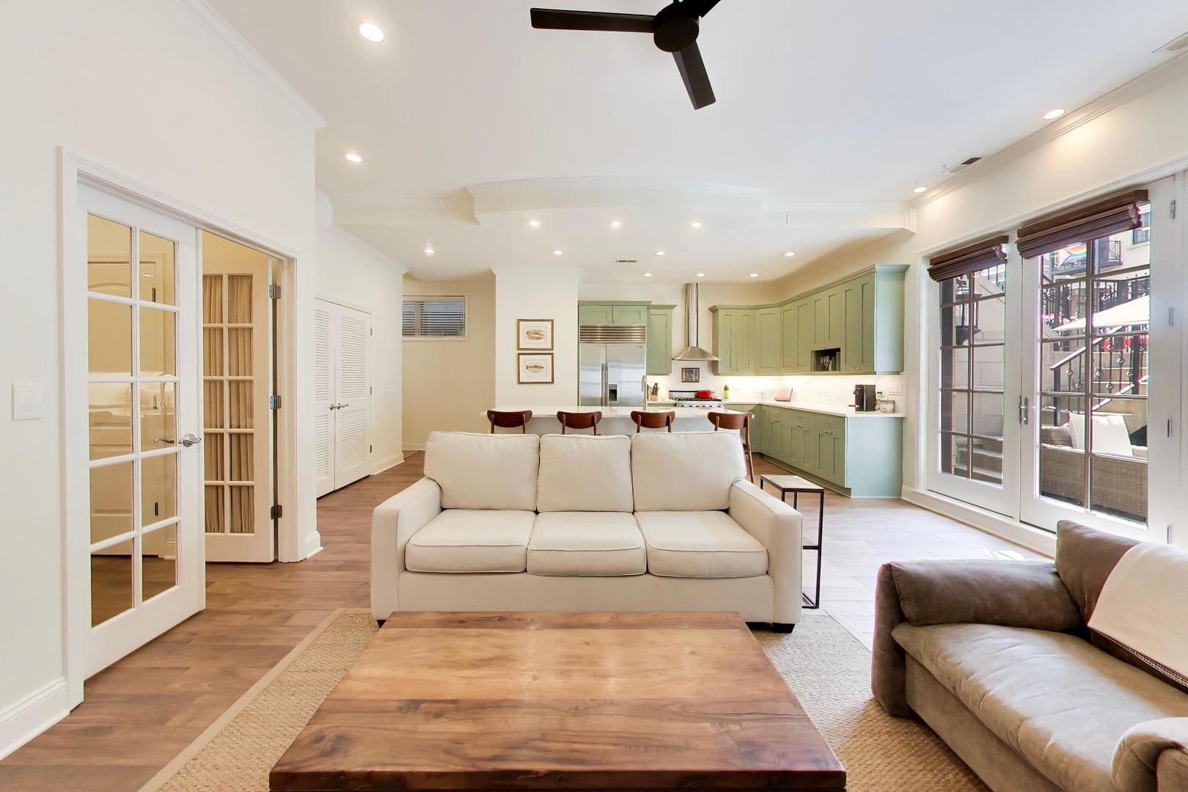
Step up to the plate and experience this immaculate turn-key 2 bed/2 bath property. Situated on an extra-wide lot (34ft.), this unit features a private entrance and patio ensuring total relaxation and comfort. Once inside, you'll be greeted by an expansive and open floorplan with 10 ft. ceilings, fresh coat of paint and heated flooring throughout. Chef's kitchen includes Viking/Sub-Zero appliances, new quartz counters, new sink and ample cabinet storage. Living room boasts a restored fireplace with new mantle perfect for entertaining guests or for personal leisure. Primary bedroom has 2 organized closets (1 walk-in) and en-suite bath features dual vanities, jet tub, steam shower w/bench. LED lighting installed throughout with in-unit laundry, additional storage room for unit included, parking with heated driveway and massive rooftop deck with breathtaking views of city and Wrigley Field makes this a home run!

Save
Ask
Tour
Hide
Share
Listing Snapshot
Price 
$574,900
Days On Site 
32 Days
Bedrooms 
2
Inside Area (SqFt) 
1,296 sqft
Total Baths 
2
Full Baths 
2
Partial Baths 
N/A
Lot Size 
N/A
Year Built 
2003
MLS® Number 
12743865
Status 
Active Under Contract
Property Tax 
$8,291.47
HOA/Condo/Coop Fees 
$207 monthly
Sq Ft Source 
Estimated
Friends & Family
Recent Activity
6 days agoListing updated with changes from the MLS®
6 days agoStatus changed to Active Under Contract
a month agoListing first seen on site
General Features
Direction Faces 
West
Foundation 
Concrete Perimeter
Number Of Stories 
4
Parking 
ConcreteAssignedDriveway
Parking Spaces 
1
Pets 
Cats OKDogs OK
Property Sub Type 
Condominium
Sewer 
Public Sewer
Interior Features
Basement 
Sump PumpNone
Cooling 
Ceiling Fan(s)Central Air
Fireplace 
Yes
Fireplace Features 
Living RoomGas Log
Fireplaces 
1
Heating 
Natural GasForced AirRadiantRadiant Floor
Interior 
StorageWalk-In Closet(s)High Ceilings
Laundry Features 
Washer HookupIn Unit
Bedroom 2 
Dimensions - 11X11Level - Main
Bedroom 3 
Bedroom 4 
Dining Room 
Dimensions - COMBOLevel - Main
Family Room 
Kitchen 
Dimensions - 10X15Level - MainDescription - Island
Laundry 
Living Room 
Dimensions - 16X18Level - Main
Master Bedroom 
Dimensions - 12X19Level - Main
Terrace 
Dimensions - 15X11Level - Main
Save
Ask
Tour
Hide
Share
Exterior Features
Construction Details 
Brick
Other Structures 
Storage
Patio And Porch 
DeckPatio
Community Features
Accessibility Features 
Therapeutic Whirlpool
Association Amenities 
Storage
Association Fee 
$207.0
Association Fee Frequency 
Monthly
MLS Area 
CHI - Lake View
School District 
Lake View High School
Township 
Lake View
Schools
School District
Lake View High School
Elementary School
Greeley Elementary School
Middle School
Unknown
High School
Lake View High School
Listing Courtesy of MRED as distributed by MLS Grid of @properties Christie's International Real Estate


Based on information submitted to the MLS GRID as of 2026-09-28 11:52 PM UTC. All data is obtained from various sources and may not have been verified by broker or MLS GRID. Supplied Open House Information is subject to change without notice. All information should be independently reviewed and verified for accuracy. Properties may or may not be listed by the office/agent presenting the information.
Last checked: 2026-09-28 11:52 PM UTC
MRED DMCA Copyright Information Copyright © 2026 Midwest Real Estate Data LLC. All rights reserved.

Neighborhood & Commute
Source: Walkscore
Disclosure: Community information and market data powered by Constellation Data Labs. Information is deemed reliable but not guaranteed.
Save
Ask
Tour
Hide
Share