O'Neil Property Group
Save
Ask
Tour
Hide
Share
$1,500
34 Days On Site

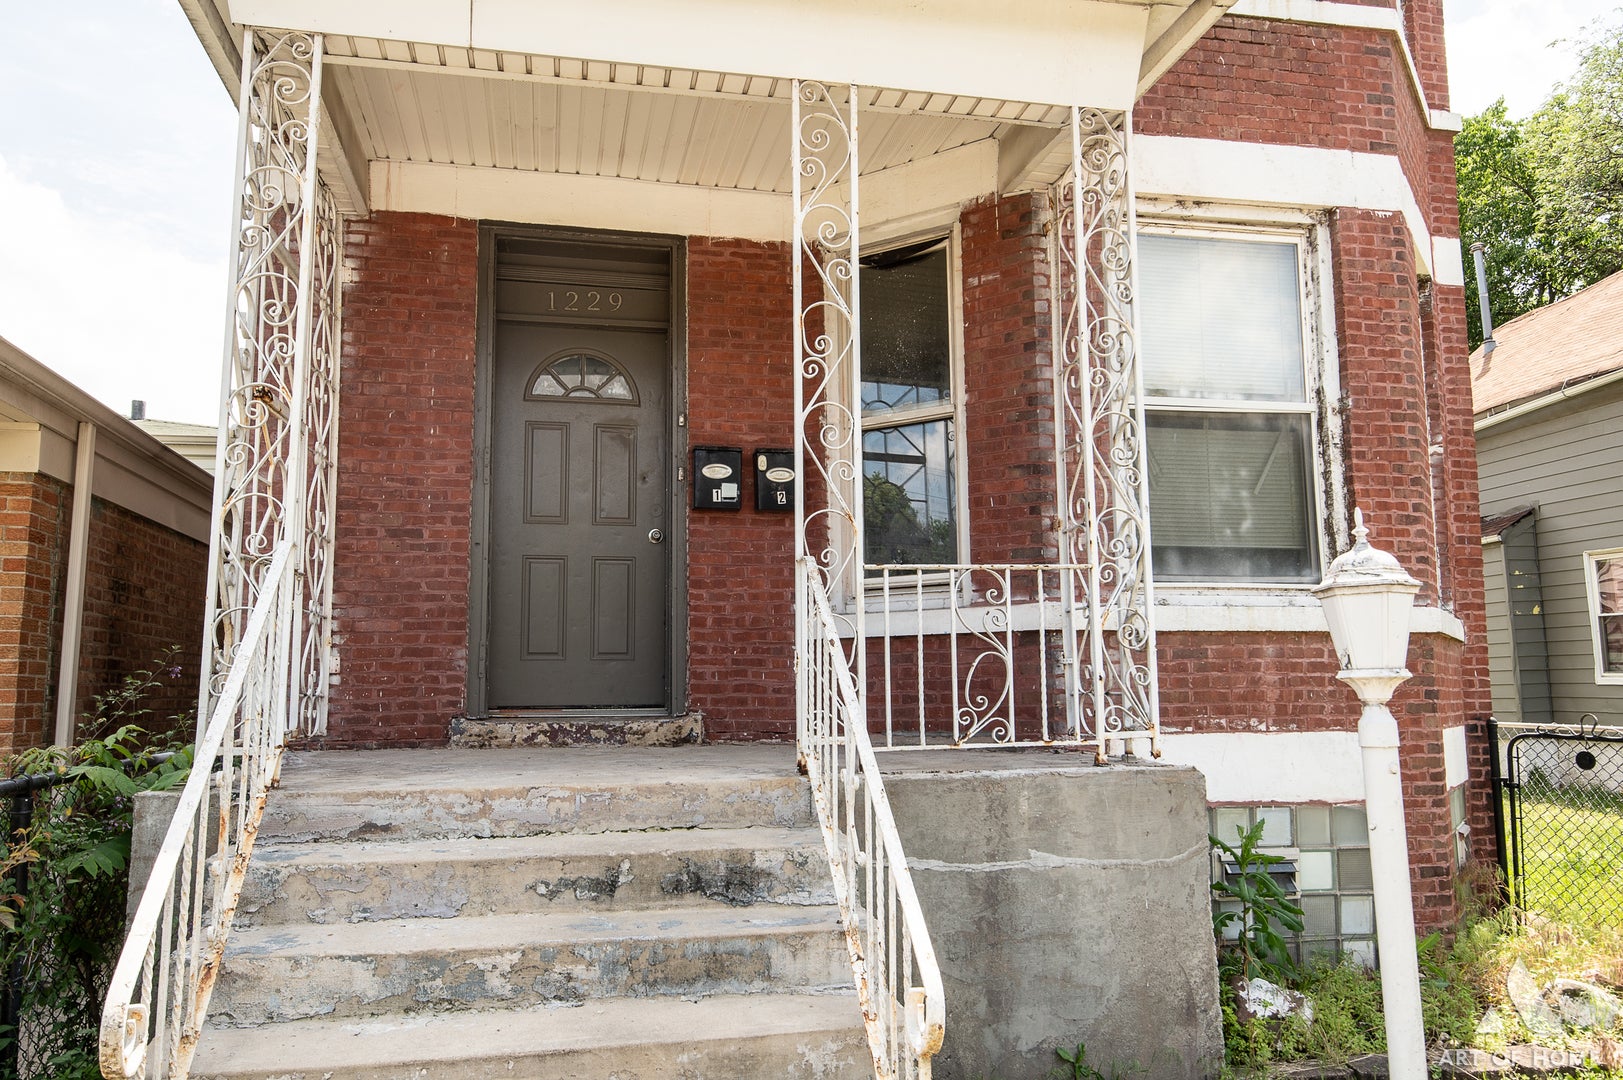
1229 E 71st Street 2
Chicago, IL 60619

For Rent|Residential Lease|Active
3
Beds
1
Total Bath
1
Full Bath
1,200
SqFt
$1
/SqFt
1905
Built
County:
Cook
Listing Courtesy of MRED as distributed by MLS Grid of Prime Real Estate Group Inc
1229 E 71st Street 21229 E 71st Street 21229 E 71st Street 21229 E 71st Street 2
Save
Ask
Tour
Hide
Share

Mortgage Calculator

Monthly Payment (Est.)

Enter an interest rate to see your estimated monthly payment.
Calculator powered by Showcase IDX, a Constellation1 Company. Copyright ©2026 Information is deemed reliable but not guaranteed.

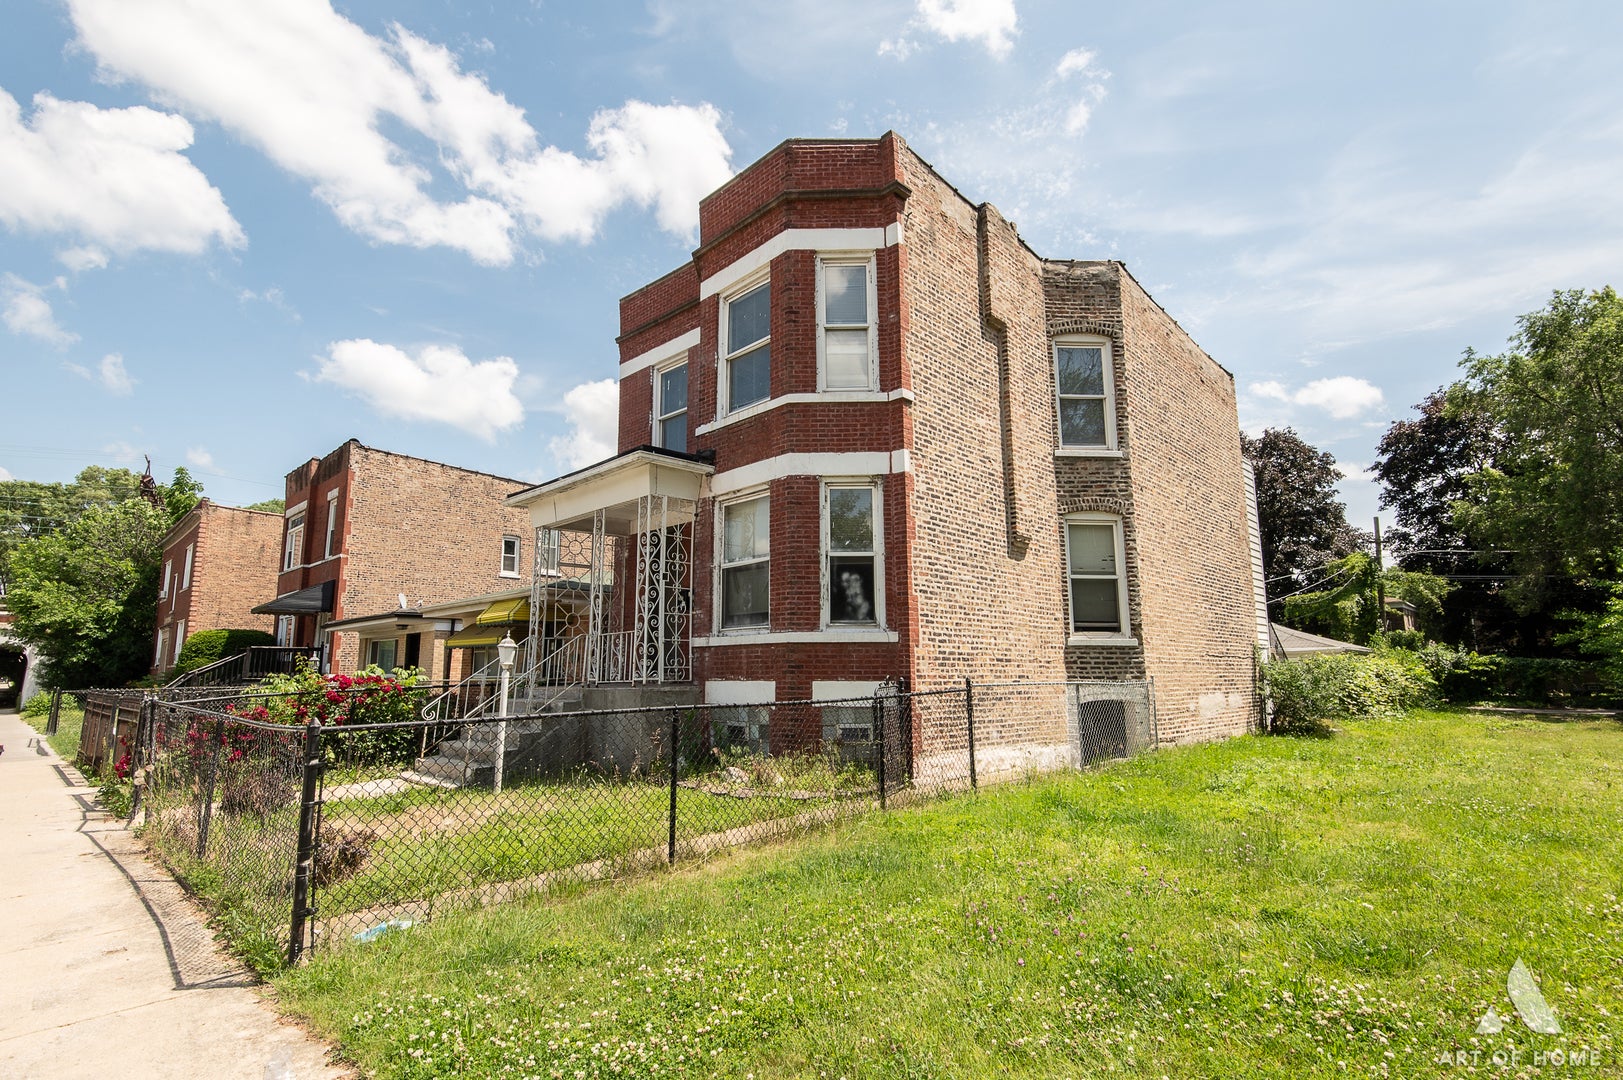
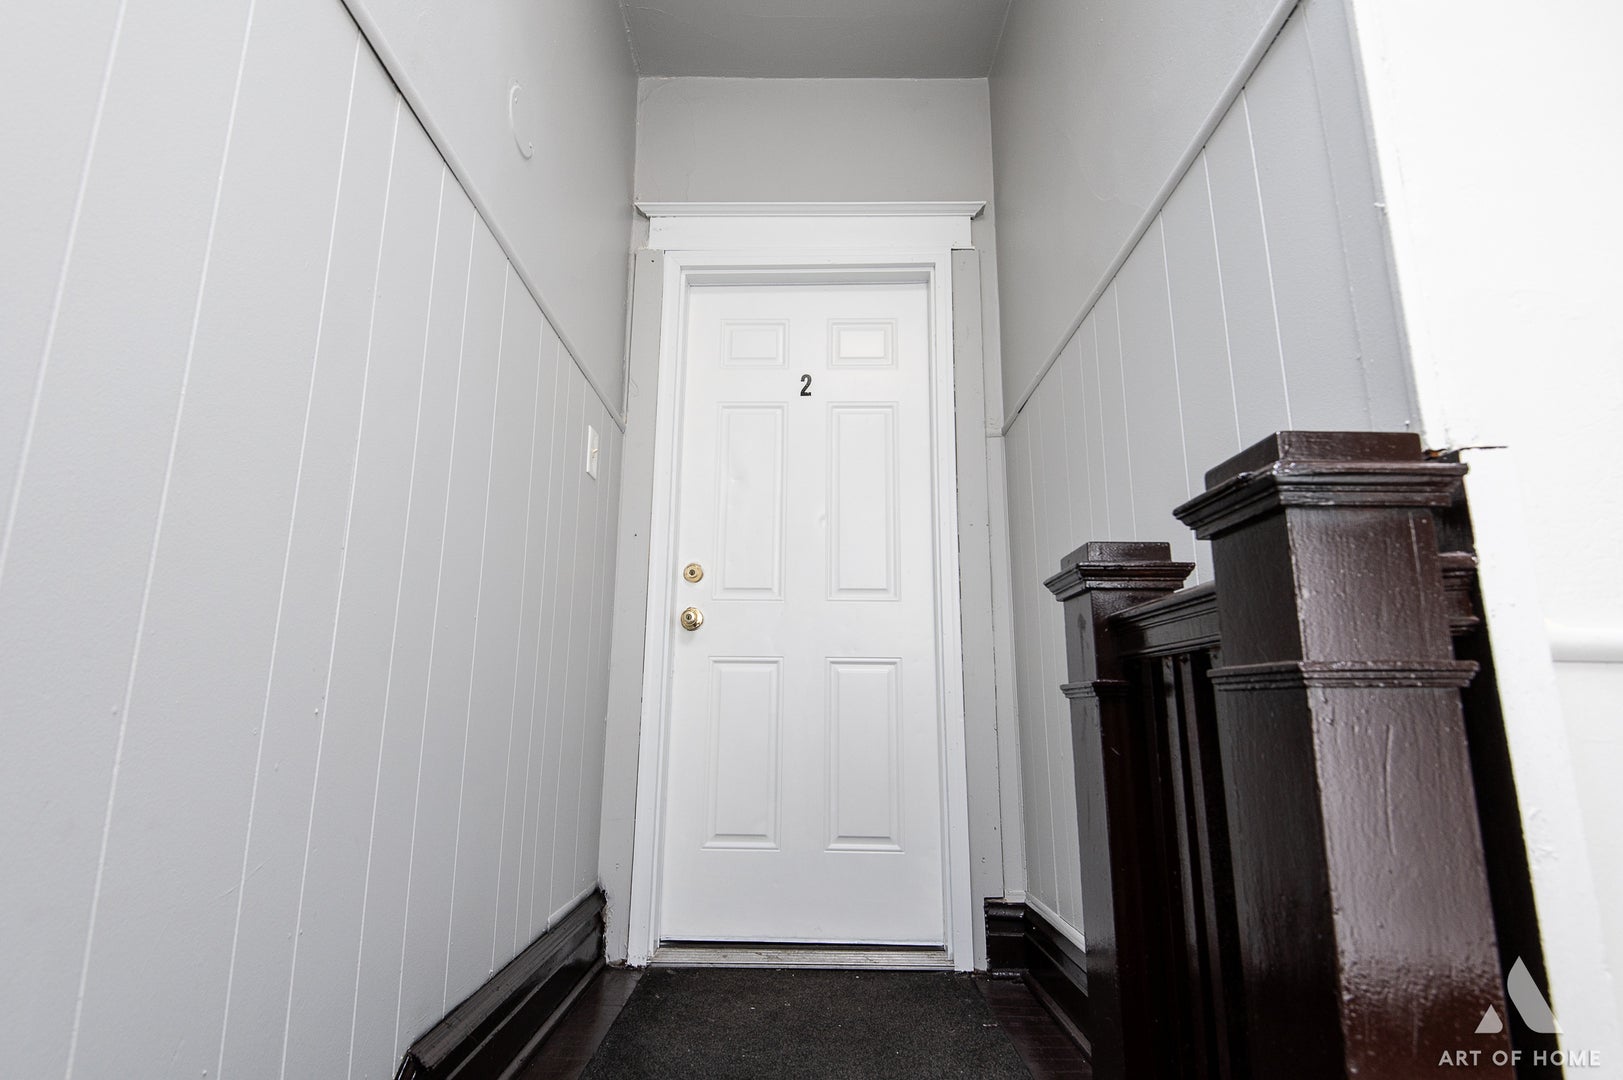
AMAZING OPPORTUNITY - SPACIOUS & UPDATED 3 BEDROOM APARTMENT! DON'T MISS YOUR CHANCE TO RENT THIS BEAUTIFULLY UPDATED 3 BEDROOM, 1 FULL BATH SECOND-FLOOR UNIT! FEATURING GLEAMING HARDWOOD FLOORS, FRESH PAINT THROUGHOUT, AND A COMPLETELY RENOVATED BATHROOM, THIS HOME OFFERS COMFORT AND STYLE IN EVERY ROOM. FLOODED WITH NATURAL LIGHT, THE SPACE FEELS BRIGHT AND AIRY YEAR-ROUND.ENJOY THE OUTDOORS IN THE FULLY FENCED YARD, PERFECT FOR RELAXING THIS SUMMER AND FALL. LOCATED JUST STEPS FROM PUBLIC TRANSPORTATION, THIS APARTMENT MAKES COMMUTING A BREEZE. EVEN BETTER - HEAT IS INCLUDED IN THE RENT, ADDING EXTRA VALUE AND CONVENIENCE! HERE'S THE BEST PART: THIS RENTAL IS PRICED $200-$300 BELOW STANDARD CHA RATES FOR SIMILAR 3-BEDROOM UNITS. A RARE FIND FOR BUDGET-CONSCIOUS RENTERS WHO DON'T WANT TO SACRIFICE QUALITY OR LOCATION! SCHEDULE YOUR SHOWING TODAY - THIS ONE WON'T LAST LONG!

Save
Ask
Tour
Hide
Share
Listing Snapshot
Price 
$1,500
Days On Site 
34 Days
Bedrooms 
3
Inside Area (SqFt) 
1,200 sqft
Total Baths 
1
Full Baths 
1
Partial Baths 
N/A
Lot Size 
N/A
Year Built 
1905
MLS® Number 
12743876
Status 
Active
Property Tax 
N/A
HOA/Condo/Coop Fees 
N/A
Sq Ft Source 
Appraiser
Friends & Family
Recent Activity
4 weeks agoListing updated with changes from the MLS®
4 weeks agoStatus changed to Active
a month agoListing first seen on site
General Features
Available on 
2026-09-01
Garage 
Yes
Garage Spaces 
2
Lease Term 
12 Months
Number Of Stories 
3
Parking 
DetachedGarage
Parking Spaces 
2
Pets 
Cats OKDogs OK
Sewer 
Public Sewer
Interior Features
Appliances 
RangeDishwasherRefrigerator
Basement 
UnfinishedFull
Cooling 
Window Unit(s)
Furnished 
Furnished
Heating 
Hot WaterBaseboardRadiant
Interior 
Pantry
Bedroom 2 
Dimensions - 11X11Level - Second
Bedroom 3 
Dimensions - 10X9Level - Second
Bedroom 4 
Dining Room 
Dimensions - 12X14Level - Second
Family Room 
Kitchen 
Dimensions - 10X12Level - Second
Laundry 
Living Room 
Dimensions - 12X17Level - Second
Master Bedroom 
Dimensions - 11X12Level - Second
Pantry 
Dimensions - 3X9Level - Second
Save
Ask
Tour
Hide
Share
Exterior Features
Construction Details 
Brick
Community Features
Association Amenities 
Storage
MLS Area 
CHI - Greater Grand Crossing
School District 
299
Township 
Hyde Park
Schools
School District
299
Elementary School
Unknown
Middle School
Unknown
High School
Unknown
Listing Courtesy of MRED as distributed by MLS Grid of Prime Real Estate Group Inc


Based on information submitted to the MLS GRID as of 2026-09-30 04:38 AM UTC. All data is obtained from various sources and may not have been verified by broker or MLS GRID. Supplied Open House Information is subject to change without notice. All information should be independently reviewed and verified for accuracy. Properties may or may not be listed by the office/agent presenting the information.
Last checked: 2026-09-30 04:38 AM UTC
MRED DMCA Copyright Information Copyright © 2026 Midwest Real Estate Data LLC. All rights reserved.

Neighborhood & Commute
Source: Walkscore
Disclosure: Community information and market data powered by Constellation Data Labs. Information is deemed reliable but not guaranteed.
Save
Ask
Tour
Hide
Share